
Search results for "Communicate" in Home Design Ideas

 McCall Design & Planning
Gary Ertter Photography - http://www.ertter.com
Example of a mid-sized mountain style l-shaped medium tone wood floor kitchen design in Boise with a farmhouse sink, flat-panel cabinets, light wood cabinets, marble countertops, gray backsplash, ceramic backsplash, stainless steel appliances and an island
Example of a mid-sized mountain style l-shaped medium tone wood floor kitchen design in Boise with a farmhouse sink, flat-panel cabinets, light wood cabinets, marble countertops, gray backsplash, ceramic backsplash, stainless steel appliances and an island

 Drewett Works
WINNER: Silver Award – One-of-a-Kind Custom or Spec 4,001 – 5,000 sq ft, Best in American Living Awards, 2019
Affectionately called The Magnolia, a reference to the architect's Southern upbringing, this project was a grass roots exploration of farmhouse architecture. Located in Phoenix, Arizona’s idyllic Arcadia neighborhood, the home gives a nod to the area’s citrus orchard history.
Echoing the past while embracing current millennial design expectations, this just-complete speculative family home hosts four bedrooms, an office, open living with a separate “dirty kitchen”, and the Stone Bar. Positioned in the Northwestern portion of the site, the Stone Bar provides entertainment for the interior and exterior spaces. With retracting sliding glass doors and windows above the bar, the space opens up to provide a multipurpose playspace for kids and adults alike.
Nearly as eyecatching as the Camelback Mountain view is the stunning use of exposed beams, stone, and mill scale steel in this grass roots exploration of farmhouse architecture. White painted siding, white interior walls, and warm wood floors communicate a harmonious embrace in this soothing, family-friendly abode.
Project Details // The Magnolia House
Architecture: Drewett Works
Developer: Marc Development
Builder: Rafterhouse
Interior Design: Rafterhouse
Landscape Design: Refined Gardens
Photographer: ProVisuals Media
Awards
Silver Award – One-of-a-Kind Custom or Spec 4,001 – 5,000 sq ft, Best in American Living Awards, 2019
Featured In
“The Genteel Charm of Modern Farmhouse Architecture Inspired by Architect C.P. Drewett,” by Elise Glickman for Iconic Life, Nov 13, 2019

 User
UserThe Clients requested a reduced compact Kitchen true to the Bauhaus Philosophy "Form follows Function", with a clearly defined working Radius, using an efficient Hood with powerful Recirculation, and a Built in Liebherr Fridge. To still have space for Entertainment and Communication, we added a solid oak Bar Top in an L-Shape
Find the right local pro for your project

 Sharon Wallace-Scharrer
This traditional remodel packs a lot of punch into a small footprint. By building up with antique white perimeter cabinets, the kitchen feels larger. The paneled cherry island also features an elevated bar overhang. Strong granite pattern and iron work in lighting and hardware communicate deeply rooted tradition.n
 tbj design
Rear view ||| We were involved with many aspects of this newly constructed 8,400 sq ft (under roof) home including: comprehensive construction documents; interior details, drawings and specifications; custom power & lighting; schematic site planning; client & builder communications. ||| Home and interior design by: Harry J Crouse Design Inc ||| Photo by: Harry J Crouse Design Inc ||| Builder: Classic Homes by Sam Clark


 Petrick Architecture

With help from my design-savvy client, I was able to create a stylish yet practical solution to her functional problems in the existing kitchen. The space was dark, cramped, and disorganized. While making dinner, she ran back and forth through a two-way door to communicate with her children in the family room. Backpacks and homework spilled into the kitchen and lights were on regardless of the time of day.
To solve these issues, we opened up the wall between the family room to improve communication and bring in more natural light. A mud room was defined by adding walls near the back door. We raised the ceiling to the original height and the new opening was trimmed to match all existing openings for a seamless design. Making dinner has a whole new outlook with a custom island that faces the family room and the warm southern sunlight. We finished it off embracing current trends with grey cabinets, marble counters with backsplash, brushed brass hardware and open shelving.

 Kirkshire Design Group
Douglas Warner, Communication Associates
Large elegant dark wood floor enclosed dining room photo in Detroit
Large elegant dark wood floor enclosed dining room photo in Detroit

 Haustech
This architectural delight nestled in Brentwood Hills was designed by Edna Muir in 1960 and featured on the cover of Art and Architecture in 1962. Flash forward to today’s remodel where the builder upheld the beautiful design while upgrading the space for today’s tech needs. With every light and shade on the system and full Alexa integration, this home stays connected in just the right ways.

 Michael Jacobson Gomez
THE KITCHEN/GATHERING PLACE; The granite has room to maneuver around it and accommodates three stools. Communication and participation with the Great Family Room, or Nook (left), is easy and comfortable with the ten-foot archways keeping the space as flowing openly.

 tbj design

Interior view, from bar - Living Room #1 ||| We were involved with many aspects of this nearly 10,000 sq ft (under roof) remodel and addition, of an exclusive hunting lodge (family vacation home); including: comprehensive construction documents; interior details, drawings and specifications; builder communications. ||| Architectural design by: Harry J Crouse Design Inc ||| Photo by: Harry Crouse ||| Builder: Sam Vercher Custom Homes

 OnSite Studios / OnlinePropertyShowcase
Jay Groccia, Principal Photographer www.OnSiteStudios.com 508-869-6955 ©2015 Granite Communications, Inc.
Inspiration for an eclectic bathroom remodel in Boston
Inspiration for an eclectic bathroom remodel in Boston
 Petrick Architecture
With help from my design-savvy client, I was able to create a stylish yet practical solution to her functional problems in the existing kitchen. The space was dark, cramped, and disorganized. While making dinner, she ran back and forth through a two-way door to communicate with her children in the family room. Backpacks and homework spilled into the kitchen and lights were on regardless of the time of day.
To solve these issues, we opened up the wall between the family room to improve communication and bring in more natural light. A mud room was defined by adding walls near the back door. We raised the ceiling to the original height and the new opening was trimmed to match all existing openings for a seamless design. Making dinner has a whole new outlook with a custom island that faces the family room and the warm southern sunlight. We finished it off embracing current trends with grey cabinets, marble counters with backsplash, brushed brass hardware and open shelving.
 Eclectisaurus
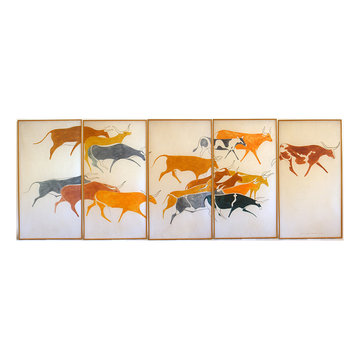
Alex von Svoboda was born in Austria in 1929 and studied art in Paris, Rome and Vienna. After WWII Alex emigrated to Canada and resumed his work. Between 1957 and 1958 Alex entered into a partnership with artist York Wilson who had received an assignment to produce five 20' by 5' mosaic panels to illustrate the theme 'Communications' for Bell Canada. The 'Communications' mosaics incorporated symbols similar to the Lascaux cave drawings.
During the following year in 1959 Alex created this masterpiece.
The painting consists of 5 panels, each of which is 42" x 79". Allowing for a 1.5" gap between each panel, the complete work is 18 feet wide, and 6.5 feet high. Condition is excellent.
www.eclectisaurus.com/art_books_ephemera_07.html
Image © copyright Eclectisaurus Inc.

 Bravas Boca Raton
Fully integrated Signature Estate featuring Creston controls and Crestron panelized lighting, and Crestron motorized shades and draperies, whole-house audio and video, HVAC, voice and video communication atboth both the front door and gate. Modern, warm, and clean-line design, with total custom details and finishes. The front includes a serene and impressive atrium foyer with two-story floor to ceiling glass walls and multi-level fire/water fountains on either side of the grand bronze aluminum pivot entry door. Elegant extra-large 47'' imported white porcelain tile runs seamlessly to the rear exterior pool deck, and a dark stained oak wood is found on the stairway treads and second floor. The great room has an incredible Neolith onyx wall and see-through linear gas fireplace and is appointed perfectly for views of the zero edge pool and waterway. The center spine stainless steel staircase has a smoked glass railing and wood handrail.
Photo courtesy Royal Palm Properties
 tbj design

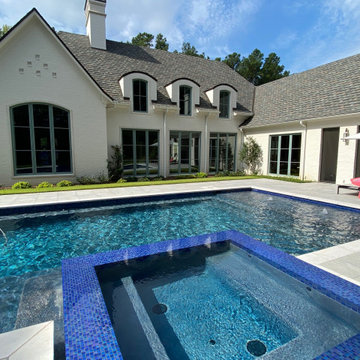
From pool, overlooking rear of home ||| We were involved with many aspects of this newly constructed 8,400 sq ft (under roof) home including: comprehensive construction documents; interior details, drawings and specifications; custom power & lighting; schematic site planning; client & builder communications. ||| Home and interior design by: Harry J Crouse Design Inc ||| Photo by: Harry J Crouse Design Inc ||| Builder: Classic Homes by Sam Clark

 Audio Video Systems
Dustin Wright
Example of a classic backyard tile patio design in Dallas with a roof extension
Example of a classic backyard tile patio design in Dallas with a roof extension

 Buford Renovations LLC
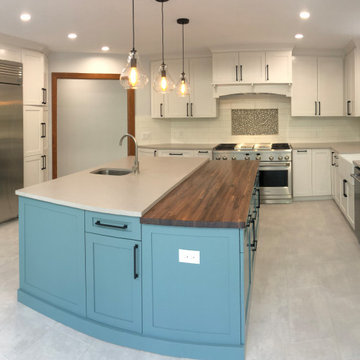
Really nice project on Lake Lanier. Communication was the key; We had a meeting at the beginning to review all the details from the design, materials, timing. Awesome customers!! We enjoyed to work with you guys!
76