
Search results for "Communicate" in Home Design Ideas

 McClure Contracting, Inc.
This was a whole house remodel, the owners are more transitional in style, and they had a lot of special requests including the suspended bar seats on the bar, as well as the geometric circles that were custom to their space. The doors, moulding, trim work and bar are all completely custom to their aesthetic interests.
We tore out a lot of walls to make the kitchen and living space a more open floor plan for easier communication,
The hidden bar is to the right of the kitchen, replacing the previous closet pantry that we tore down and replaced with a framed wall, that allowed us to create a hidden bar (hidden from the living room) complete with a tall wine cooler on the end of the island.
Photo Credid: Peter Obetz
 Living with Lolo
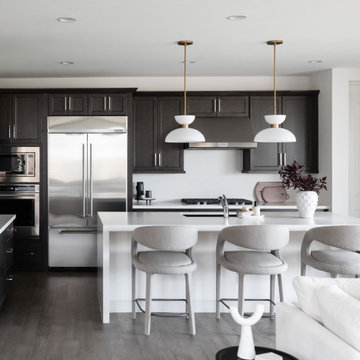
Kitchen in Quiet Luxury | Full Home Furnishing – 4 Bedroom, 3 Bath, 3,372 Square Feet |
Project Name:
Quiet Luxury |
Key Feature:
A modern sanctuary for an out of state client to host out of state friends and family.
Challenge:
The client lived out of state so could only communicate virtually.
Solution:
Had very open lines of communication which enabled the project to move smoothly as if the client was local.
Materials:
Lighting: Currey + Company, Four Hands, Arteriors.
Rugs: Loloi, J-Leigh Carpets.
Mirrors: Uttermost, Four Hands.
Wallpaper: Vahallan, Kravet.
Drapery: Peter Dunham.
Furniture: Four Hands, Bernhardt, Moss Home, Made Goods, Worlds Away, Mr. Brown.
Budget: $75k - $150k |
Timeline:
Completed October 2023.
 Living with Lolo
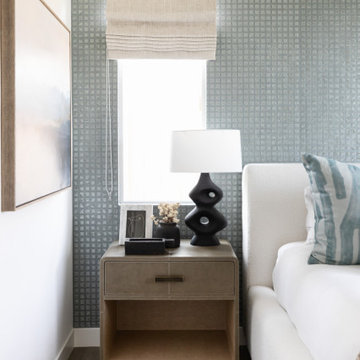
Bedroom in Quiet Luxury | Full Home Furnishing – 4 Bedroom, 3 Bath, 3,372 Square Feet |
Project Name:
Quiet Luxury |
Key Feature:
A modern sanctuary for an out of state client to host out of state friends and family.
Challenge:
The client lived out of state so could only communicate virtually.
Solution:
Had very open lines of communication which enabled the project to move smoothly as if the client was local.
Materials:
Lighting: Currey + Company, Four Hands, Arteriors.
Rugs: Loloi, J-Leigh Carpets.
Mirrors: Uttermost, Four Hands.
Wallpaper: Vahallan, Kravet.
Drapery: Peter Dunham.
Furniture: Four Hands, Bernhardt, Moss Home, Made Goods, Worlds Away, Mr. Brown.
Budget: $75k - $150k |
Timeline:
Completed October 2023.
Find the right local pro for your project
 Living with Lolo
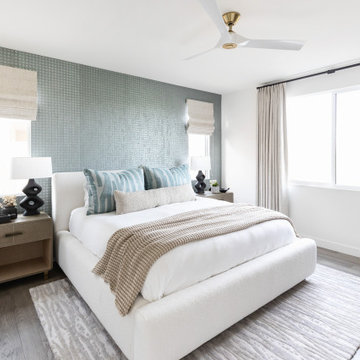
Bedroom in Quiet Luxury | Full Home Furnishing – 4 Bedroom, 3 Bath, 3,372 Square Feet |
Project Name:
Quiet Luxury |
Key Feature:
A modern sanctuary for an out of state client to host out of state friends and family.
Challenge:
The client lived out of state so could only communicate virtually.
Solution:
Had very open lines of communication which enabled the project to move smoothly as if the client was local.
Materials:
Lighting: Currey + Company, Four Hands, Arteriors.
Rugs: Loloi, J-Leigh Carpets.
Mirrors: Uttermost, Four Hands.
Wallpaper: Vahallan, Kravet.
Drapery: Peter Dunham.
Furniture: Four Hands, Bernhardt, Moss Home, Made Goods, Worlds Away, Mr. Brown.
Budget: $75k - $150k |
Timeline:
Completed October 2023.

 User
UserInspiration for a transitional freestanding desk carpeted, multicolored floor, exposed beam and vaulted ceiling study room remodel in Minneapolis with beige walls and no fireplace

 CK Architects
Russell Campaigne
Small modern red one-story mixed siding exterior home idea in New York with a shed roof
Small modern red one-story mixed siding exterior home idea in New York with a shed roof

 Clayton Nelson & Associates
New kitchen with pantry wall, family communication center, china hutch and opening to mud room.
Kitchen design, space planning and construction by Clayton Nelson, CKD, MCR.
Interior finishes specified by Julie Cavanaugh, Design Matters, Los Gatos
Photos by John Valenti Photography

 Haustech
This architectural delight nestled in Brentwood Hills was designed by Edna Muir in 1960 and featured on the cover of Art and Architecture in 1962. Flash forward to today’s remodel where the builder upheld the beautiful design while upgrading the space for today’s tech needs. With every light and shade on the system and full Alexa integration, this home stays connected in just the right ways.

 Serious Audio Video
Low profile security cameras and an HD doorbell with two way communication give the home owners peace of mind.
See more & take a video tour :
http://www.seriousaudiovideo.com/portfolios/hoboken-smart-home-2/
 Peto Renovations
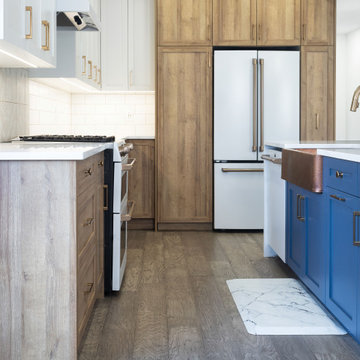
Example of a mid-sized l-shaped eat-in kitchen design in Calgary with a farmhouse sink, shaker cabinets, quartz countertops, ceramic backsplash and an island

 Christine Nelson Design
photos by Ehlen Creative Communications
Small elegant galley light wood floor enclosed kitchen photo in Minneapolis with an undermount sink, recessed-panel cabinets, gray cabinets, quartz countertops, beige backsplash, ceramic backsplash, stainless steel appliances and a peninsula
Small elegant galley light wood floor enclosed kitchen photo in Minneapolis with an undermount sink, recessed-panel cabinets, gray cabinets, quartz countertops, beige backsplash, ceramic backsplash, stainless steel appliances and a peninsula

 HAUS | Architecture For Modern Lifestyles
Walnut slat wall transitions from Entry Screenwall into adjacent Powder Room. modern and ornate mirrors visually expand the space - Interior Architecture: HAUS | Architecture + LEVEL Interiors - Photography: Ryan Kurtz


 A. Bollman & Sons.
Athos Kyriakides
Small trendy master white tile and ceramic tile powder room photo in New York with shaker cabinets, a two-piece toilet, an undermount sink, marble countertops, dark wood cabinets, white walls and white countertops
Small trendy master white tile and ceramic tile powder room photo in New York with shaker cabinets, a two-piece toilet, an undermount sink, marble countertops, dark wood cabinets, white walls and white countertops

 Haustech
This architectural delight nestled in Brentwood Hills was designed by Edna Muir in 1960 and featured on the cover of Art and Architecture in 1962. Flash forward to today’s remodel where the builder upheld the beautiful design while upgrading the space for today’s tech needs. With every light and shade on the system and full Alexa integration, this home stays connected in just the right ways.

 Aim Interior Design & Associates, Inc.

Existing traditional kitchen cabinets are transformed into a more modern style with modern materials, waterfall stone countertops with white & black contrast.
Photos by Jump Communications Inc.

 Homes by Tradition
Our showcase models are professionally staged. Please contact Ambiance at Home for information on furniture - 952.440.6757.
75