
Search results for "Communicate" in Home Design Ideas

 Hagstrom Builder
Peter VonDeLinde Visuals
Large beach style gender-neutral carpeted and multicolored floor playroom photo in Minneapolis with white walls
Large beach style gender-neutral carpeted and multicolored floor playroom photo in Minneapolis with white walls
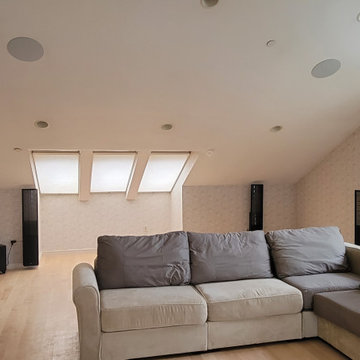
 Aztec Sound and Communication
Inspiration for a mid-sized open concept home theater remodel in Boston with a media wall
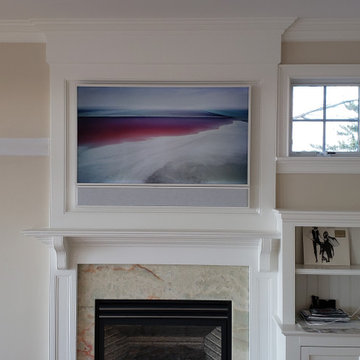 Aztec Sound and Communication
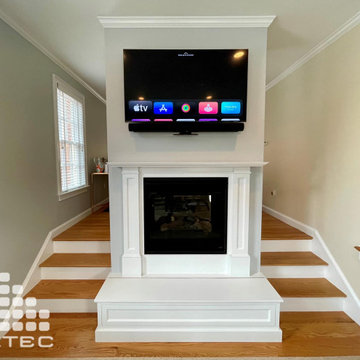
Living room - small formal living room idea in Boston with a standard fireplace, a wood fireplace surround and a wall-mounted tv
Find the right local pro for your project

 Keuka Studios, Inc
A home In harmony with nature.
Example of a minimalist one-story flat roof design in New York
Example of a minimalist one-story flat roof design in New York


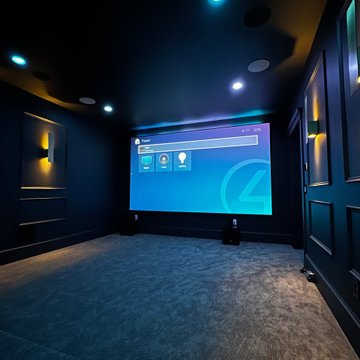 Aztec Sound and Communication
Example of a large home theater design in Boston with a projector screen
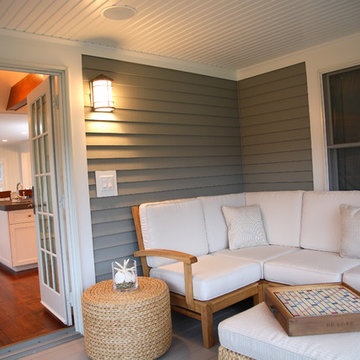
 Advanced Communication Technologies
DeAngelis Studio
This is an example of a transitional porch design in Boston.
This is an example of a transitional porch design in Boston.
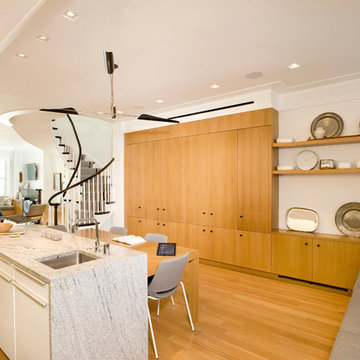 Advanced Communication Technologies
Shelly Harrison Photography
Architecture and interior design by Hacin + Associates
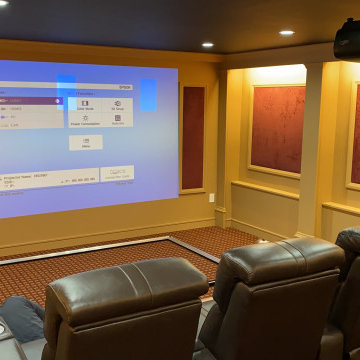 Aztec Sound and Communication
Home theater - large enclosed carpeted home theater idea in Boston with a projector screen
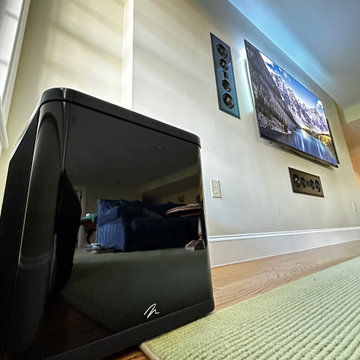 Aztec Sound and Communication
Inspiration for a mid-sized home theater remodel in Boston with a wall-mounted tv

 Studio Dearborn
This expansive Victorian had tremendous historic charm but hadn’t seen a kitchen renovation since the 1950s. The homeowners wanted to take advantage of their views of the backyard and raised the roof and pushed the kitchen into the back of the house, where expansive windows could allow southern light into the kitchen all day. A warm historic gray/beige was chosen for the cabinetry, which was contrasted with character oak cabinetry on the appliance wall and bar in a modern chevron detail. Kitchen Design: Sarah Robertson, Studio Dearborn Architect: Ned Stoll, Interior finishes Tami Wassong Interiors
 Aztec Sound and Communication
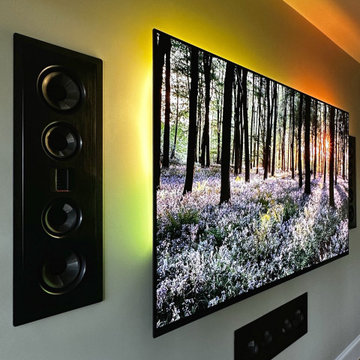
Inspiration for a mid-sized home theater remodel in Boston with a wall-mounted tv
 Aztec Sound and Communication
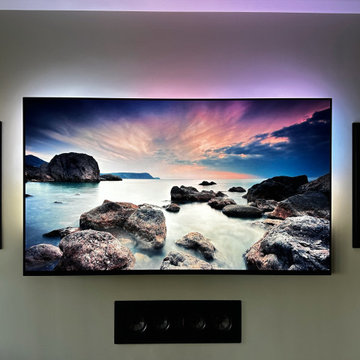
Home theater - mid-sized home theater idea in Boston with a wall-mounted tv
 Aztec Sound and Communication
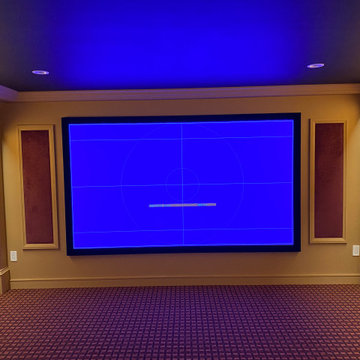
Example of a large enclosed carpeted home theater design in Boston with a projector screen

 Interiors by Maite Granda
Feature In: Visit Miami Beach Magazine & Island Living
A nice young couple contacted us from Brazil to decorate their newly acquired apartment. We schedule a meeting through Skype and from the very first moment we had a very good feeling this was going to be a nice project and people to work with. We exchanged some ideas, comments, images and we explained to them how we were used to worked with clients overseas and how important was to keep communication opened.
They main concerned was to find a solution for a giant structure leaning column in the main room, as well as how to make the kitchen, dining and living room work together in one considerably small space with few dimensions.
Whether it was a holiday home or a place to rent occasionally, the requirements were simple, Scandinavian style, accent colors and low investment, and so we did it. Once the proposal was signed, we got down to work and in two months the apartment was ready to welcome them with nice scented candles, flowers and delicious Mojitos from their spectacular view at the 41th floor of one of Miami's most modern and tallest building.
Rolando Diaz Photography

 Living Stone Design + Build
A cozy rustic modern living room blends natural wood, stone accents, and large windows to showcase breathtaking mountain views, creating a sustainable and luxurious retreat.
 Ehlen Creative Communications
ehlencreative.com
I photographed this project. For info about it please contact the contractor Michelle Byers at michelle@sdimn.com
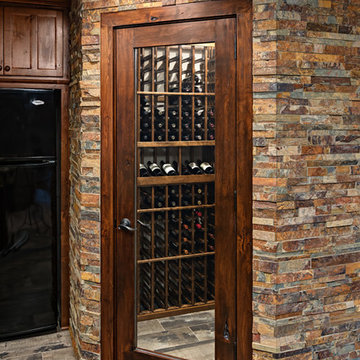
Small elegant wine cellar photo in Minneapolis
Small elegant wine cellar photo in Minneapolis
 Advanced Communication Technologies
DeAngelis Studio
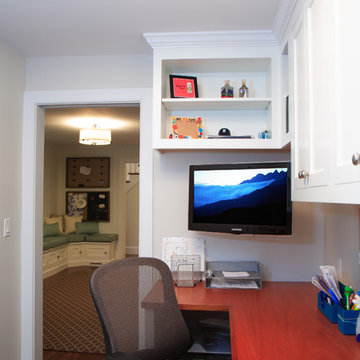
Home office - transitional home office idea in Boston
Home office - transitional home office idea in Boston

 Randy Angell Designs
Inspiration for a mid-sized modern backyard rectangular pool fountain remodel in Dallas with decking
8