
Search results for "Communicate" in Home Design Ideas
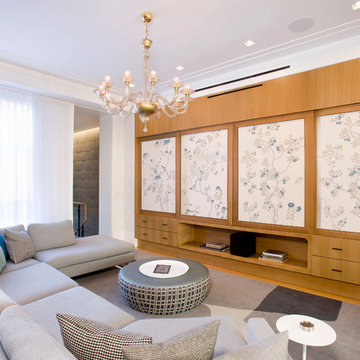
 Advanced Communication Technologies
Shelly Harrison Photography
Architecture and interior design by Hacin + Associates
Trendy family room photo in Boston with a concealed tv
Trendy family room photo in Boston with a concealed tv

 Cole Gerst
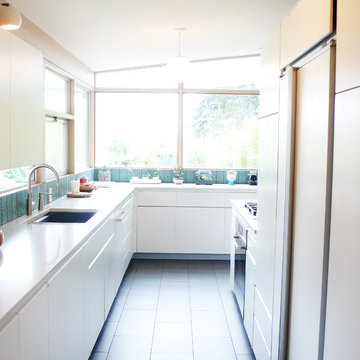
updated mid century modern kitchen in Portland, Oregon
Example of a minimalist porcelain tile kitchen design in Portland with an undermount sink, flat-panel cabinets, quartzite countertops, blue backsplash, ceramic backsplash and stainless steel appliances
Example of a minimalist porcelain tile kitchen design in Portland with an undermount sink, flat-panel cabinets, quartzite countertops, blue backsplash, ceramic backsplash and stainless steel appliances

 SD Custom Homes
Willow Lane House | ART ROOM
Builder: SD Custom Homes
Interior Design: Bria Hammel Interiors
Architect: David Charlez Designs
Home studio - traditional built-in desk dark wood floor home studio idea in Minneapolis with white walls
Home studio - traditional built-in desk dark wood floor home studio idea in Minneapolis with white walls
Find the right local pro for your project
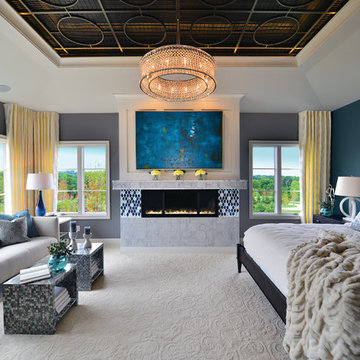
 Gorman's
Photo Credit: Doug Warner, Communication Associates.
Inspiration for a large contemporary master carpeted and white floor bedroom remodel in Grand Rapids with gray walls, a ribbon fireplace and a tile fireplace
Inspiration for a large contemporary master carpeted and white floor bedroom remodel in Grand Rapids with gray walls, a ribbon fireplace and a tile fireplace
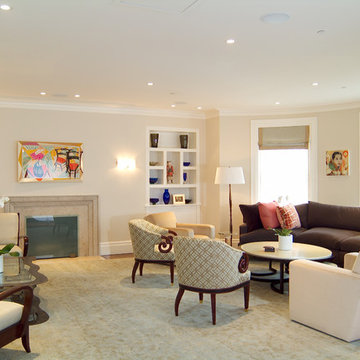 Advanced Communication Technologies
DeAngelis Studio
Example of a home theater design in Boston with a projector screen
Example of a home theater design in Boston with a projector screen
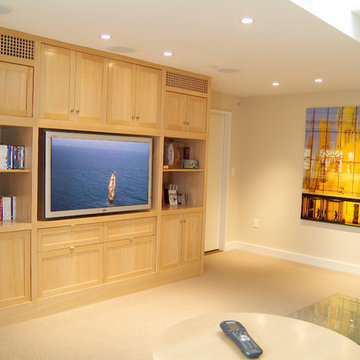 Advanced Communication Technologies
DeAngelis Studio
Inspiration for a home theater remodel in Boston with a tv stand
Inspiration for a home theater remodel in Boston with a tv stand


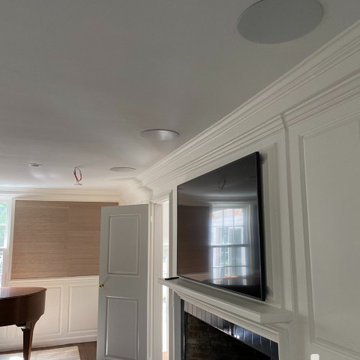
 Aztec Sound and Communication
Living room surround sound featuring bezel-less in-ceiling speakers and UTF (under-the-floor) series subwoofer
Mid-sized living room photo in Boston with a wall-mounted tv
Mid-sized living room photo in Boston with a wall-mounted tv
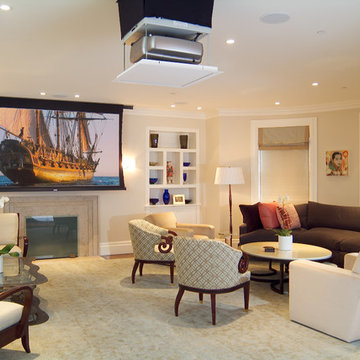 Advanced Communication Technologies
DeAngelis Studio
Inspiration for a home theater remodel in Boston with a projector screen
Inspiration for a home theater remodel in Boston with a projector screen
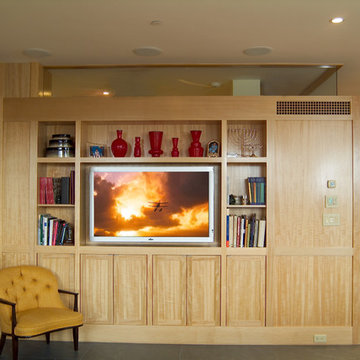 Advanced Communication Technologies
DeAngelis Studio
Inspiration for a home theater remodel in Boston with a media wall
Inspiration for a home theater remodel in Boston with a media wall

 Kraft Custom Construction
After a not-so-great experience with a previous contractor, this homeowner came to Kraft Custom Construction in search of a better outcome. Not only was she wanting a more functional kitchen to enjoy cooking in, she also sought out a team with a clear process and great communication.
Two elements of the original floorplan shaped the design of the new kitchen: a protruding pantry that blocked the flow from the front door into the main living space, and two large columns in the middle of the living room.
Using a refined French-Country design aesthetic, we completed structural modifications to reframe the pantry, and integrated a new custom buffet cabinet to tie in the old columns with new wood ceiling beams. Other design solutions include more usable countertop space, a recessed spice cabinet, numerous drawer organizers, and updated appliances and finishes all around.
This bright new kitchen is both comfortable yet elegant, and the perfect place to cook for the family or entertain a group of guests.
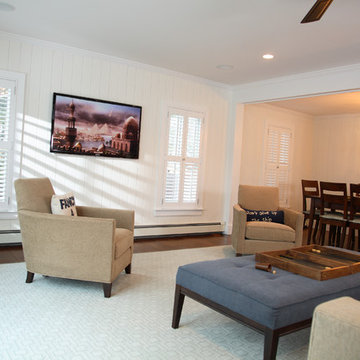 Advanced Communication Technologies
DeAngelis Studio
Transitional family room photo in Boston with a wall-mounted tv
Transitional family room photo in Boston with a wall-mounted tv

Inspiration for a small eclectic l-shaped medium tone wood floor eat-in kitchen remodel in Philadelphia with a drop-in sink, recessed-panel cabinets, white cabinets, wood countertops, black appliances and no island
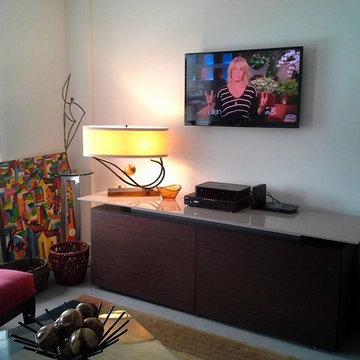
 iTEK Communications
Inspiration for a mid-sized open concept medium tone wood floor game room remodel in Chicago with white walls, no fireplace and a wall-mounted tv
 Cole Gerst
mid century modern kitchen original architect frank shell. miele master chef oven, miele gas cooktop, sub zero refridgerator, quartz counter top, ceramic tile floor, custom ceramic backsplash, ruvati sink, elkay faucet and soap dispenser, schoolhouse electric lighting

 Decorum Designer Cabinetry & Flooring
Mid-sized elegant light wood floor and brown floor mudroom photo in Jacksonville with beige walls

 JPM Construction
JPM Construction offers complete support for designing, building, and renovating homes in Atherton, Menlo Park, Portola Valley, and surrounding mid-peninsula areas. With a focus on high-quality craftsmanship and professionalism, our clients can expect premium end-to-end service.
The promise of JPM is unparalleled quality both on-site and off, where we value communication and attention to detail at every step. Onsite, we work closely with our own tradesmen, subcontractors, and other vendors to bring the highest standards to construction quality and job site safety. Off site, our management team is always ready to communicate with you about your project. The result is a beautiful, lasting home and seamless experience for you.

 Photos By Kaity
Kate Bruinsma - Photos By Kaity
Trendy open concept light wood floor and beige floor living room photo in Grand Rapids with white walls, a ribbon fireplace and a wall-mounted tv
Trendy open concept light wood floor and beige floor living room photo in Grand Rapids with white walls, a ribbon fireplace and a wall-mounted tv

 Jess Cooney Interiors
The master bathroom was expanded into a bright modern space complete with a custom double vanity. Concrete-like quartz continues up the backsplash and complements the brass finishes.
 Advanced Communication Technologies
DeAngelis Studio
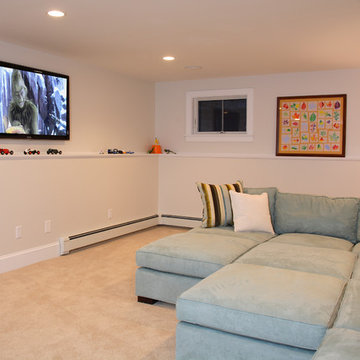
Transitional home theater photo in Boston with a wall-mounted tv
Transitional home theater photo in Boston with a wall-mounted tv
9