
Search results for "Communicate" in Home Design Ideas
 Archadeck of Austin

The cedar pergola we designed for this space fulfills the functions our clients desired—and more. The family now has reliable shade over the hot tub along with breezes-on-demand over the seating area. More than that, the scale of this pergola makes a statement. It adds depth and dimension to this outdoor living area, and the message it communicates is this: “Here. This is where you want to be. Right here.”

 Anderson Shirley Architects
A generous granite-topped island provides plenty of work space and storage, allowing for large windows and views of the garden to dominate the walls. A tiger wood floor and anigre cabinets create a warm and lively environment in this kitchen.
Project Size: 2,800 SF
Contractor: Kraft Custom Construction
Photographer: Greg Kozawa

 Gramophone
Our client wanted the Gramophone team to recreate an existing finished section of their basement, as well as some unfinished areas, into a multifunctional open floor plan design. Challenges included several lally columns as well as varying ceiling heights, but with teamwork and communication, we made this project a streamlined, clean, contemporary success. The art in the space was selected by none other than the client and his family members to give the space a personal touch!
Maryland Photography, Inc.
Find the right local pro for your project

 Middlefork Luxury Home Builders
This gracious property in the award-winning Blaine school district - and just off the Southport Corridor - marries an old world European design sensibility with contemporary technologies and unique artisan details. With more than 5,200 square feet, the home has four bedrooms and three bathrooms on the second floor, including a luxurious master suite with a private terrace.
The house also boasts a distinct foyer; formal living and dining rooms designed in an open-plan concept; an expansive, eat-in, gourmet kitchen which is open to the first floor great room; lower-level family room; an attached, heated, 2-½ car garage with roof deck; a penthouse den and roof deck; and two additional rooms on the lower level which could be used as bedrooms, home offices or exercise rooms. The home, designed with an extra-wide floorplan, achieved through side yard relief, also has considerable, professionally-landscaped outdoor living spaces.
This brick and limestone residence has been designed with family-functional experiences and classically proportioned spaces in mind. Highly-efficient environmental technologies have been integrated into the design and construction and the plan also takes into consideration the incorporation of all types of advanced communications systems.
The home went under contract in less than 45 days in 2011.
Jim Yochum
 LeichtUSA
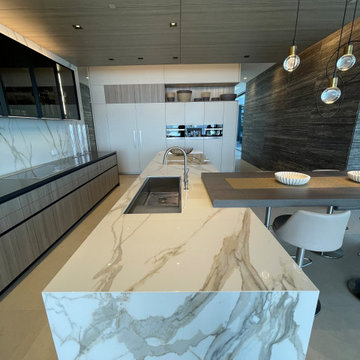
A modern spacious custom family residence in Cornado Island San Deigo
Featuring LEICHT cabinets in wood laminate fronts kitchen, and Classic-FS 120. with Leicht Contino handle-less system. Integrated LED cabinets with connection to a smart system.
The heart of this concept is the elongated kitchen island table facing the ocean which is harmoniously integrated within the room as a communicative piece of furniture. It functions as a workspace and a bar at the same time. The family loves to cook and entertain in their kitchen. the dock is right in front of the kitchen.

 The Cabinetry Of Madisonville
At The Cabinetry of Madisonville, our goal is to not only help you design and create your dream kitchen or bath but to make every remodeling and building project easy and enjoyable for you. We are a full-service design/build company with a wide range of experience. We can help you with your home construction or remodeling needs: kitchens, baths, media rooms, additions, basement finishing, and outdoor spaces.
Our excellent reputation and long list of satisfied clients attest to our superior craftsmanship, attention to detail, clear communication, honesty and integrity. Just ask for our client reference list.
 OnSite Studios / OnlinePropertyShowcase
Jay Groccia, Principal Photographer www.OnSiteStudios.com 508-869-6955 ©2015 Granite Communications, Inc.
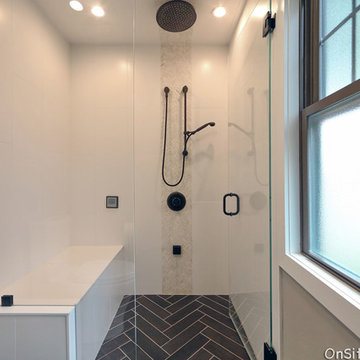
Example of an eclectic bathroom design in Boston
Example of an eclectic bathroom design in Boston
 Victory Home Remodeling
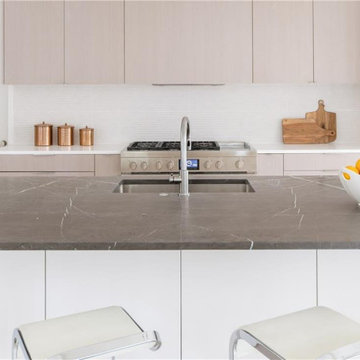
Are you planning to hire kitchen and bath remodelers in Huntington Park? Victory Home Remodeling are reliable kitchen and bath remodelers in Huntington Park, experienced in kitchen remodeling services in Huntington Park and bath remodeling services in Huntington Park and neighboring cities. We are honest, dependable, and good at communicating, which is essential to ensure a smooth, stress-free home remodeling project.
Kitchen Remodelers in Huntington Park, CA - https://www.victoryhomeremodeling.com/

 Audio Video Systems
Dustin Wright
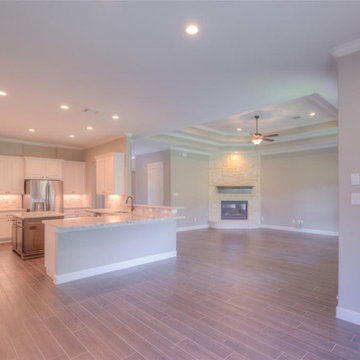
Inspiration for a country open concept medium tone wood floor family room remodel in Dallas with white walls, a standard fireplace, a stone fireplace and a wall-mounted tv
Inspiration for a country open concept medium tone wood floor family room remodel in Dallas with white walls, a standard fireplace, a stone fireplace and a wall-mounted tv

 Kingdom Karpentry
"Our remodeling company specializes in kitchen, bath & finish carpentry; transforming dysfunctional spaces into inviting oasis. Kingdom Karpentry has the versatility and experience to meet a myriad of renovation and customization needs. Our professionalism and craftsmanship are delivered to our clients through open communication respect and integrity."

 JLC Architecture
This remodel/addition to an existing home transformed the original living room and kitchen into a single great-room while opening up communication to the backyard. The previous home’s kitchen was isolated from the living room and both rooms had no interaction with the outdoor spaces. The project’s elevated ceiling heights and used architectural features, such as beams, to connect and define the spaces of the great room. The inclusion of the multi-slide door emphasized the relationship to the newly designed yard with updated landscaping. This project is a great example of how exterior upgrades and the transformation of a single space can dramatically change the way a family enjoys their home.

 Interi Furniture
This is one of our old client's villa furniture project, located in the high-end villa area of Rutland, UK. Thanks to the successful cooperation of the last project, after purchasing the new villa, the customer once again chose us to provide customized services when choosing furniture.After receiving the customer's order, we carefully completed all the custom furniture production in early March of this year through careful study of the drawings and meticulous communication with the client.Now all the furniture has arrived at the customer's villa and the installation is complete.
 JLC Architecture
This remodel/addition to an existing home transformed the original living room and kitchen into a single great-room while opening up communication to the backyard. The previous home’s kitchen was isolated from the living room and both rooms had no interaction with the outdoor spaces. The project’s elevated ceiling heights and used architectural features, such as beams, to connect and define the spaces of the great room. The inclusion of the multi-slide door emphasized the relationship to the newly designed yard with updated landscaping. This project is a great example of how exterior upgrades and the transformation of a single space can dramatically change the way a family enjoys their home.
 Victory Home Remodeling
Are you planning to hire kitchen and bath remodelers in Manhattan Beach? Victory Home Remodeling are reliable kitchen and bath remodelers in Manhattan Beach, experienced in kitchen remodeling services in Manhattan Beach and bath remodeling services in Manhattan Beach and neighboring cities. We are honest, dependable, and good at communicating, which is essential to ensure a smooth, stress-free home remodeling project.
Kitchen Remodelers in Manhattan Beach, CA - https://www.victoryhomeremodeling.com/

 User
UserThis kitchen transformation allowed for more storage space and opened up the kitchen work areas.
We removed the kitchen table and incorporated a round peninsula eating area. Doing this allowed for additional storage on the back wall. We removed fireplace and inserted a double oven and built in refrigerator on the back wall opposite the sink. We added panel details on the side walls to match the existing paneling throughout the home. We updated the kitchen by changing the tile flooring to hardwood to match the adjoining rooms. The new bay window allows for cozy window seating.
We opened up the front entryway to open up the sight-line through the kitchen and into the back yard. The seldom used front entry closet was changed into a “hidden bar” with backlit honey onyx countertop when doors are opened. The antiqued mirrored glass is reflected from the back of the bar and is also in the paneled doors.
Builder Credit: Plekkenpol Builders
Photo Credit: Mark Ehlen of Ehlen Creative Communications, LLC

 Onda Interiors
This two-bedroom apartment is situated on a terraced Victorian street. The client wanted to transform the original narrow architecture into a contemporary home for their family. We started by redesigning the floor plan creating a clear division between day and night areas that can communicate through large sliding glass doors. This solution allows the natural light from the bow window to flow inside the apartment, so the kitchen and the bedrooms can be separated, but still have an open feel to it. Natural wood and leather are combined with patterned cushions and minimalistic lighting to create an atmosphere of an elegant but warm and soft space.
 JLC Architecture
This remodel/addition to an existing home transformed the original living room and kitchen into a single great-room while opening up communication to the backyard. The previous home’s kitchen was isolated from the living room and both rooms had no interaction with the outdoor spaces. The project’s elevated ceiling heights and used architectural features, such as beams, to connect and define the spaces of the great room. The inclusion of the multi-slide door emphasized the relationship to the newly designed yard with updated landscaping. This project is a great example of how exterior upgrades and the transformation of a single space can dramatically change the way a family enjoys their home.

 Yours *TrulyJuly*
© Yours *TrulyJuly*, Julia Ranzani
https://trulyjuly.wordpress.com/tag/house
https://www.flickr.com/ranzanidesign
 Encore Home Systems, LLC

Home Theater systems with a 65inch TV that has been recessed in the wall. This Theater has a 7.1.2 Dolby Atmos Surround Sound system. All the speakers are in-wall and in-ceiling for maximum performance with minimal visibility.
 re+habit design, llc

modern black laminate and natural walnut cabinetry, custom recessed finger pulls with walnut reveal in black laminate door/drawer panel face produced by a local San Francisco custom cabinetry and millwork shop; matte black hanging gas fireplace by ORTAL mounted on natural marble slab wall facade; Roche Bobois seating by client
93