
Search results for "Communicate" in Home Design Ideas

 Onda Interiors
This two-bedroom apartment is situated on a terraced Victorian street. The client wanted to transform the original narrow architecture into a contemporary home for their family. We started by redesigning the floor plan creating a clear division between day and night areas that can communicate through large sliding glass doors. This solution allows the natural light from the bow window to flow inside the apartment, so the kitchen and the bedrooms can be separated, but still have an open feel to it. Natural wood and leather are combined with patterned cushions and minimalistic lighting to create an atmosphere of an elegant but warm and soft space.

 User
UserThis kitchen transformation allowed for more storage space and opened up the kitchen work areas.
We removed the kitchen table and incorporated a round peninsula eating area. Doing this allowed for additional storage on the back wall. We removed fireplace and inserted a double oven and built in refrigerator on the back wall opposite the sink. We added panel details on the side walls to match the existing paneling throughout the home. We updated the kitchen by changing the tile flooring to hardwood to match the adjoining rooms. The new bay window allows for cozy window seating.
We opened up the front entryway to open up the sight-line through the kitchen and into the back yard. The seldom used front entry closet was changed into a “hidden bar” with backlit honey onyx countertop when doors are opened. The antiqued mirrored glass is reflected from the back of the bar and is also in the paneled doors.
Builder Credit: Plekkenpol Builders
Photo Credit: Mark Ehlen of Ehlen Creative Communications, LLC
 re+habit design, llc

modern black laminate and natural walnut cabinetry, custom recessed finger pulls with walnut reveal in black laminate door/drawer panel face produced by a local San Francisco custom cabinetry and millwork shop; matte black hanging gas fireplace by ORTAL mounted on natural marble slab wall facade; Roche Bobois seating by client
Find the right local pro for your project

 JLC Architecture
This remodel/addition to an existing home transformed the original living room and kitchen into a single great-room while opening up communication to the backyard. The previous home’s kitchen was isolated from the living room and both rooms had no interaction with the outdoor spaces. The project’s elevated ceiling heights and used architectural features, such as beams, to connect and define the spaces of the great room. The inclusion of the multi-slide door emphasized the relationship to the newly designed yard with updated landscaping. This project is a great example of how exterior upgrades and the transformation of a single space can dramatically change the way a family enjoys their home.
 JLC Architecture
This remodel/addition to an existing home transformed the original living room and kitchen into a single great-room while opening up communication to the backyard. The previous home’s kitchen was isolated from the living room and both rooms had no interaction with the outdoor spaces. The project’s elevated ceiling heights and used architectural features, such as beams, to connect and define the spaces of the great room. The inclusion of the multi-slide door emphasized the relationship to the newly designed yard with updated landscaping. This project is a great example of how exterior upgrades and the transformation of a single space can dramatically change the way a family enjoys their home.
 Castillo Remodeling
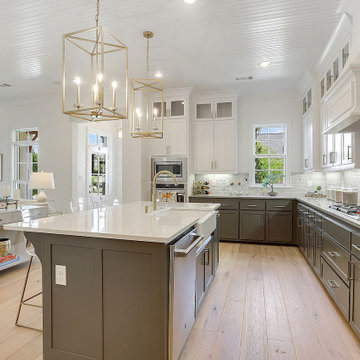
Thinking of general contractors in Palo Alto? Well, Castillo Remodeling is a reliable kitchen remodeling service in Palo Alto and bath remodeling contractor in Palo Alto too, who is honest, dependable, and good at communicating is essential to ensure a smooth, stress-free home remodeling project.
Kitchen Remodelers in Palo Alto, CA - https://www.castilloremodeling.com/
 Atlas Renovations
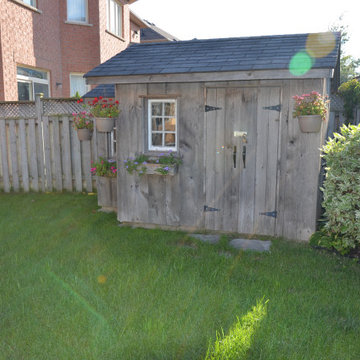
Atlas Renovations completed this full home remodel under budget and according to the timeline. Our dedicated project manager regularly communicated to the homeowner and the construction team to ensure the correct decisions were made, in time!
Here we completed the:
Kitchen Renovation
Bathroom Renovation
Painting
Flooring
Electrical
Plumbing
#renovation #houserenovation #renovationideas #torontoreno #atlasrenovations #torontohomeadditions #renovationproject #homedecor #homereno #atlasreno #designinspiration

 Gialluisi Custom Homes
A custom Gialluisi living room, equipped with beige-colored walls, a Medium Hardwood floor and stone fireplace. This large area communicates directly with the kitchen and the dining room.
See more on www.gialluisihomes.com or call 908-206-4659 today.
 Atlas Renovations
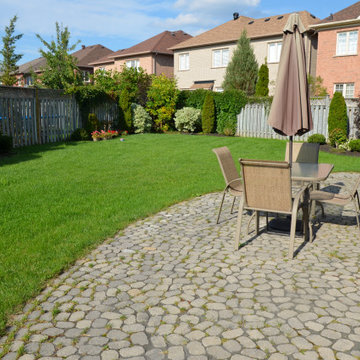
Atlas Renovations completed this full home remodel under budget and according to the timeline. Our dedicated project manager regularly communicated to the homeowner and the construction team to ensure the correct decisions were made, in time!
Here we completed the:
Kitchen Renovation
Bathroom Renovation
Painting
Flooring
Electrical
Plumbing
#renovation #houserenovation #renovationideas #torontoreno #atlasrenovations #torontohomeadditions #renovationproject #homedecor #homereno #atlasreno #designinspiration
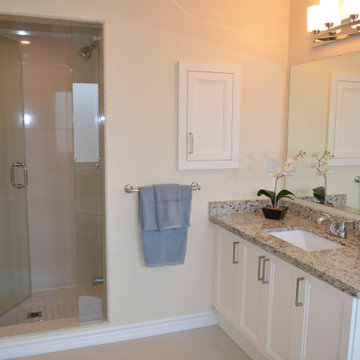 Atlas Renovations
Atlas Renovations completed this full home remodel under budget and according to the timeline. Our dedicated project manager regularly communicated to the homeowner and the construction team to ensure the correct decisions were made, in time!
Here we completed the:
Kitchen Renovation
Bathroom Renovation
Painting
Flooring
Electrical
Plumbing
#renovation #houserenovation #renovationideas #torontoreno #atlasrenovations #torontohomeadditions #renovationproject #homedecor #homereno #atlasreno #designinspiration
 LeichtUSA
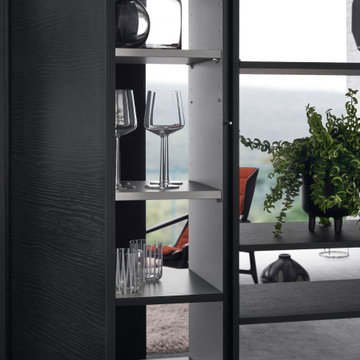
Open room plan, clear architectural axes: this kitchen embodies the fusion of kitchen and living to form a holistically planned living space. The handle-less island block and the seating area in dark wood flow into one another. The mitered pullouts and panels elegantly merge with one another.
The architectural element featuring open and closed shelf and unit sections is a skillful way of dividing the room: it creates visible axes of vision into both areas without taking away any of the intimacy and thus makes for communicative connections within the room.
 Stavropoulou Architects
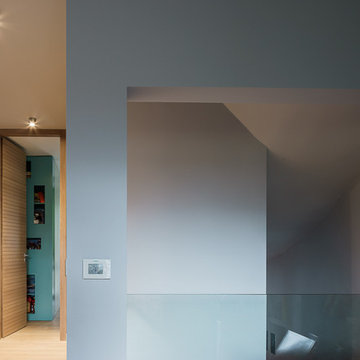
On the first floor the unnecessary fourth bedroom and third bathroom were removed in order to create a bright play room for the three children at the same level as their bedrooms. This area was separated from the central staircase by a low parapet, enabling partial visual communication with the ground level and natural cross ventilation.
photo: G. Messaritakis
 Decohub Home
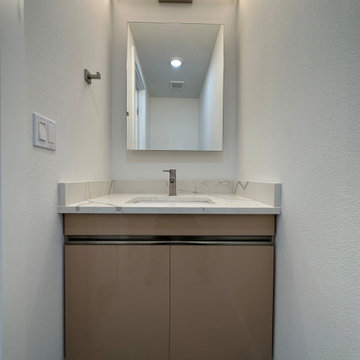
We’re dedicated to providing you
with;?
? Bathroom remodeling
?the most creative & professional design ideas, assembly, shipping or delivery to your door,
?highest quality of cabinets,
?short lead time from 2-5 business day,
?great financing options and flexible payment plans,
?unparalleled customer service.
We’re committed to helping our customers every step of the way and providing great communication & work flow to take care of all your needs. ✨
 John Patrick Cunningham / Architect
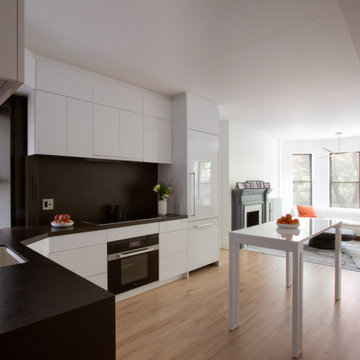
The open plan of our Park Slope Condominium allows for easy communication between the kitchen and living room.
Mid-sized trendy light wood floor eat-in kitchen photo in New York with an undermount sink, flat-panel cabinets, white cabinets, quartz countertops, black backsplash, quartz backsplash, paneled appliances, no island and black countertops
Mid-sized trendy light wood floor eat-in kitchen photo in New York with an undermount sink, flat-panel cabinets, white cabinets, quartz countertops, black backsplash, quartz backsplash, paneled appliances, no island and black countertops

 Athyrium Design
Designing for an avid gardener isn't always easy, but will clear communication and frequent site visits, we were able to develop a landscape rich with diverse native plants, offering habitat to wildlife and beauty for the homeowner. Each autumn, this space becomes a kaleidoscope of fall foliage and pollinator activity.
 Atlas Renovations
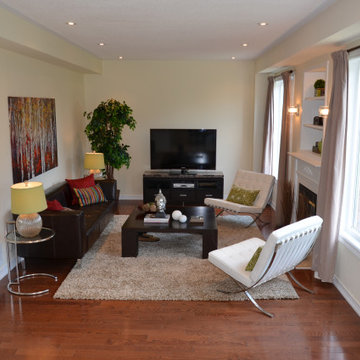
Atlas Renovations completed this full home remodel under budget and according to the timeline. Our dedicated project manager regularly communicated to the homeowner and the construction team to ensure the correct decisions were made, in time!
Here we completed the:
Kitchen Renovation
Bathroom Renovation
Painting
Flooring
Electrical
Plumbing
#renovation #houserenovation #renovationideas #torontoreno #atlasrenovations #torontohomeadditions #renovationproject #homedecor #homereno #atlasreno #designinspiration
 High Quality Homes

Spacious Hallway bathroom, with a 48” unique vanity with great storage underneath, LED mirror with defrosted future and color light changing, Panasonic exhaust fan, motion sensor light switch, spacious and deep tub, porcelain shower wall tile, shampoo niche and a nice decorative band all the way around the tub walls for an outstanding look, ceramic floor tile.

 Pamela Wilmoth, ASID Interior Design
Over the years, my jobs have involved collaborating with homeowners, business owners, architects and contractors analyzing and designing plans for new construction and remodels, renovating kitchens, designing fireplaces, cabinetry, lighting, window treatments and furnishings.
But even more important than the design, I believe the ability to communicate all the ideas and concepts of the design to the various trades people involved is critical to achieving the end results my clients and I envision.
My 35 years in the business as well as my academic background in design have given me the ability to confidently provide this service. Give me a call, I'd love to hear from you and discuss your project.
 White Remodeling
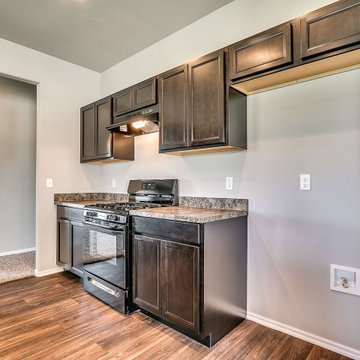
Are you planning to hire kitchen and bath remodelers in Saratoga? White Remodeling is a reliable kitchen remodeling service in Saratoga and bath remodeling contractor in Saratoga too, who is honest, dependable, and good at communicating is essential to ensure a smooth, stress-free home remodeling project.
Kitchen Remodelers in Saratoga, CA - https://www.whiteremodeling.com/
 JLC Architecture
This remodel/addition to an existing home transformed the original living room and kitchen into a single great-room while opening up communication to the backyard. The previous home’s kitchen was isolated from the living room and both rooms had no interaction with the outdoor spaces. The project’s elevated ceiling heights and used architectural features, such as beams, to connect and define the spaces of the great room. The inclusion of the multi-slide door emphasized the relationship to the newly designed yard with updated landscaping. This project is a great example of how exterior upgrades and the transformation of a single space can dramatically change the way a family enjoys their home.
94