
Search results for "Communities including" in Home Design Ideas

 Hudson Place Realty
Jaw-dropping panoramic views of NYC from this 2 bedroom, 2 bathroom Hudson Tea home with parking. This coveted ‘Q’ line corner unit features 1,150 square feet of living space, 15 foot ceilings and walls of windows. Chef’s kitchen with stainless steel appliances, induction range, granite counters and tile backsplash. Renovated bathrooms, lots of additional storage, hardwood floors and deeded parking included. Five star amenities include state-of-the-art fitness center, 24 hour doorman, community room, children’s playroom, and daily shuttle service to the PATH. Just seconds from the Hoboken waterfront, parks, dining and nightlife!
 Hudson Place Realty
Jaw-dropping panoramic views of NYC from this 2 bedroom, 2 bathroom Hudson Tea home with parking. This coveted ‘Q’ line corner unit features 1,150 square feet of living space, 15 foot ceilings and walls of windows. Chef’s kitchen with stainless steel appliances, induction range, granite counters and tile backsplash. Renovated bathrooms, lots of additional storage, hardwood floors and deeded parking included. Five star amenities include state-of-the-art fitness center, 24 hour doorman, community room, children’s playroom, and daily shuttle service to the PATH. Just seconds from the Hoboken waterfront, parks, dining and nightlife!
 Hudson Place Realty
Jaw-dropping panoramic views of NYC from this 2 bedroom, 2 bathroom Hudson Tea home with parking. This coveted ‘Q’ line corner unit features 1,150 square feet of living space, 15 foot ceilings and walls of windows. Chef’s kitchen with stainless steel appliances, induction range, granite counters and tile backsplash. Renovated bathrooms, lots of additional storage, hardwood floors and deeded parking included. Five star amenities include state-of-the-art fitness center, 24 hour doorman, community room, children’s playroom, and daily shuttle service to the PATH. Just seconds from the Hoboken waterfront, parks, dining and nightlife!
Find the right local pro for your project
 Hudson Place Realty
Jaw-dropping panoramic views of NYC from this 2 bedroom, 2 bathroom Hudson Tea home with parking. This coveted ‘Q’ line corner unit features 1,150 square feet of living space, 15 foot ceilings and walls of windows. Chef’s kitchen with stainless steel appliances, induction range, granite counters and tile backsplash. Renovated bathrooms, lots of additional storage, hardwood floors and deeded parking included. Five star amenities include state-of-the-art fitness center, 24 hour doorman, community room, children’s playroom, and daily shuttle service to the PATH. Just seconds from the Hoboken waterfront, parks, dining and nightlife!
 Hudson Place Realty
Jaw-dropping panoramic views of NYC from this 2 bedroom, 2 bathroom Hudson Tea home with parking. This coveted ‘Q’ line corner unit features 1,150 square feet of living space, 15 foot ceilings and walls of windows. Chef’s kitchen with stainless steel appliances, induction range, granite counters and tile backsplash. Renovated bathrooms, lots of additional storage, hardwood floors and deeded parking included. Five star amenities include state-of-the-art fitness center, 24 hour doorman, community room, children’s playroom, and daily shuttle service to the PATH. Just seconds from the Hoboken waterfront, parks, dining and nightlife!

 Houston Properties
Fabulous new Cottage Grove Houston home for sale: 5111 Larkin St, Houston, TX 77007. The open floor plan is ideal for entertaining.
Fine finishes include hardwood floors, glass tile backsplash, stainless steel appliances, granite counter tops in kitchen and bathrooms & more! Sizeable master bedroom hosts two walk-in closets.
Enjoyable backyard includes a hot tub for the ultimate relaxation. Excellent access to freeways, entertainment options & major job centers.
For more information email Paige Martin at Paige@HoustonProperties.com or call 713-384-5177.

 Camlin Custom Homes
Camlin Custom Homes Courageous Model was built in Redfish Cove Community on the Manatee River at the Snead island Cut. This model features 2 master suites, one upstairs and one on the ground level. Both master suites include a walk out to a beautiful outdoor retreat. Everything in this home centers around the waterfront lifestyle and maximizing the natural beauty of the River and the boating lifestyle. This large upstairs Master Bedroom features a walk-out to a large front porch that overlooks the open water. Watch daily sunsets from this breezy open front upstairs master bedroom.

Sponsored
Delaware, OH

Buckeye Basements, Inc.
Central Ohio's Basement Finishing ExpertsBest Of Houzz '13-'21

 Richmond American
Dining room | Visit our website to see where we’re building the Paisley plan in the Las Vegas area! You’ll find photos, interactive floor plans and more.
The Paisley offers the convenience of a ranch-style plan, plus a bonus loft upstairs for added entertaining space. Highlights include a quiet study, an inviting great room and a spacious kitchen with breakfast nook and adjacent covered patio. The relaxing master suite includes an expansive walk-in closet and en-suite bath, and is separated from two additional bedrooms for privacy. Personalization options vary by community, but may include a dining room in lieu of the study, gourmet kitchen features and a deluxe master bath.
 Richmond American
Covered patio | Visit our website to see where we’re building the Paisley plan in the Las Vegas area! You’ll find photos, interactive floor plans and more.
The Paisley offers the convenience of a ranch-style plan, plus a bonus loft upstairs for added entertaining space. Highlights include a quiet study, an inviting great room and a spacious kitchen with breakfast nook and adjacent covered patio. The relaxing master suite includes an expansive walk-in closet and en-suite bath, and is separated from two additional bedrooms for privacy. Personalization options vary by community, but may include a dining room in lieu of the study, gourmet kitchen features and a deluxe master bath.
 Houston Properties
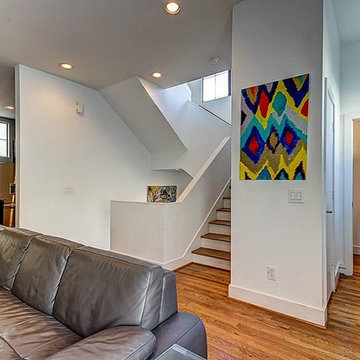
Fabulous new Cottage Grove Houston home for sale: 5111 Larkin St, Houston, TX 77007. The open floor plan is ideal for entertaining.
Fine finishes include hardwood floors, glass tile backsplash, stainless steel appliances, granite counter tops in kitchen and bathrooms & more! Sizeable master bedroom hosts two walk-in closets.
Enjoyable backyard includes a hot tub for the ultimate relaxation. Excellent access to freeways, entertainment options & major job centers.
For more information email Paige Martin at Paige@HoustonProperties.com or call 713-384-5177.
 Houston Properties
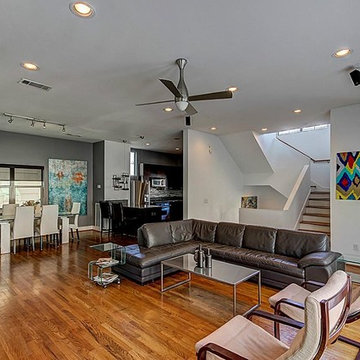
Fabulous new Cottage Grove Houston home for sale: 5111 Larkin St, Houston, TX 77007. The open floor plan is ideal for entertaining.
Fine finishes include hardwood floors, glass tile backsplash, stainless steel appliances, granite counter tops in kitchen and bathrooms & more! Sizeable master bedroom hosts two walk-in closets.
Enjoyable backyard includes a hot tub for the ultimate relaxation. Excellent access to freeways, entertainment options & major job centers.
For more information email Paige Martin at Paige@HoustonProperties.com or call 713-384-5177.
 Houston Properties
Fabulous new Cottage Grove Houston home for sale: 5111 Larkin St, Houston, TX 77007. The open floor plan is ideal for entertaining.
Fine finishes include hardwood floors, glass tile backsplash, stainless steel appliances, granite counter tops in kitchen and bathrooms & more! Sizeable master bedroom hosts two walk-in closets.
Enjoyable backyard includes a hot tub for the ultimate relaxation. Excellent access to freeways, entertainment options & major job centers.
For more information email Paige Martin at Paige@HoustonProperties.com or call 713-384-5177.
 Houston Properties
Fabulous new Cottage Grove Houston home for sale: 5111 Larkin St, Houston, TX 77007. The open floor plan is ideal for entertaining.
Fine finishes include hardwood floors, glass tile backsplash, stainless steel appliances, granite counter tops in kitchen and bathrooms & more! Sizeable master bedroom hosts two walk-in closets.
Enjoyable backyard includes a hot tub for the ultimate relaxation. Excellent access to freeways, entertainment options & major job centers.
For more information email Paige Martin at Paige@HoustonProperties.com or call 713-384-5177.

 Dynia Architects
This community of seven single family houses in east Jackson each include three bedrooms and a two car garage. In addition there is a 1,500 square foot affordable unit that set a new standard for affordability at $130 per square foot.
 Enfort Homes
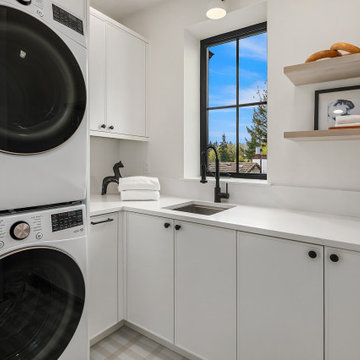
Enfort Homes presents ‘Swingline Cottages’ a brand new 3 home cottage community featuring 3 beds, 2.5 bath, including a 1-car garage, covered patios gas stubbed for BBQ, and fully fenced yards with landscape lighting. Each home is thoughtfully designed and outfitted with smart home upgrades. Well-equipped kitchens include Thermador appliance package and quartz countertops. White Oak hardwood floors and 8’ doors on main. 9’ ceilings on both floors, custom organizers, A/C, and well-appointed primary suites with 5-piece spa baths and walk-in closets. Smart home features include iPad controls, Ring Elite doorbell, Cat6 wiring, and smart door lock.
 Hudson Place Realty
Jaw-dropping panoramic views of NYC from this 2 bedroom, 2 bathroom Hudson Tea home with parking. This coveted ‘Q’ line corner unit features 1,150 square feet of living space, 15 foot ceilings and walls of windows. Chef’s kitchen with stainless steel appliances, induction range, granite counters and tile backsplash. Renovated bathrooms, lots of additional storage, hardwood floors and deeded parking included. Five star amenities include state-of-the-art fitness center, 24 hour doorman, community room, children’s playroom, and daily shuttle service to the PATH. Just seconds from the Hoboken waterfront, parks, dining and nightlife!
 Richmond American
Exterior, curb view | Visit our website to see where we’re building the Paisley plan in the Las Vegas area! You’ll find photos, interactive floor plans and more.
The Paisley offers the convenience of a ranch-style plan, plus a bonus loft upstairs for added entertaining space. Highlights include a quiet study, an inviting great room and a spacious kitchen with breakfast nook and adjacent covered patio. The relaxing master suite includes an expansive walk-in closet and en-suite bath, and is separated from two additional bedrooms for privacy. Personalization options vary by community, but may include a dining room in lieu of the study, gourmet kitchen features and a deluxe master bath.
 Richmond American
Exterior, curb view | Visit our website to see where we’re building the Paisley plan in the Las Vegas area! You’ll find photos, interactive floor plans and more.
The Paisley offers the convenience of a ranch-style plan, plus a bonus loft upstairs for added entertaining space. Highlights include a quiet study, an inviting great room and a spacious kitchen with breakfast nook and adjacent covered patio. The relaxing master suite includes an expansive walk-in closet and en-suite bath, and is separated from two additional bedrooms for privacy. Personalization options vary by community, but may include a dining room in lieu of the study, gourmet kitchen features and a deluxe master bath.

 Falcon Industries
A truly beautiful addition to the Normandy Beach community, this custom home sits overlooking the Barnegat Bay. A summer escape for an ever-growing family, Falcon Industries has had the privelege of building two custom homes for this amazing family. Taking into consideration new building codes and elevations put in place following Hurricane Sandy, this home artfully meets these standards while creating a comfortable and inviting respite from the everyday. Custom furniture, including bedding and dressers hand-built by the Falcon team, are just some of the magical elements of this residence.
 Falcon Industries
A truly beautiful addition to the Normandy Beach community, this custom home sits overlooking the Barnegat Bay. A summer escape for an ever-growing family, Falcon Industries has had the privelege of building two custom homes for this amazing family. Taking into consideration new building codes and elevations put in place following Hurricane Sandy, this home artfully meets these standards while creating a comfortable and inviting respite from the everyday. Custom furniture, including bedding and dressers hand-built by the Falcon team, are just some of the magical elements of this residence.
45