
Search results for "Communities including" in Home Design Ideas

 GMF+ASSOCIATES architects
This tiny house is a remodel project on a house with two bedrooms, plus a sleeping loft, as photographed. It was originally built in the 1970's, converted to serve as an Air BnB in a resort community. It is in-the-works to remodel again, this time coming up to current building codes including a conventional switchback stair and full bath on each floor. Upon completion it will become a plan for sale on the website Down Home Plans.

 Safe Harbor Homes
Luxurious home with million dollar amenities located in the gated Riverview Park Estates community. The grand entrance boasts marble floors, spiral staircase, and stunning light fixtures. Perfectly designed for entertaining this home features a spacious formal dining room, large breakfast nook, chef?s kitchen with sprawling granite island, top of the line appliances, butler's pantry with ice maker, and a walk-in pantry. The main floor living room has a fireplace and built in book shelves and features a vaulted ceiling to second floor and is open to the kitchen. The main floor includes the master suite, office, and bedroom. The gorgeous master suite includes a nook for a coffee bar and decorative beamed ceiling, stunning bathroom with walk-in shower, soaker tub, double sinks, and a walk-in closet to envy, including built in dresser with granite counter. Enter the stately office through garden doors and find a beamed ceiling designer paint, and built in bookshelves. Just off the office is the main floor guest bath. The second bedroom on the main floor has a walk-in closet and pullman bath. Upstairs you will find 3 additional bedrooms all with walk-in closets. One of the bedrooms features a TWO ROOM CLOSET! Others have a private bathroom or access to a shared bathroom. Just off of the second floor balcony is the spacious game/theater room equipped with a wet bar and wine fridge. The entire home is wired with top of the line A/V and security system. Situated on a corner lot, this home has a full privacy fence and features a Baker pool with waterfall, slide, and sun deck. There is a large covered patio area that includes an outdoor kitchen/grill area. Enjoy luxurious living in a gated community.
This house had sat on the market vacant for several months and sold soon after we staged it.

 Drewett Works
A fresh interpretation of the western farmhouse, The Sycamore, with its high pitch rooflines, custom interior trusses, and reclaimed hardwood floors offers irresistible modern warmth.
When merging the past indigenous citrus farms with today’s modern aesthetic, the result is a celebration of the Western Farmhouse. The goal was to craft a community canvas where homes exist as a supporting cast to an overall community composition. The extreme continuity in form, materials, and function allows the residents and their lives to be the focus rather than architecture. The unified architectural canvas catalyzes a sense of community rather than the singular aesthetic expression of 16 individual homes. This sense of community is the basis for the culture of The Sycamore.
The western farmhouse revival style embodied at The Sycamore features elegant, gabled structures, open living spaces, porches, and balconies. Utilizing the ideas, methods, and materials of today, we have created a modern twist on an American tradition. While the farmhouse essence is nostalgic, the cool, modern vibe brings a balance of beauty and efficiency. The modern aura of the architecture offers calm, restoration, and revitalization.
Located at 37th Street and Campbell in the western portion of the popular Arcadia residential neighborhood in Central Phoenix, the Sycamore is surrounded by some of Central Phoenix’s finest amenities, including walkable access to premier eateries such as La Grande Orange, Postino, North, and Chelsea’s Kitchen.
Project Details: The Sycamore, Phoenix, AZ
Architecture: Drewett Works
Builder: Sonora West Development
Developer: EW Investment Funding
Interior Designer: Homes by 1962
Photography: Alexander Vertikoff
Awards:
Best in American Living Award for Best Single Family Production Home 4,501-5,000 sq ft Built for Sale
Gold Nugget Award of Merit – Best Residential Detached Collection of the Year
Find the right local pro for your project

 K&P Builders, Inc.
Here is K&P Builders popular Kentmorr floor plan, Available to be built in their Charles County, MD community, Kingsview!
This beautiful home features nearly 3400sf of finished space above grade, plus a full basement! In this photo, you are viewing the gorgeous master bedroom! Features include gorgeous columns, beautiful trim and moldings, romantic fireplace with mantel, a large sitting room, modern wallpaper, carpeted floor, and custom curtains and pretty furnishings.
K&P Builders custom builds homes to suit their clients needs and budget!
K&P Builders' homes are quality built, with quality materials and workmanship! The builder customizes each home to suit their customers; needs! All of our homes meet the strict Energy Star standards, too!
Kingsview is a community located in White Plains, in Charles County, MD. The community offers an easy commute to Washington DC and Virginia, as well as area military bases. The community features a pool, tennis courts, soccer fields, nature trails, playgrounds and more! It is a beautiful community with active residents!
Visit Kingsview and explore how you may own one of K&P Builders' custom homes!

 Hudson Place Realty
Jaw-dropping panoramic views of NYC from this 2 bedroom, 2 bathroom Hudson Tea home with parking. This coveted ‘Q’ line corner unit features 1,150 square feet of living space, 15 foot ceilings and walls of windows. Chef’s kitchen with stainless steel appliances, induction range, granite counters and tile backsplash. Renovated bathrooms, lots of additional storage, hardwood floors and deeded parking included. Five star amenities include state-of-the-art fitness center, 24 hour doorman, community room, children’s playroom, and daily shuttle service to the PATH. Just seconds from the Hoboken waterfront, parks, dining and nightlife!

 Falcon Industries
A truly beautiful addition to the Normandy Beach community, this custom home sits overlooking the Barnegat Bay. A summer escape for an ever-growing family, Falcon Industries has had the privelege of building two custom homes for this amazing family. Taking into consideration new building codes and elevations put in place following Hurricane Sandy, this home artfully meets these standards while creating a comfortable and inviting respite from the everyday. Custom furniture, including bedding and dressers hand-built by the Falcon team, are just some of the magical elements of this residence.
 Falcon Industries
A truly beautiful addition to the Normandy Beach community, this custom home sits overlooking the Barnegat Bay. A summer escape for an ever-growing family, Falcon Industries has had the privelege of building two custom homes for this amazing family. Taking into consideration new building codes and elevations put in place following Hurricane Sandy, this home artfully meets these standards while creating a comfortable and inviting respite from the everyday. Custom furniture, including bedding and dressers hand-built by the Falcon team, are just some of the magical elements of this residence.

Sponsored
Delaware, OH

Buckeye Basements, Inc.
Central Ohio's Basement Finishing ExpertsBest Of Houzz '13-'21

 Houston Properties
Fabulous new Cottage Grove Houston home for sale: 5111 Larkin St, Houston, TX 77007. The open floor plan is ideal for entertaining.
Fine finishes include hardwood floors, glass tile backsplash, stainless steel appliances, granite counter tops in kitchen and bathrooms & more! Sizeable master bedroom hosts two walk-in closets.
Enjoyable backyard includes a hot tub for the ultimate relaxation. Excellent access to freeways, entertainment options & major job centers.
For more information email Paige Martin at Paige@HoustonProperties.com or call 713-384-5177.
 Cynthia Burns Landscape Design
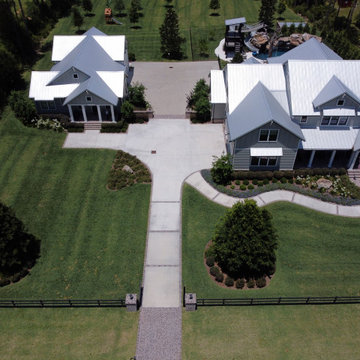
Homeowners were building a new home and guesthouse in a horse ranch community in St. Johns, Florida. They asked us to design a "ridiculous" pool to include boulder grottos and jumping platforms, a long, fast and twisting slide, a tree to swing into the water from, a kids fort with a suspension bridge, a wading/sunning shallow portion of the pool. They also wanted the property to include a chicken coop and garden area, a proper space for solar panels, a large driveway area for maneuvering and storing a boat.
 Houston Properties
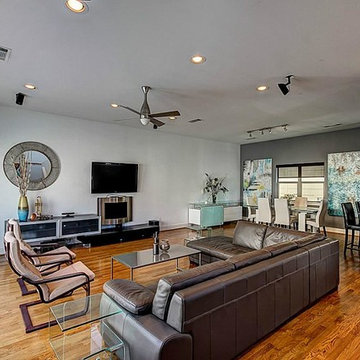
Fabulous new Cottage Grove Houston home for sale: 5111 Larkin St, Houston, TX 77007. The open floor plan is ideal for entertaining.
Fine finishes include hardwood floors, glass tile backsplash, stainless steel appliances, granite counter tops in kitchen and bathrooms & more! Sizeable master bedroom hosts two walk-in closets.
Enjoyable backyard includes a hot tub for the ultimate relaxation. Excellent access to freeways, entertainment options & major job centers.
For more information email Paige Martin at Paige@HoustonProperties.com or call 713-384-5177.
 Hudson Place Realty
Jaw-dropping panoramic views of NYC from this 2 bedroom, 2 bathroom Hudson Tea home with parking. This coveted ‘Q’ line corner unit features 1,150 square feet of living space, 15 foot ceilings and walls of windows. Chef’s kitchen with stainless steel appliances, induction range, granite counters and tile backsplash. Renovated bathrooms, lots of additional storage, hardwood floors and deeded parking included. Five star amenities include state-of-the-art fitness center, 24 hour doorman, community room, children’s playroom, and daily shuttle service to the PATH. Just seconds from the Hoboken waterfront, parks, dining and nightlife!
 Houston Properties
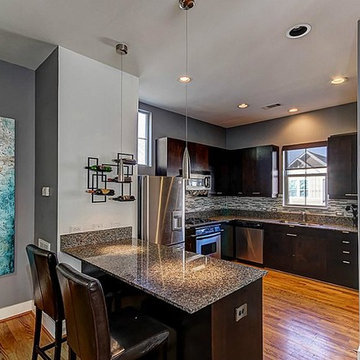
Fabulous new Cottage Grove Houston home for sale: 5111 Larkin St, Houston, TX 77007. The open floor plan is ideal for entertaining.
Fine finishes include hardwood floors, glass tile backsplash, stainless steel appliances, granite counter tops in kitchen and bathrooms & more! Sizeable master bedroom hosts two walk-in closets.
Enjoyable backyard includes a hot tub for the ultimate relaxation. Excellent access to freeways, entertainment options & major job centers.
For more information email Paige Martin at Paige@HoustonProperties.com or call 713-384-5177.
 Hudson Place Realty
Jaw-dropping panoramic views of NYC from this 2 bedroom, 2 bathroom Hudson Tea home with parking. This coveted ‘Q’ line corner unit features 1,150 square feet of living space, 15 foot ceilings and walls of windows. Chef’s kitchen with stainless steel appliances, induction range, granite counters and tile backsplash. Renovated bathrooms, lots of additional storage, hardwood floors and deeded parking included. Five star amenities include state-of-the-art fitness center, 24 hour doorman, community room, children’s playroom, and daily shuttle service to the PATH. Just seconds from the Hoboken waterfront, parks, dining and nightlife!
 DR Horton - Central Florida
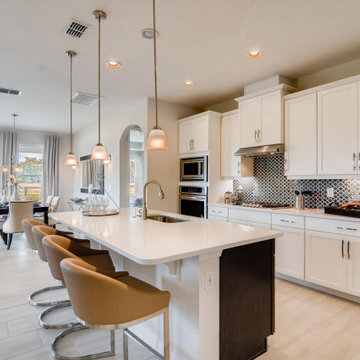
This prestigious Emerald Homes community, located in the heart of Oviedo, is the perfect place to call home. Parkdale Place is privately gated community surrounded by lush greenery that gives homeowners a feel of rural Seminole County, within close proximity to major roadways.
Parkdale Place is located within the ‘A-rated’ Seminole County Public Schools district, providing excellent educational opportunities for students.
Our community offers a choice of seven beautiful open layout floorplans, featuring single- and two-story options. These spacious homes include 3-5 bedrooms, 2-3.5 bathrooms, and range from 2,108-3,920 square feet. All homes feature our Home is Connected smart home technology, coupled with luxury standard features and all block construction. Visit our show-stopping model homes, available for tour seven days a week!

 SummerHill Homes
3-4 beds | 2.5-3.5 baths | approx. 1,440-1,815 square feet
*Arques Place sold out in January 2017*
Located in Sunnyvale’s East Arques and N. Fair Oaks, Arques Place offers:
• 85 Townhomes
• Community Club House
• Front yard space (per location)
• Large private outdoor decks
• 2 car side by side attached garage
• Downstairs bedrooms per plan
• Proximity to work centers and major employers
• Close to restaurants, shopping, outdoor amenities and parks
• Nearby Sunnyvale Caltrain station
• Close proximity to parks include Fair Oaks Park, Martin Murphy Junior Park and Columbia Park.
• Schools include San Miguel ES, Columbia MS, Fremont HS

 Richmond American
Master bath | Visit our website to see where we’re building the Paisley plan in the Las Vegas area! You’ll find photos, interactive floor plans and more.
The Paisley offers the convenience of a ranch-style plan, plus a bonus loft upstairs for added entertaining space. Highlights include a quiet study, an inviting great room and a spacious kitchen with breakfast nook and adjacent covered patio. The relaxing master suite includes an expansive walk-in closet and en-suite bath, and is separated from two additional bedrooms for privacy. Personalization options vary by community, but may include a dining room in lieu of the study, gourmet kitchen features and a deluxe master bath.
 Hudson Place Realty
Jaw-dropping panoramic views of NYC from this 2 bedroom, 2 bathroom Hudson Tea home with parking. This coveted ‘Q’ line corner unit features 1,150 square feet of living space, 15 foot ceilings and walls of windows. Chef’s kitchen with stainless steel appliances, induction range, granite counters and tile backsplash. Renovated bathrooms, lots of additional storage, hardwood floors and deeded parking included. Five star amenities include state-of-the-art fitness center, 24 hour doorman, community room, children’s playroom, and daily shuttle service to the PATH. Just seconds from the Hoboken waterfront, parks, dining and nightlife!
 Falcon Industries
A truly beautiful addition to the Normandy Beach community, this custom home sits overlooking the Barnegat Bay. A summer escape for an ever-growing family, Falcon Industries has had the privelege of building two custom homes for this amazing family. Taking into consideration new building codes and elevations put in place following Hurricane Sandy, this home artfully meets these standards while creating a comfortable and inviting respite from the everyday. Custom furniture, including bedding and dressers hand-built by the Falcon team, are just some of the magical elements of this residence.
 GMF+ASSOCIATES architects
This tiny house is a remodel project on a house with two bedrooms, plus a sleeping loft, as photographed. It was originally built in the 1970's, converted to serve as an Air BnB in a resort community. It is in-the-works to remodel again, this time coming up to current building codes including a conventional switchback stair and full bath on each floor. Upon completion it will become a plan for sale on the website Down Home Plans.
 Hudson Place Realty
Jaw-dropping panoramic views of NYC from this 2 bedroom, 2 bathroom Hudson Tea home with parking. This coveted ‘Q’ line corner unit features 1,150 square feet of living space, 15 foot ceilings and walls of windows. Chef’s kitchen with stainless steel appliances, induction range, granite counters and tile backsplash. Renovated bathrooms, lots of additional storage, hardwood floors and deeded parking included. Five star amenities include state-of-the-art fitness center, 24 hour doorman, community room, children’s playroom, and daily shuttle service to the PATH. Just seconds from the Hoboken waterfront, parks, dining and nightlife!
44