
Search results for "Communities including" in Home Design Ideas

 Eppright Homes, LLC
Located in the Exemplary Lake Travis ISD and the new Signal Hill Estates at Bee Cave features One Acre minimum homesites with ease of access to the heart of Bee Cave and TX HWY 71. Neighborhood amenities—Gated access to 61 homes on over 80 acres. 10 acre private park including hike and bike trails, and community playscape.

 Houston Properties
Fabulous new Cottage Grove Houston home for sale: 5111 Larkin St, Houston, TX 77007. The open floor plan is ideal for entertaining.
Fine finishes include hardwood floors, glass tile backsplash, stainless steel appliances, granite counter tops in kitchen and bathrooms & more! Sizeable master bedroom hosts two walk-in closets.
Enjoyable backyard includes a hot tub for the ultimate relaxation. Excellent access to freeways, entertainment options & major job centers.
For more information email Paige Martin at Paige@HoustonProperties.com or call 713-384-5177.

 Hudson Place Realty
Jaw-dropping panoramic views of NYC from this 2 bedroom, 2 bathroom Hudson Tea home with parking. This coveted ‘Q’ line corner unit features 1,150 square feet of living space, 15 foot ceilings and walls of windows. Chef’s kitchen with stainless steel appliances, induction range, granite counters and tile backsplash. Renovated bathrooms, lots of additional storage, hardwood floors and deeded parking included. Five star amenities include state-of-the-art fitness center, 24 hour doorman, community room, children’s playroom, and daily shuttle service to the PATH. Just seconds from the Hoboken waterfront, parks, dining and nightlife!
Find the right local pro for your project
 Hudson Place Realty
Jaw-dropping panoramic views of NYC from this 2 bedroom, 2 bathroom Hudson Tea home with parking. This coveted ‘Q’ line corner unit features 1,150 square feet of living space, 15 foot ceilings and walls of windows. Chef’s kitchen with stainless steel appliances, induction range, granite counters and tile backsplash. Renovated bathrooms, lots of additional storage, hardwood floors and deeded parking included. Five star amenities include state-of-the-art fitness center, 24 hour doorman, community room, children’s playroom, and daily shuttle service to the PATH. Just seconds from the Hoboken waterfront, parks, dining and nightlife!

 Falcon Industries
A truly beautiful addition to the Normandy Beach community, this custom home sits overlooking the Barnegat Bay. A summer escape for an ever-growing family, Falcon Industries has had the privelege of building two custom homes for this amazing family. Taking into consideration new building codes and elevations put in place following Hurricane Sandy, this home artfully meets these standards while creating a comfortable and inviting respite from the everyday. Custom furniture, including bedding and dressers hand-built by the Falcon team, are just some of the magical elements of this residence.


 Richmond American
Exterior | Visit our website to see where we’re building the Robert plan in Arizona! You’ll find photos, interactive floor plans and more.
In addition to a luxurious master suite with dual walk-in closets, the single-story Robert model has four inviting bedrooms, a quiet study and a game room. Other highlights include a formal dining room, a spacious great room and a gourmet kitchen with a center island, breakfast nook and optional professional features. Additional options at some communities include a guest suite, multi-slide doors and garage space for up to five vehicles.

Sponsored
Delaware, OH

Buckeye Basements, Inc.
Central Ohio's Basement Finishing ExpertsBest Of Houzz '13-'21

 Yantram Architectural Animation Design Studio
Club House Sitting area including pool table with kitchen interior rendering for interior design firms for Investors/Residential. Each Community had their special facility for peoples - Here is One of Famous Club House for Paris’s Community. Interior Decoration, Furniture Placement & Furniture Design with reading area, pendent, dining area by Architectural Animation Services

 Cyr Kitchen and Bath
This bathroom community project remodel was designed by Jeff from our Manchester showroom and Building Home for Dreams for Marines organization. This remodel features six drawer and one door vanity with recessed panel door style and brown stain finish. It also features matching medicine cabinet frame, a granite counter top with a yellow color and standard square edge. Other features include shower unit with seat, handicap accessible shower base and chrome plumbing fixtures and hardware.
 Falcon Industries
A truly beautiful addition to the Normandy Beach community, this custom home sits overlooking the Barnegat Bay. A summer escape for an ever-growing family, Falcon Industries has had the privelege of building two custom homes for this amazing family. Taking into consideration new building codes and elevations put in place following Hurricane Sandy, this home artfully meets these standards while creating a comfortable and inviting respite from the everyday. Custom furniture, including bedding and dressers hand-built by the Falcon team, are just some of the magical elements of this residence.
 Hudson Place Realty
Jaw-dropping panoramic views of NYC from this 2 bedroom, 2 bathroom Hudson Tea home with parking. This coveted ‘Q’ line corner unit features 1,150 square feet of living space, 15 foot ceilings and walls of windows. Chef’s kitchen with stainless steel appliances, induction range, granite counters and tile backsplash. Renovated bathrooms, lots of additional storage, hardwood floors and deeded parking included. Five star amenities include state-of-the-art fitness center, 24 hour doorman, community room, children’s playroom, and daily shuttle service to the PATH. Just seconds from the Hoboken waterfront, parks, dining and nightlife!
 Falcon Industries
A truly beautiful addition to the Normandy Beach community, this custom home sits overlooking the Barnegat Bay. A summer escape for an ever-growing family, Falcon Industries has had the privelege of building two custom homes for this amazing family. Taking into consideration new building codes and elevations put in place following Hurricane Sandy, this home artfully meets these standards while creating a comfortable and inviting respite from the everyday. Custom furniture, including bedding and dressers hand-built by the Falcon team, are just some of the magical elements of this residence.
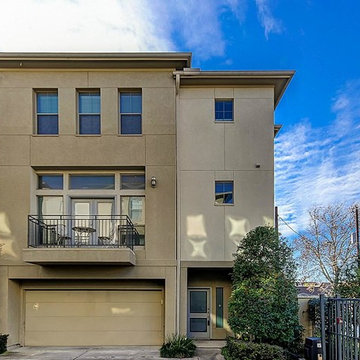 Houston Properties
Fabulous new Cottage Grove Houston home for sale: 5111 Larkin St, Houston, TX 77007. The open floor plan is ideal for entertaining.
Fine finishes include hardwood floors, glass tile backsplash, stainless steel appliances, granite counter tops in kitchen and bathrooms & more! Sizeable master bedroom hosts two walk-in closets.
Enjoyable backyard includes a hot tub for the ultimate relaxation. Excellent access to freeways, entertainment options & major job centers.
For more information email Paige Martin at Paige@HoustonProperties.com or call 713-384-5177.
 Hudson Place Realty
Jaw-dropping panoramic views of NYC from this 2 bedroom, 2 bathroom Hudson Tea home with parking. This coveted ‘Q’ line corner unit features 1,150 square feet of living space, 15 foot ceilings and walls of windows. Chef’s kitchen with stainless steel appliances, induction range, granite counters and tile backsplash. Renovated bathrooms, lots of additional storage, hardwood floors and deeded parking included. Five star amenities include state-of-the-art fitness center, 24 hour doorman, community room, children’s playroom, and daily shuttle service to the PATH. Just seconds from the Hoboken waterfront, parks, dining and nightlife!

 Welch Team Keller Williams Jacksonville FL
Cottage Home Company known for creating elegant designs with luxurious upgrades throughout is excited to bring you the Hampton Model Home. Picked off the coast with cedar plank shingles and full front porch this homes unique curb appeal showcase the true Cottage Home Touch. Model is located in gated community of Costa Del Sol in Palencia. This 2350 acre master planned community has 33 acres of parks, trails and open areas. World class amenities include private golf course with views of the intracoastal plus many more. The Hampton Model is 4 bedrooms with 4.5 bathrooms with over 4280 sq ft and is situated on water to golf.

 K&P Builders, Inc.
K&P Builder's Federal floor plan includes a large, inviting step down (sunken) family room that is centrally located in the house! This home is available to be built in K&P Builders' Charles County community, Kingsview, located in White Plains, MD.
Great optional items exist for this room! Of course, we selected a soft, plush carpet , but even more beautiful could have been hardwood or stone options.
The fireplace is a gas unit with a marble surround and mantle. This fireplace display includes a raised hearth. Other options that were not selected could have included stone or brick, from floor to ceiling.
Consider Kingsview if you are looking to purchase a new, custom home. The amenities in the community are great for those who like an active lifestyle, with walking paths, a pool, tennis courts, soccer fields and more!
Conveniently located in Charles County, Kingsview offers affordable prices with an easy commute to Washington DC, VIrginia, and the area Bases.
 Richmond American
Great room | Visit our website to see where we’re building the Paisley plan in the Las Vegas area! You’ll find photos, interactive floor plans and more.
The Paisley offers the convenience of a ranch-style plan, plus a bonus loft upstairs for added entertaining space. Highlights include a quiet study, an inviting great room and a spacious kitchen with breakfast nook and adjacent covered patio. The relaxing master suite includes an expansive walk-in closet and en-suite bath, and is separated from two additional bedrooms for privacy. Personalization options vary by community, but may include a dining room in lieu of the study, gourmet kitchen features and a deluxe master bath.
 Falcon Industries
A truly beautiful addition to the Normandy Beach community, this custom home sits overlooking the Barnegat Bay. A summer escape for an ever-growing family, Falcon Industries has had the privelege of building two custom homes for this amazing family. Taking into consideration new building codes and elevations put in place following Hurricane Sandy, this home artfully meets these standards while creating a comfortable and inviting respite from the everyday. Custom furniture, including bedding and dressers hand-built by the Falcon team, are just some of the magical elements of this residence.
 Falcon Industries
A truly beautiful addition to the Normandy Beach community, this custom home sits overlooking the Barnegat Bay. A summer escape for an ever-growing family, Falcon Industries has had the privelege of building two custom homes for this amazing family. Taking into consideration new building codes and elevations put in place following Hurricane Sandy, this home artfully meets these standards while creating a comfortable and inviting respite from the everyday. Custom furniture, including bedding and dressers hand-built by the Falcon team, are just some of the magical elements of this residence.
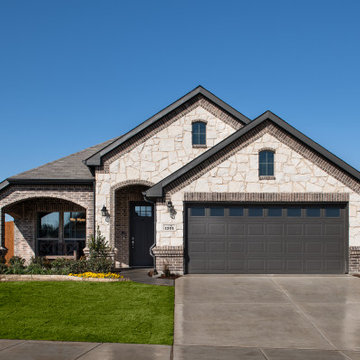
 Antares Homes
Find out more: https://bit.ly/3jdTzZI
Our final homes in this community are nearing completion and will be available soon! Please set an appointment to tour these homes and find the perfect one for you!
Come explore Kingspoint, our newest community located in Fort Worth! Nestled along the quiet southern edge of Fort Worth, this community offers the ease of small-town living while having easy access to big-city amenities. You will feel confident in a community whose mission is to provide innovative programs, inspire a passion for learning, and develop character and academic excellence in its students through Everman ISD.
Since it was founded in the mid-1850s, Everman has and continues to experience historical growth within its community. In 1917, the community was one of three sites selected to serve as a flight training school for the Canadian Royal Flying Corps, Aviation Section. Everman is located along Interstate 20 and Interstate 35, just 8 miles south of downtown Fort Worth, providing easy access to all that it has to offer including a variety of shopping, dining, and entertainment experiences such as Sundance Square, The Bass Hall Theatre, and Panther Island Pavilion. Also, just minutes down the road is quick access to shopping in Burleson Town Square, a day at the movies at the Burleson Premier Cinema, and access to 1187 Rendon Crowley Road if you’d like to spend the day in Mansfield. With access to so many cities and things to do, it is easy to enjoy the location and convenience of Everman.
Antares Homes offers our families a beautiful collection of home design concepts with inviting spaces and gourmet kitchens finished with designer details. Combine our competitive prices with the quality of our homes, Kingspoint is a dream come true for the homeowner who wants it all.
43