
Search results for "Communities including" in Home Design Ideas

 Shea Homes Charlotte
Introducing the Courtyard Collection at Sonoma, located near Ballantyne in Charlotte. These 51 single-family homes are situated with a unique twist, and are ideal for people looking for the lifestyle of a townhouse or condo, without shared walls. Lawn maintenance is included! All homes include kitchens with granite counters and stainless steel appliances, plus attached 2-car garages. Our 3 model homes are open daily! Schools are Elon Park Elementary, Community House Middle, Ardrey Kell High. The Hanna is a 2-story home which has everything you need on the first floor, including a Kitchen with an island and separate pantry, open Family/Dining room with an optional Fireplace, and the laundry room tucked away. Upstairs is a spacious Owner's Suite with large walk-in closet, double sinks, garden tub and separate large shower. You may change this to include a large tiled walk-in shower with bench seat and separate linen closet. There are also 3 secondary bedrooms with a full bath with double sinks.
 Houston Properties
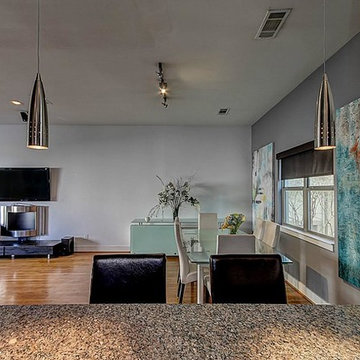
Fabulous new Cottage Grove Houston home for sale: 5111 Larkin St, Houston, TX 77007. The open floor plan is ideal for entertaining.
Fine finishes include hardwood floors, glass tile backsplash, stainless steel appliances, granite counter tops in kitchen and bathrooms & more! Sizeable master bedroom hosts two walk-in closets.
Enjoyable backyard includes a hot tub for the ultimate relaxation. Excellent access to freeways, entertainment options & major job centers.
For more information email Paige Martin at Paige@HoustonProperties.com or call 713-384-5177.

 Hudson Place Realty
Jaw-dropping panoramic views of NYC from this 2 bedroom, 2 bathroom Hudson Tea home with parking. This coveted ‘Q’ line corner unit features 1,150 square feet of living space, 15 foot ceilings and walls of windows. Chef’s kitchen with stainless steel appliances, induction range, granite counters and tile backsplash. Renovated bathrooms, lots of additional storage, hardwood floors and deeded parking included. Five star amenities include state-of-the-art fitness center, 24 hour doorman, community room, children’s playroom, and daily shuttle service to the PATH. Just seconds from the Hoboken waterfront, parks, dining and nightlife!
Find the right local pro for your project
 Houston Properties
Fabulous new Cottage Grove Houston home for sale: 5111 Larkin St, Houston, TX 77007. The open floor plan is ideal for entertaining.
Fine finishes include hardwood floors, glass tile backsplash, stainless steel appliances, granite counter tops in kitchen and bathrooms & more! Sizeable master bedroom hosts two walk-in closets.
Enjoyable backyard includes a hot tub for the ultimate relaxation. Excellent access to freeways, entertainment options & major job centers.
For more information email Paige Martin at Paige@HoustonProperties.com or call 713-384-5177.
 Houston Properties
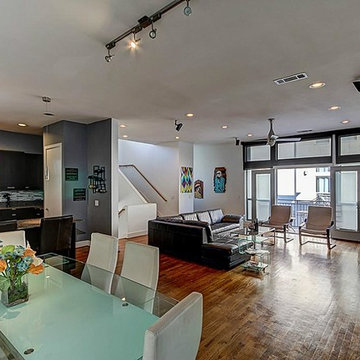
Fabulous new Cottage Grove Houston home for sale: 5111 Larkin St, Houston, TX 77007. The open floor plan is ideal for entertaining.
Fine finishes include hardwood floors, glass tile backsplash, stainless steel appliances, granite counter tops in kitchen and bathrooms & more! Sizeable master bedroom hosts two walk-in closets.
Enjoyable backyard includes a hot tub for the ultimate relaxation. Excellent access to freeways, entertainment options & major job centers.
For more information email Paige Martin at Paige@HoustonProperties.com or call 713-384-5177.
 Houston Properties
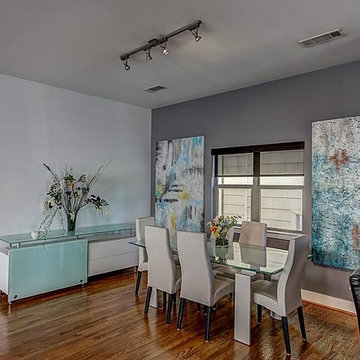
Fabulous new Cottage Grove Houston home for sale: 5111 Larkin St, Houston, TX 77007. The open floor plan is ideal for entertaining.
Fine finishes include hardwood floors, glass tile backsplash, stainless steel appliances, granite counter tops in kitchen and bathrooms & more! Sizeable master bedroom hosts two walk-in closets.
Enjoyable backyard includes a hot tub for the ultimate relaxation. Excellent access to freeways, entertainment options & major job centers.
For more information email Paige Martin at Paige@HoustonProperties.com or call 713-384-5177.
 Enfort Homes
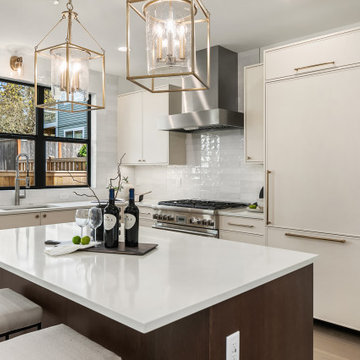
Enfort Homes presents ‘Swingline Cottages’ a brand new 3 home cottage community featuring 3 beds, 2.5 bath, including a 1-car garage, covered patios gas stubbed for BBQ, and fully fenced yards with landscape lighting. Each home is thoughtfully designed and outfitted with smart home upgrades. Well-equipped kitchens include Thermador appliance package and quartz countertops. White Oak hardwood floors and 8’ doors on main. 9’ ceilings on both floors, custom organizers, A/C, and well-appointed primary suites with 5-piece spa baths and walk-in closets. Smart home features include iPad controls, Ring Elite doorbell, Cat6 wiring, and smart door lock.

Sponsored
Delaware, OH

Buckeye Basements, Inc.
Central Ohio's Basement Finishing ExpertsBest Of Houzz '13-'21
 Houston Properties
Fabulous new Cottage Grove Houston home for sale: 5111 Larkin St, Houston, TX 77007. The open floor plan is ideal for entertaining.
Fine finishes include hardwood floors, glass tile backsplash, stainless steel appliances, granite counter tops in kitchen and bathrooms & more! Sizeable master bedroom hosts two walk-in closets.
Enjoyable backyard includes a hot tub for the ultimate relaxation. Excellent access to freeways, entertainment options & major job centers.
For more information email Paige Martin at Paige@HoustonProperties.com or call 713-384-5177.
 Hudson Place Realty
Jaw-dropping panoramic views of NYC from this 2 bedroom, 2 bathroom Hudson Tea home with parking. This coveted ‘Q’ line corner unit features 1,150 square feet of living space, 15 foot ceilings and walls of windows. Chef’s kitchen with stainless steel appliances, induction range, granite counters and tile backsplash. Renovated bathrooms, lots of additional storage, hardwood floors and deeded parking included. Five star amenities include state-of-the-art fitness center, 24 hour doorman, community room, children’s playroom, and daily shuttle service to the PATH. Just seconds from the Hoboken waterfront, parks, dining and nightlife!
 Enfort Homes
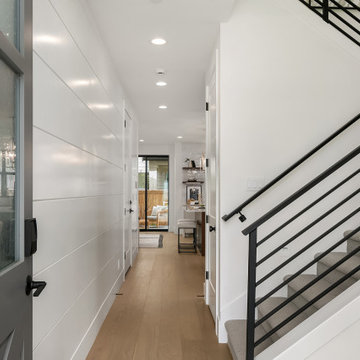
Enfort Homes presents ‘Swingline Cottages’ a brand new 3 home cottage community featuring 3 beds, 2.5 bath, including a 1-car garage, covered patios gas stubbed for BBQ, and fully fenced yards with landscape lighting. Each home is thoughtfully designed and outfitted with smart home upgrades. Well-equipped kitchens include Thermador appliance package and quartz countertops. White Oak hardwood floors and 8’ doors on main. 9’ ceilings on both floors, custom organizers, A/C, and well-appointed primary suites with 5-piece spa baths and walk-in closets. Smart home features include iPad controls, Ring Elite doorbell, Cat6 wiring, and smart door lock.
 Enfort Homes
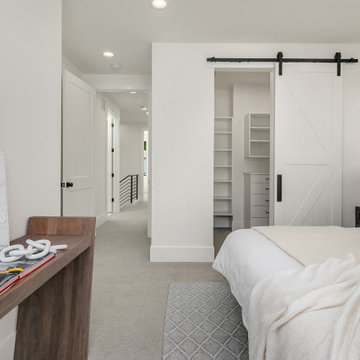
Enfort Homes presents ‘Swingline Cottages’ a brand new 3 home cottage community featuring 3 beds, 2.5 bath, including a 1-car garage, covered patios gas stubbed for BBQ, and fully fenced yards with landscape lighting. Each home is thoughtfully designed and outfitted with smart home upgrades. Well-equipped kitchens include Thermador appliance package and quartz countertops. White Oak hardwood floors and 8’ doors on main. 9’ ceilings on both floors, custom organizers, A/C, and well-appointed primary suites with 5-piece spa baths and walk-in closets. Smart home features include iPad controls, Ring Elite doorbell, Cat6 wiring, and smart door lock.
 Enfort Homes
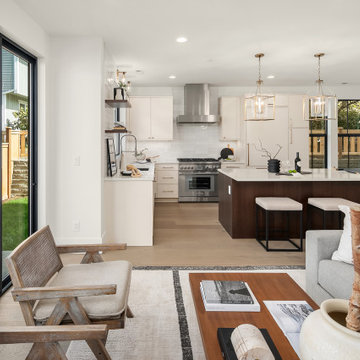
Enfort Homes presents ‘Swingline Cottages’ a brand new 3 home cottage community featuring 3 beds, 2.5 bath, including a 1-car garage, covered patios gas stubbed for BBQ, and fully fenced yards with landscape lighting. Each home is thoughtfully designed and outfitted with smart home upgrades. Well-equipped kitchens include Thermador appliance package and quartz countertops. White Oak hardwood floors and 8’ doors on main. 9’ ceilings on both floors, custom organizers, A/C, and well-appointed primary suites with 5-piece spa baths and walk-in closets. Smart home features include iPad controls, Ring Elite doorbell, Cat6 wiring, and smart door lock.
 Enfort Homes
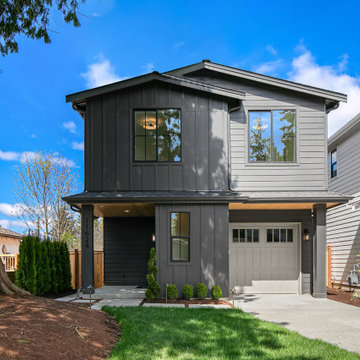
Enfort Homes presents ‘Swingline Cottages’ a brand new 3 home cottage community featuring 3 beds, 2.5 bath, including a 1-car garage, covered patios gas stubbed for BBQ, and fully fenced yards with landscape lighting. Each home is thoughtfully designed and outfitted with smart home upgrades. Well-equipped kitchens include Thermador appliance package and quartz countertops. White Oak hardwood floors and 8’ doors on main. 9’ ceilings on both floors, custom organizers, A/C, and well-appointed primary suites with 5-piece spa baths and walk-in closets. Smart home features include iPad controls, Ring Elite doorbell, Cat6 wiring, and smart door lock.

 Hubbell Homes
Carlisle is a quaint Central Iowa town located just southeast of Des Moines. With a landscape of woodlands and rolling hills, this community provides the clean, quiet neighborhoods of a small town with easy access to the city as well as its own great local amenities, including parks, trails, library and aquatic center. Carlisle is just a short drive from popular Des Moines attractions such as the Blank Park Zoo, the Science Center of Iowa and the Downtown Farmers’ Market.
Danamere Farms, a conservation community in Carlisle, Iowa, features native prairie landscaping, open play areas and nature trails to enhance your enjoyment of this picturesque small town. Contact Hubbell to get started building your new home in Carlisle.

 Falcon Industries
A truly beautiful addition to the Normandy Beach community, this custom home sits overlooking the Barnegat Bay. A summer escape for an ever-growing family, Falcon Industries has had the privelege of building two custom homes for this amazing family. Taking into consideration new building codes and elevations put in place following Hurricane Sandy, this home artfully meets these standards while creating a comfortable and inviting respite from the everyday. Custom furniture, including bedding and dressers hand-built by the Falcon team, are just some of the magical elements of this residence.
 Falcon Industries
A truly beautiful addition to the Normandy Beach community, this custom home sits overlooking the Barnegat Bay. A summer escape for an ever-growing family, Falcon Industries has had the privelege of building two custom homes for this amazing family. Taking into consideration new building codes and elevations put in place following Hurricane Sandy, this home artfully meets these standards while creating a comfortable and inviting respite from the everyday. Custom furniture, including bedding and dressers hand-built by the Falcon team, are just some of the magical elements of this residence.
 Enfort Homes
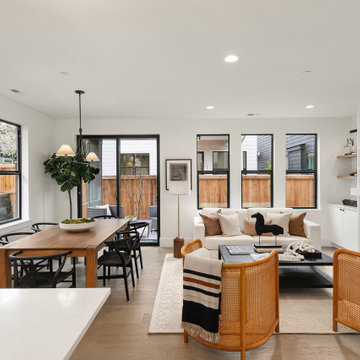
Enfort Homes presents ‘Swingline Cottages’ a brand new 3 home cottage community featuring 3 beds, 2.5 bath, including a 1-car garage, covered patios gas stubbed for BBQ, and fully fenced yards with landscape lighting. Each home is thoughtfully designed and outfitted with smart home upgrades. Well-equipped kitchens include Thermador appliance package and quartz countertops. White Oak hardwood floors and 8’ doors on main. 9’ ceilings on both floors, custom organizers, A/C, and well-appointed primary suites with 5-piece spa baths and walk-in closets. Smart home features include iPad controls, Ring Elite doorbell, Cat6 wiring, and smart door lock.
 Enfort Homes
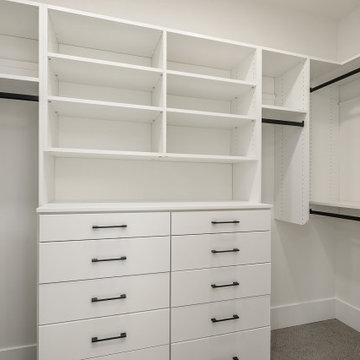
Enfort Homes presents ‘Swingline Cottages’ a brand new 3 home cottage community featuring 3 beds, 2.5 bath, including a 1-car garage, covered patios gas stubbed for BBQ, and fully fenced yards with landscape lighting. Each home is thoughtfully designed and outfitted with smart home upgrades. Well-equipped kitchens include Thermador appliance package and quartz countertops. White Oak hardwood floors and 8’ doors on main. 9’ ceilings on both floors, custom organizers, A/C, and well-appointed primary suites with 5-piece spa baths and walk-in closets. Smart home features include iPad controls, Ring Elite doorbell, Cat6 wiring, and smart door lock.

 Richmond American
Kitchen | Visit our website to see where we’re building the Robert plan in Arizona! You’ll find photos, interactive floor plans and more.
In addition to a luxurious master suite with dual walk-in closets, the single-story Robert model has four inviting bedrooms, a quiet study and a game room. Other highlights include a formal dining room, a spacious great room and a gourmet kitchen with a center island, breakfast nook and optional professional features. Additional options at some communities include a guest suite, multi-slide doors and garage space for up to five vehicles.
 Falcon Industries
A truly beautiful addition to the Normandy Beach community, this custom home sits overlooking the Barnegat Bay. A summer escape for an ever-growing family, Falcon Industries has had the privelege of building two custom homes for this amazing family. Taking into consideration new building codes and elevations put in place following Hurricane Sandy, this home artfully meets these standards while creating a comfortable and inviting respite from the everyday. Custom furniture, including bedding and dressers hand-built by the Falcon team, are just some of the magical elements of this residence.
46