
Search results for "Communities" in Home Design Ideas
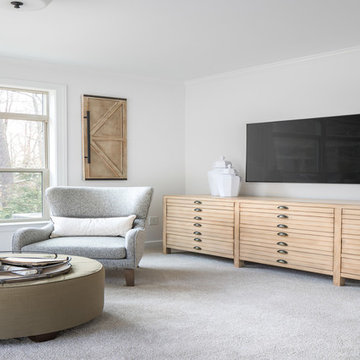

 Seville Communities
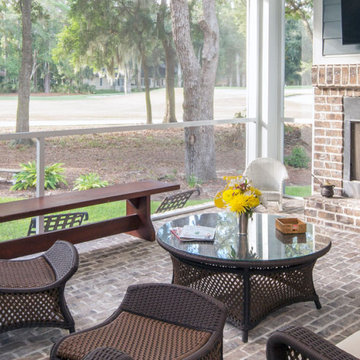
Example of a large arts and crafts backyard brick patio design in Atlanta with a fire pit and a roof extension
 User
UserAnita Joy Photography
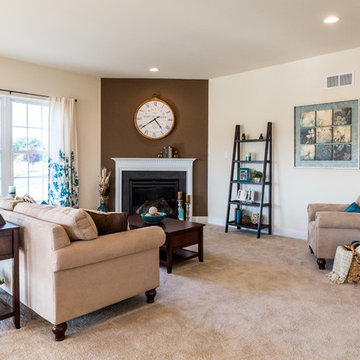
Mid-sized elegant open concept carpeted family room photo in Philadelphia with brown walls, a standard fireplace and a wood fireplace surround
Mid-sized elegant open concept carpeted family room photo in Philadelphia with brown walls, a standard fireplace and a wood fireplace surround
Find the right local pro for your project
 Community Builders, LLC

Misterio quartz on blue cabinets. Striking!
Open concept kitchen - large transitional single-wall dark wood floor and brown floor open concept kitchen idea in Seattle with a single-bowl sink, shaker cabinets, white cabinets, quartzite countertops, white backsplash, ceramic backsplash, stainless steel appliances, an island and blue countertops
Open concept kitchen - large transitional single-wall dark wood floor and brown floor open concept kitchen idea in Seattle with a single-bowl sink, shaker cabinets, white cabinets, quartzite countertops, white backsplash, ceramic backsplash, stainless steel appliances, an island and blue countertops
 Cornerstone Communities, LLC
bethanydean
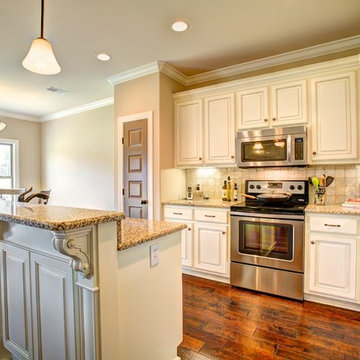
Inspiration for a mid-sized timeless l-shaped dark wood floor eat-in kitchen remodel in Other with a single-bowl sink, recessed-panel cabinets, beige cabinets, granite countertops, stainless steel appliances and an island
Inspiration for a mid-sized timeless l-shaped dark wood floor eat-in kitchen remodel in Other with a single-bowl sink, recessed-panel cabinets, beige cabinets, granite countertops, stainless steel appliances and an island

 User
UserThe Marquette
With a large eat-in chef's kitchen overlooking the great room, spacious formal dining room and separate den, the main floor of the Marquette is open and expansive, perfect for entertaining.
 Rivendale Homes Texas
With over 50 years of combined experience in home-building and real estate, the award-winning Rivendale team brings you the Woodbridge community located at 1900 Bunche Road. Featuring elegant finishes, open floorplans, energy efficient features, and much more. Schedule a Self-guided tour or schedule a tour with us to assist you on finding your next home.


 Houston Properties
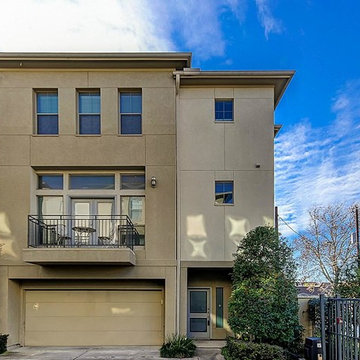
Fabulous new Cottage Grove Houston home for sale: 5111 Larkin St, Houston, TX 77007. The open floor plan is ideal for entertaining.
Fine finishes include hardwood floors, glass tile backsplash, stainless steel appliances, granite counter tops in kitchen and bathrooms & more! Sizeable master bedroom hosts two walk-in closets.
Enjoyable backyard includes a hot tub for the ultimate relaxation. Excellent access to freeways, entertainment options & major job centers.
For more information email Paige Martin at Paige@HoustonProperties.com or call 713-384-5177.
 Villas At Park Place Epcon Community
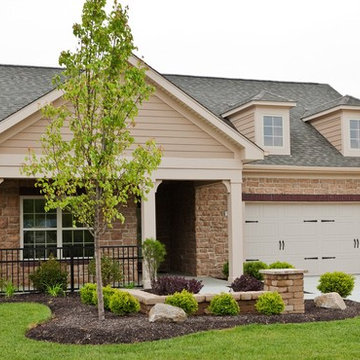
The Portico features a European Country exterior for a quaint look. Optional front porch for outdoor relaxation.
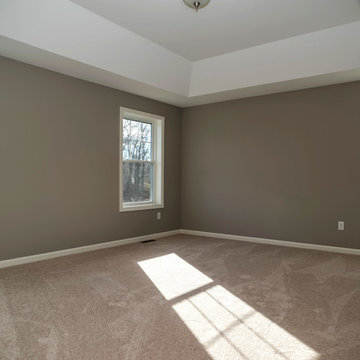
 Sunwood Development
Our first model home for Royal Oaks is now ready for viewing.With 4 bedrooms and 2-1/2 baths the Dalton has 2,713 square feet of climate-controlled space, 528 square feet of garage space, 324 square feet of covered porch and deck area and 1,332 square feet of finishable basement area for future expansion. Total square footage is approximately 4,897.
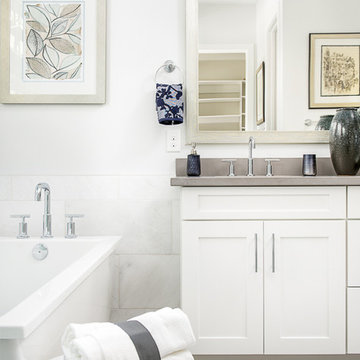

 NewHomeSource.com
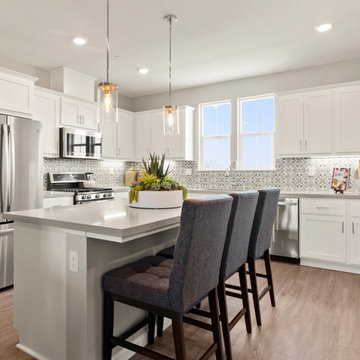
Kitchen Island with pendant lighting and dropped
white cabinets. As seen in new model homes by
Blue Mountain Communities.
Example of a transitional kitchen design in Other
Example of a transitional kitchen design in Other
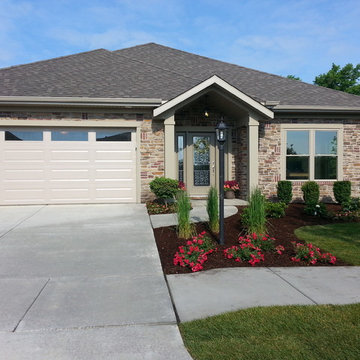

 Frontier Communities
Residence 1 http://bit.ly/1vmLLBC
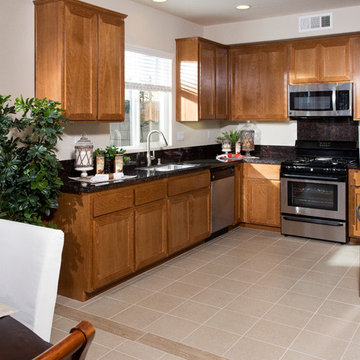
Example of a mid-sized u-shaped ceramic tile eat-in kitchen design in Los Angeles with an undermount sink, shaker cabinets, medium tone wood cabinets, granite countertops and no island
Example of a mid-sized u-shaped ceramic tile eat-in kitchen design in Los Angeles with an undermount sink, shaker cabinets, medium tone wood cabinets, granite countertops and no island

145