
Search results for "Communities" in Home Design Ideas
 User
UserAnita Joy Photography
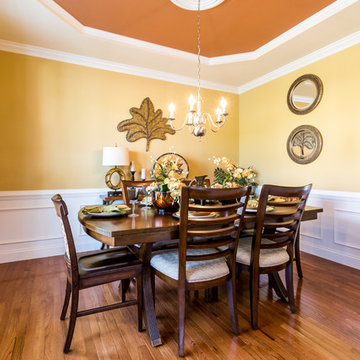
Enclosed dining room - mid-sized traditional medium tone wood floor enclosed dining room idea in Philadelphia with multicolored walls
Enclosed dining room - mid-sized traditional medium tone wood floor enclosed dining room idea in Philadelphia with multicolored walls

Find the right local pro for your project


 Community Builders, LLC
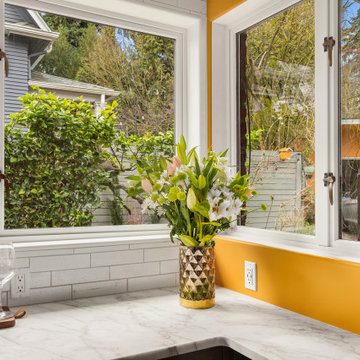
Honed Marble counter top, warm accent wall.
Inspiration for a mid-sized contemporary kitchen remodel in Seattle
Inspiration for a mid-sized contemporary kitchen remodel in Seattle
 Seville Communities
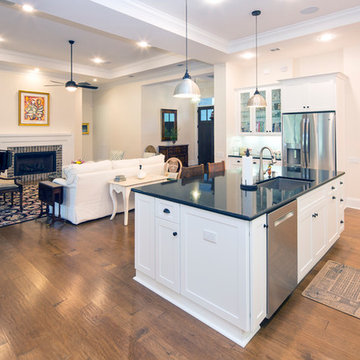
Example of a mid-sized classic galley medium tone wood floor and brown floor open concept kitchen design in Orange County with an undermount sink, shaker cabinets, white cabinets, quartz countertops, stainless steel appliances and an island
 Seville Communities
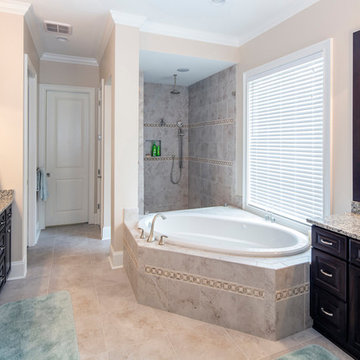
Example of a large classic master beige tile, brown tile and ceramic tile travertine floor and beige floor bathroom design in Orange County with raised-panel cabinets, dark wood cabinets, a one-piece toilet, beige walls, an undermount sink and granite countertops



 Todd Homes
A beautiful home in Miramont Golf Community. Design and the details are numerous in this lovely tuscan style home. Custom designed wrought iron front door is a perfect entrance into this home. Knotty Alder cabinets with lots of details such as glass doors with beadboard behind cabinets.


 Cornerstone Communities, LLC
urban lens
bethany dean
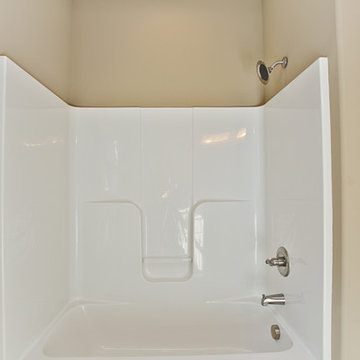
Example of a mid-sized classic beige tile ceramic tile bathroom design in Other with distressed cabinets, a one-piece toilet, beige walls and a drop-in sink
Example of a mid-sized classic beige tile ceramic tile bathroom design in Other with distressed cabinets, a one-piece toilet, beige walls and a drop-in sink
 Frontier Communities
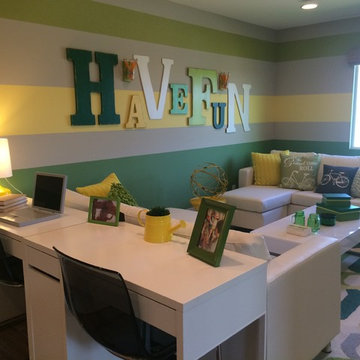
Inspiration for a small loft-style family room remodel in Los Angeles with no fireplace
 Community Renovations
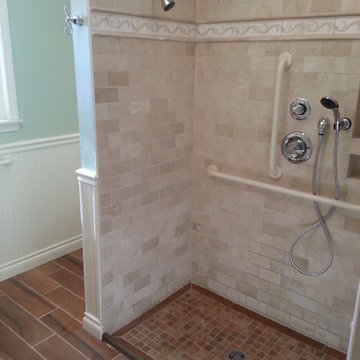
Marble walls, wood style ceramic floors and a white wood wainscot gives this bathroom a perfect mix of traditional, country & Mediterranean look.
Inspiration for a mid-sized cottage beige tile and wood-look tile porcelain tile walk-in shower remodel in Detroit with green walls
Inspiration for a mid-sized cottage beige tile and wood-look tile porcelain tile walk-in shower remodel in Detroit with green walls
 Medley of Photography
Medley of Photography
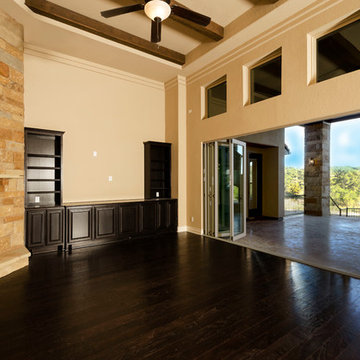
Inspiration for a large transitional open concept dark wood floor family room remodel in Austin with beige walls, a corner fireplace, a stone fireplace and a wall-mounted tv
Inspiration for a large transitional open concept dark wood floor family room remodel in Austin with beige walls, a corner fireplace, a stone fireplace and a wall-mounted tv
 Blue Mountain Communities
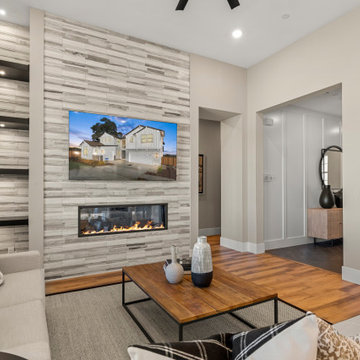
Welcome to the Shasta plan at Revere - a two-story home boasting 3,457 square feet and an array of customizable options to suit your lifestyle. The covered entry porch, framed by split garages, leads you to a large tiled entry that offers access to the centrally located family room, the upstairs, or the standard dining room.
This home offers flexibility with its optional configurations. The dining room can be transformed into a multi-generational residence featuring a dedicated living room, bedroom, bathroom, and private entry, or it can serve as a dedicated media room and private home office.
At the heart of the home, the kitchen is equipped with an in-island sink and dishwasher, a five-burner stove, and abundant storage with a walk-in pantry and a separate Butler’s pantry. Adjacent to the kitchen is a spacious breakfast nook filled with natural light from the numerous windows and a slider leading to the covered patio. The first-floor owner’s suite, which also has access to the patio, is designed for luxury with an expansive walk-in closet, soaking tub, dual vanities, and a coffered ceiling.
The upstairs is designed for family living, featuring a relaxing loft area, three or four secondary bedrooms, and a well-equipped laundry room. The second floor comes standard with a bonus room, two bedrooms with walk-in closets, and a covered balcony. The fourth bedroom’s standard en-suite bathroom can be optioned as a shared Jack-and-Jill bathroom when the fifth bedroom is selected. The Shasta plan at Revere allows you to live large and tailor your home to your unique needs.

155