
Search results for "Communities" in Home Design Ideas


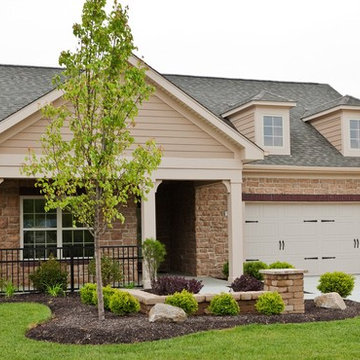
 Villas At Park Place Epcon Community
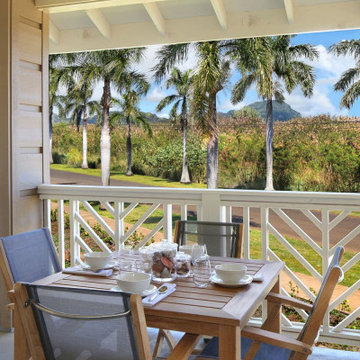
The Portico features a European Country exterior for a quaint look. Optional front porch for outdoor relaxation.
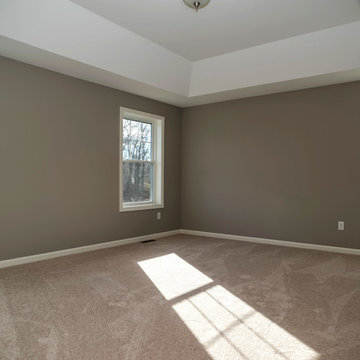
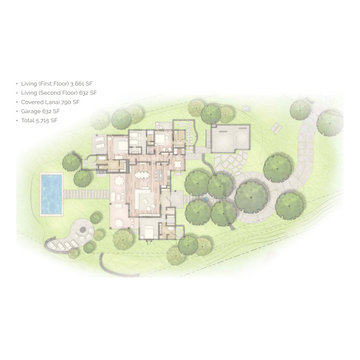
 Sunwood Development
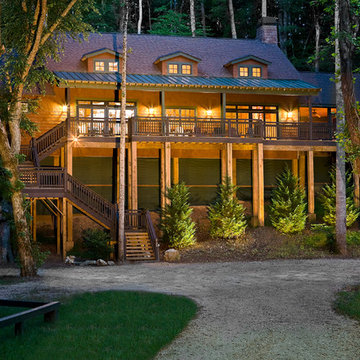
Our first model home for Royal Oaks is now ready for viewing.With 4 bedrooms and 2-1/2 baths the Dalton has 2,713 square feet of climate-controlled space, 528 square feet of garage space, 324 square feet of covered porch and deck area and 1,332 square feet of finishable basement area for future expansion. Total square footage is approximately 4,897.
Find the right local pro for your project



 JL Design

Kitchen we designed in an Airbnb in an Airbnb community.
Inspiration for a mid-sized modern l-shaped light wood floor and brown floor eat-in kitchen remodel in Nashville with a single-bowl sink, flat-panel cabinets, white cabinets, concrete countertops, white backsplash, subway tile backsplash, stainless steel appliances, an island and gray countertops
Inspiration for a mid-sized modern l-shaped light wood floor and brown floor eat-in kitchen remodel in Nashville with a single-bowl sink, flat-panel cabinets, white cabinets, concrete countertops, white backsplash, subway tile backsplash, stainless steel appliances, an island and gray countertops
 Blue Mountain Communities
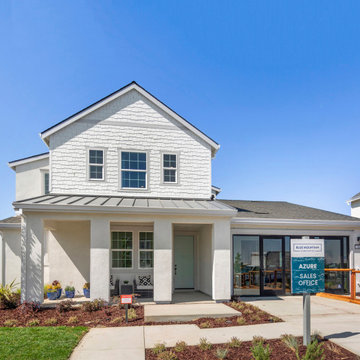
Welcome to the Azure model at Delta Coves - a waterfront haven nestled in the heart of the California Delta. This home is designed with a great room concept on the first floor, seamlessly connecting the dining room and outdoor living space for a fluid living experience.
The kitchen, equipped with a walk-in pantry and a large island featuring a sink and dishwasher, makes preparing your daily catch a breeze. The first-floor bedroom offers flexibility and can be converted into a den, perfect for those who work from home.
The three-car tandem garage, with optional French doors, provides easy access to your boating gear. As you ascend to the second floor, you're greeted by breathtaking views from the master suite deck. Both second-floor bedrooms come with walk-in closets, offering ample storage space.
The convenience of an upstairs laundry room, complete with an optional sink, minimizes the need for frequent trips up and down the stairs. The Azure model at Delta Coves combines functionality and luxury, creating an idyllic retreat on the water.

 Renaissance Homes
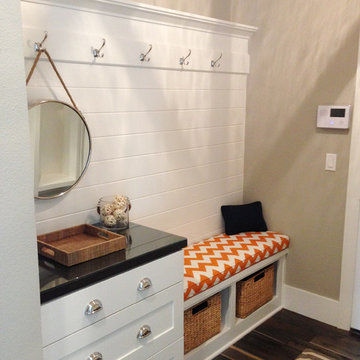
The mudroom.
Inspiration for a mid-sized transitional dark wood floor mudroom remodel in Portland with beige walls
Inspiration for a mid-sized transitional dark wood floor mudroom remodel in Portland with beige walls
 JL Design

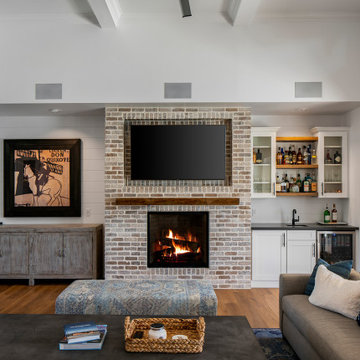
Living room for one of the Airbnbs we designed for an Airbnb community.
Inspiration for a mid-sized modern formal and open concept light wood floor and brown floor living room remodel in Nashville with white walls, no fireplace and a wall-mounted tv
Inspiration for a mid-sized modern formal and open concept light wood floor and brown floor living room remodel in Nashville with white walls, no fireplace and a wall-mounted tv
 Raymond Iacobucci Communities LLC
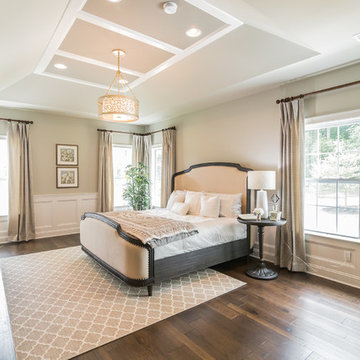
Example of a large minimalist master dark wood floor and brown floor bedroom design in Philadelphia with beige walls

 Platinum Realty Network
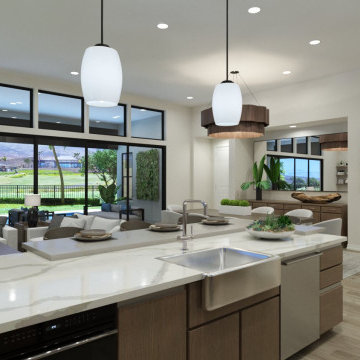
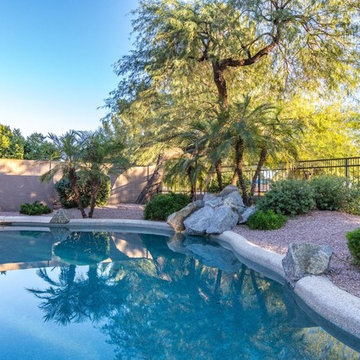
Sensational Home in the Golf Course Community of Kierland. This ''Model'' perfect Home has an amazing backyard setting w/covered patio, sparkling pool, lush landscape on one of largest view lots in Kierland
 User
UserThe Tahoe
The largest of our luxurious Executive Townhomes, the Tahoe is designed to encourage togetherness. Light streams into the open-concept main floor, illuminating the spacious kitchen, living and dining rooms.
 Community Builders, LLC
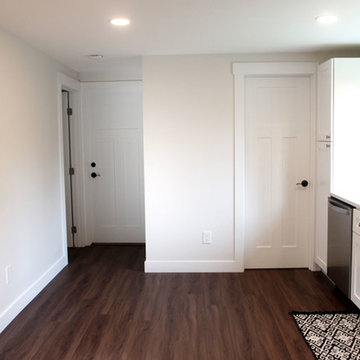
Compact kitchen and dinning
Inspiration for a small transitional vinyl floor and brown floor basement remodel in Seattle with beige walls
Inspiration for a small transitional vinyl floor and brown floor basement remodel in Seattle with beige walls
151