
Search results for "Communities" in Home Design Ideas
 User
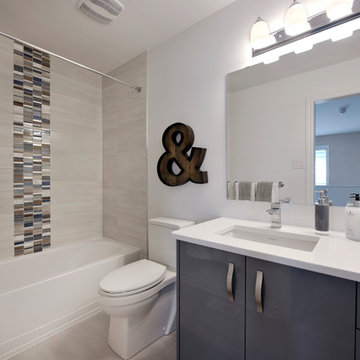
UserThe Tahoe
The largest of our luxurious Executive Townhomes, the Tahoe is designed to encourage togetherness. Light streams into the open-concept main floor, illuminating the spacious kitchen, living and dining rooms.
 MileStone Community Builders
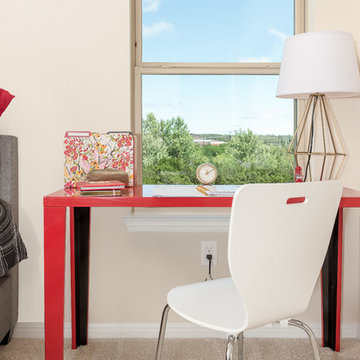
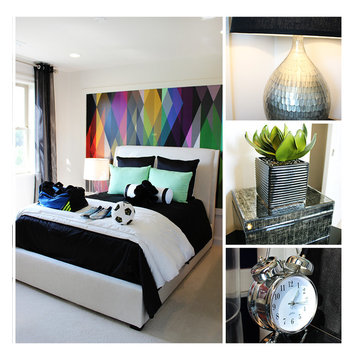
Bedroom - mid-sized contemporary guest carpeted bedroom idea in Austin with beige walls and no fireplace
 Green Street Communities, Inc.
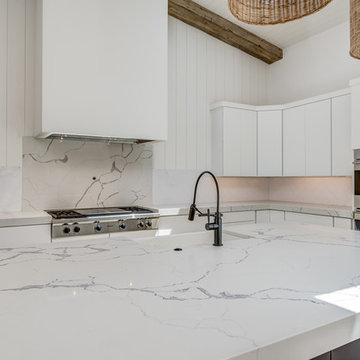
Inspiration for a kitchen remodel in Phoenix with white backsplash, stainless steel appliances and an island
Find the right local pro for your project


 Blue Mountain Communities
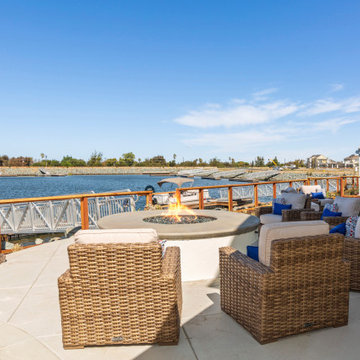
Introducing the Indigo plan at Delta Coves - a home designed to immerse you in the beauty of waterfront living. With stunning views from both floors, you can enjoy the scenic surroundings from the upstairs deck off the master suite, the covered outdoor living room, or through the numerous windows that adorn the home.
This four-bedroom plan offers an optional den, providing a perfect workspace for those working from home. The main floor showcases an effortless flow from the kitchen to the dining room and into the great room, creating a harmonious living space.
Storage is plentiful with a walk-in pantry and an under-stair closet, ensuring every item has its place. The second floor features bathrooms with dual sinks, adding a touch of luxury and convenience. The upstairs laundry room, complete with an optional sink, minimizes the need for frequent trips up and down the stairs.
The Indigo plan at Delta Coves combines functionality, luxury, and stunning views, offering an unparalleled waterfront living experience.
 Frontier Communities
Trendy open concept light wood floor living room library photo in Los Angeles with gray walls, a standard fireplace, a stone fireplace and a media wall
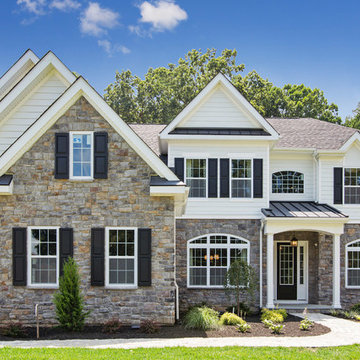
 Raymond Iacobucci Communities LLC
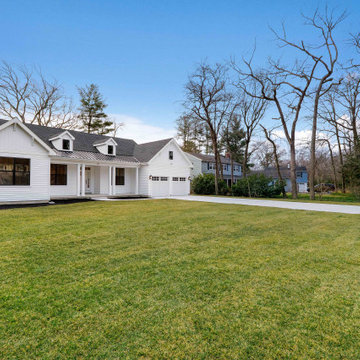
Example of a mid-sized minimalist two-story mixed siding exterior home design in Philadelphia with a shingle roof
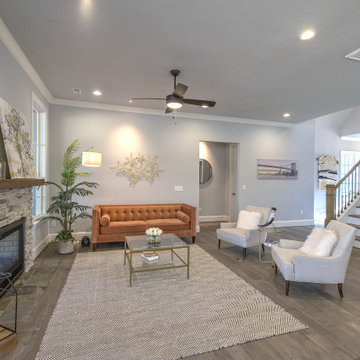

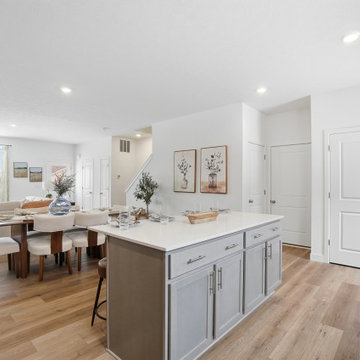
 Trendsetter Homes
Open concept kitchen area in The Dayton floor plan by Trendsetter Homes at Addy Ave in Sidney, Ohio. Seamless flow from kitchen to dining to living area shown with our optional SPC flooring.
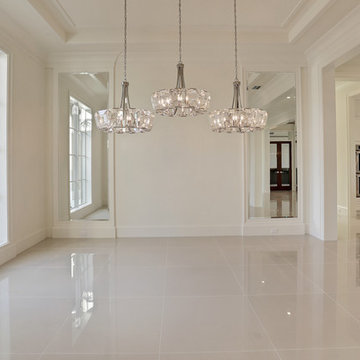

 Arcadia Communities
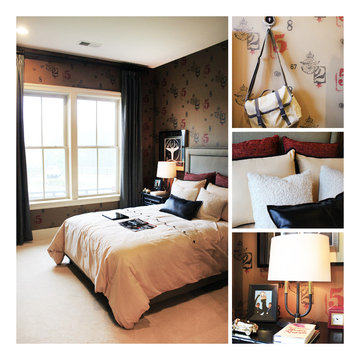
Home decor inspiration from THE KAVANAGH at Arcadia at Willowsford in Ashburn, VA [Photo Credit: Borcz+Dixon]
Bedroom - rustic bedroom idea in DC Metro
Bedroom - rustic bedroom idea in DC Metro

 Community Builders, LLC
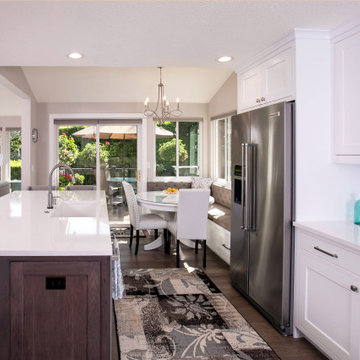
Beaded inset cabinets, quartz counter top, beveled subway tile back splash, microwave drawer, new engineered hardwood floor, recessed lighting, kitchen TV, custom bankette dining area.
 Blue Mountain Communities
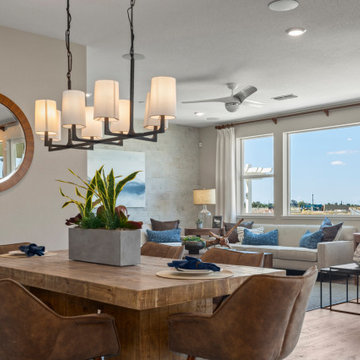
Introducing the Indigo plan at Delta Coves - a home designed to immerse you in the beauty of waterfront living. With stunning views from both floors, you can enjoy the scenic surroundings from the upstairs deck off the master suite, the covered outdoor living room, or through the numerous windows that adorn the home.
This four-bedroom plan offers an optional den, providing a perfect workspace for those working from home. The main floor showcases an effortless flow from the kitchen to the dining room and into the great room, creating a harmonious living space.
Storage is plentiful with a walk-in pantry and an under-stair closet, ensuring every item has its place. The second floor features bathrooms with dual sinks, adding a touch of luxury and convenience. The upstairs laundry room, complete with an optional sink, minimizes the need for frequent trips up and down the stairs.
The Indigo plan at Delta Coves combines functionality, luxury, and stunning views, offering an unparalleled waterfront living experience.
 Live Truckee - Nathan Riedel, Realtor
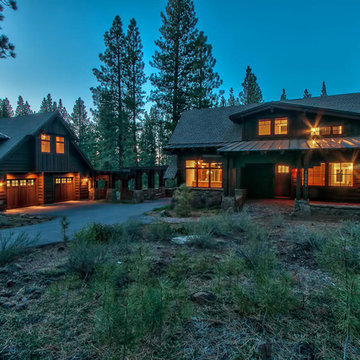
This home is situated on a nicely wooded one acre lot with southern exposure and plenty of room to enjoy he outdoors. The floor plan incorporates living spaces to get away from it all including a large quest house, a reading room, and a loft area. This generous floor plan also has three bedrooms in the main house and a fourth bedroom as part of the guest house. finishes include stone flooring, cherry cabinets, granite counter tops, and stainless-steel appliances.
156