
Search results for "Communities" in Home Design Ideas
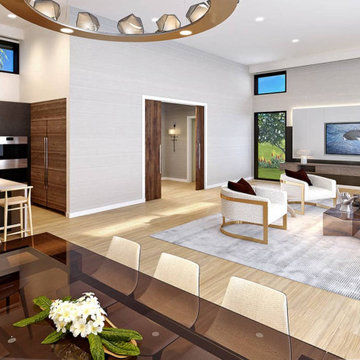

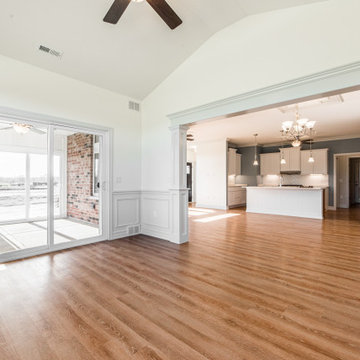
 Ryan Ocasio Photography
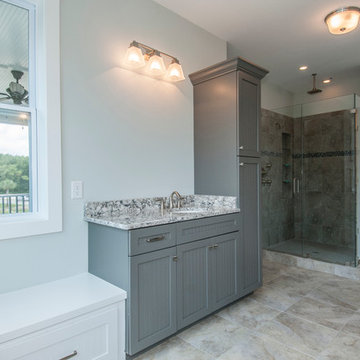
New Construction - Genoa IL - Communities by Grainger
Photos by Ryan Ocasio Photography
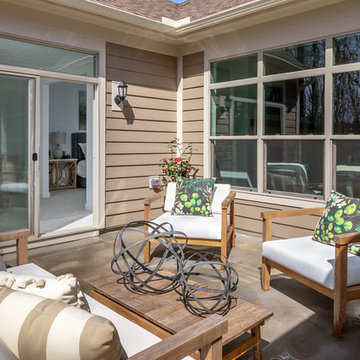
Sunroom photo in Chicago
Sunroom photo in Chicago

Find the right local pro for your project
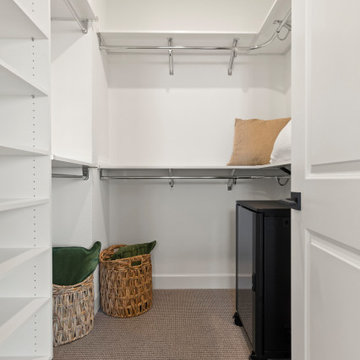
 Blue Mountain Communities
Welcome to the Azure model at Delta Coves - a waterfront haven nestled in the heart of the California Delta. This home is designed with a great room concept on the first floor, seamlessly connecting the dining room and outdoor living space for a fluid living experience.
The kitchen, equipped with a walk-in pantry and a large island featuring a sink and dishwasher, makes preparing your daily catch a breeze. The first-floor bedroom offers flexibility and can be converted into a den, perfect for those who work from home.
The three-car tandem garage, with optional French doors, provides easy access to your boating gear. As you ascend to the second floor, you're greeted by breathtaking views from the master suite deck. Both second-floor bedrooms come with walk-in closets, offering ample storage space.
The convenience of an upstairs laundry room, complete with an optional sink, minimizes the need for frequent trips up and down the stairs. The Azure model at Delta Coves combines functionality and luxury, creating an idyllic retreat on the water.
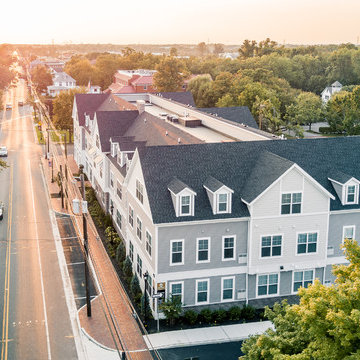
 Bob Meyer Communities
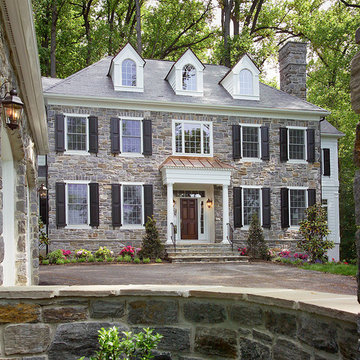
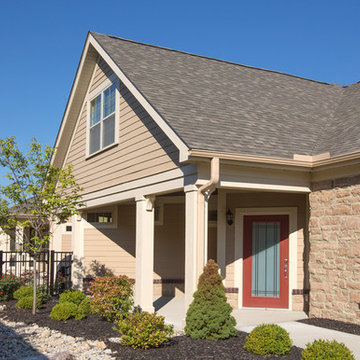
Inspiration for a small timeless three-story apartment exterior remodel in Philadelphia
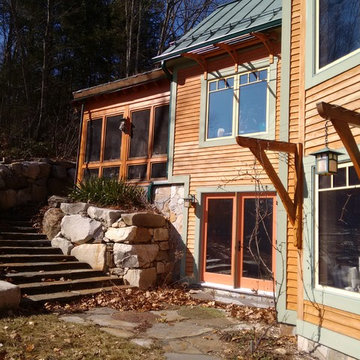
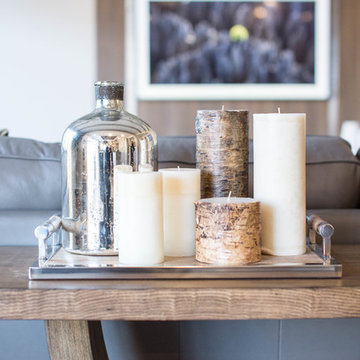

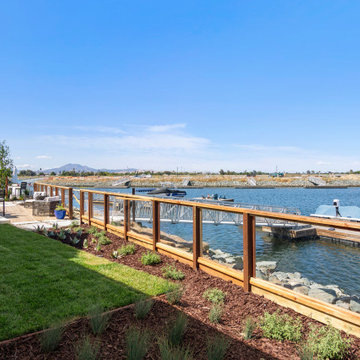 Blue Mountain Communities
Welcome to the Azure model at Delta Coves - a waterfront haven nestled in the heart of the California Delta. This home is designed with a great room concept on the first floor, seamlessly connecting the dining room and outdoor living space for a fluid living experience.
The kitchen, equipped with a walk-in pantry and a large island featuring a sink and dishwasher, makes preparing your daily catch a breeze. The first-floor bedroom offers flexibility and can be converted into a den, perfect for those who work from home.
The three-car tandem garage, with optional French doors, provides easy access to your boating gear. As you ascend to the second floor, you're greeted by breathtaking views from the master suite deck. Both second-floor bedrooms come with walk-in closets, offering ample storage space.
The convenience of an upstairs laundry room, complete with an optional sink, minimizes the need for frequent trips up and down the stairs. The Azure model at Delta Coves combines functionality and luxury, creating an idyllic retreat on the water.
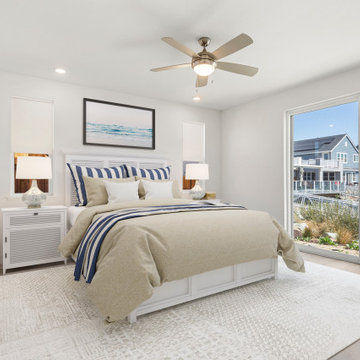 Blue Mountain Communities
Welcome to the Royal floorplan at Delta Coves - a one-story haven with a flexible bonus. This design offers everything you need on the main floor, with an open floorplan that seamlessly connects the great room, dining room, and kitchen to the outdoor living space.
The kitchen is a chef's dream, boasting ample cabinet space, a walk-in pantry, and an island equipped with a sink and dishwasher. The main floor can also be extended towards the water, opening up to the outdoors with double sliders for a breathtaking view.
The rear corner of the house is the sanctuary of the master suite, complete with a walk-in closet, spacious master bath, and stunning views overlooking the lagoon. The front of the home features a covered porch that frames the entryway, and a second bedroom nestled in the front corner.
The upstairs crown of the home offers flexibility to cater to your needs. Whether you envision an art studio, game room, or private guest space, this area can be tailored to your liking. It can be built as a loft with a bathroom, a third bedroom, or both, and features its own slider with a deck.
The Royal floorplan at Delta Coves combines functionality, flexibility, and stunning views, offering an unparalleled living experience.


 Community Builders, LLC

Mid century modern makeover:
New engineered flooring, reused some existing light fixtures to play up the mid century theme, added some new lighting to mimic the mid century look. New windows were added to take advantage of the view.
 NW Home Interiors
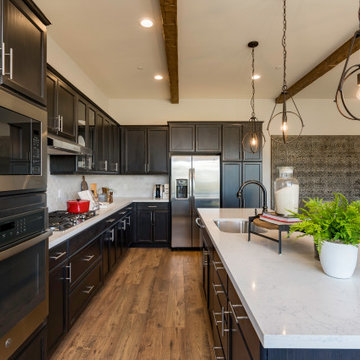
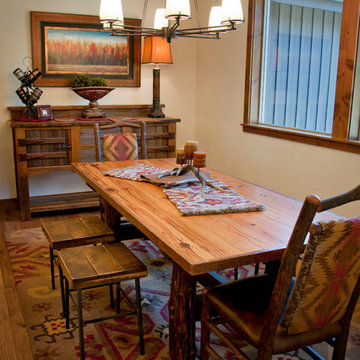
Kitchen Nook in a home in Caldera Springs community. Home by Olsen Brothers
Inspiration for a rustic kitchen remodel in Other
Inspiration for a rustic kitchen remodel in Other
 Seville Communities

Inspiration for a large shabby-chic style master gray tile, white tile and porcelain tile marble floor and white floor bathroom remodel in Atlanta with shaker cabinets, white cabinets, a two-piece toilet, multicolored walls, an undermount sink, laminate countertops and a hinged shower door


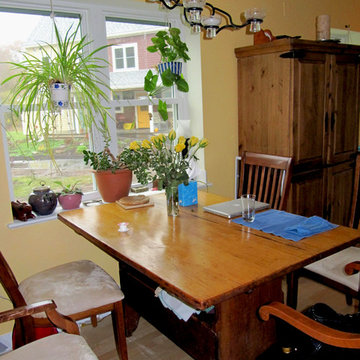
 Fitch Architecture & Community Design
Mid-sized elegant medium tone wood floor and gray floor kitchen/dining room combo photo in Boston with yellow walls and no fireplace



 JL Design
Dining room for an Airbnb we designed in an Airbnb community.
Example of a mid-sized minimalist light wood floor and brown floor breakfast nook design in Nashville with white walls and no fireplace
Example of a mid-sized minimalist light wood floor and brown floor breakfast nook design in Nashville with white walls and no fireplace
152