
Search results for "Communities" in Home Design Ideas


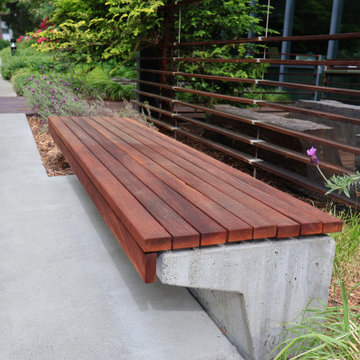
 Gibson Fence and Deck
Refreshed space designed for frequent daily use.
Design ideas for a large modern partial sun courtyard walkway in Seattle.
Design ideas for a large modern partial sun courtyard walkway in Seattle.
Find the right local pro for your project



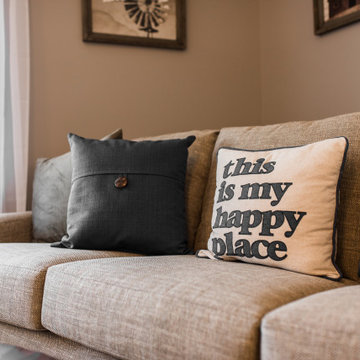
 Ryan Ocasio Photography
Riverbend Retirement Community - Genoa IL - Unit 403
Construction by Solid Construction
Photos by Ryan Ocasio Photography
Living room - living room idea in Chicago
Living room - living room idea in Chicago

 The Cousins
The new backyard is perfect for entertaining large groups, hosting intimate dinners, or relaxing. Birdhouses and plants line the new space and a pergola shades a table for al fresco dining. A pass-through into the basement allows guests to pull a stool right up to the bar.
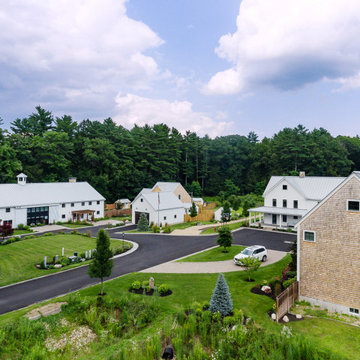
 Cummings Architecture + Interiors
Set on ten acres abutting protected conservation land, the zoning for this site allowed for a creative multi-unit residential project. The design concept created a sustainable modern farm community of three distinct structures. A sense of individuality is established between the buildings, while a comprehensive site design references historic farms with a home-like, residential scale.
An existing structure was renovated to house three condo units, featuring sliding barn doors and floor-to-ceiling storefront glass in the great room, with 25’ ceilings. Across a circular cobblestone drive, a new house and barn structure houses two condo units. Connecting both units, a garage references a carriage house and barn with small square windows above and large bays at ground level to mimic barn bays. There is no parking lot for the site – instead garages and a few individual parking spaces preserve the scale of a natural farm property. Patios and yards in the rear of each unit offer private access to the lush natural surroundings and space for entertaining.

 Land2c Landscape Architecture
Repeated color combination of red, yellow, and purple shown with engraved fundraising pavers.
This is an example of a large eclectic landscaping in Seattle.
This is an example of a large eclectic landscaping in Seattle.
 Cummings Architecture + Interiors
Eric Roth Photography
Inspiration for a mid-sized victorian master white tile and subway tile gray floor and marble floor alcove shower remodel in Boston with recessed-panel cabinets, white cabinets, blue walls, an undermount sink, a hinged shower door, quartz countertops and gray countertops
Inspiration for a mid-sized victorian master white tile and subway tile gray floor and marble floor alcove shower remodel in Boston with recessed-panel cabinets, white cabinets, blue walls, an undermount sink, a hinged shower door, quartz countertops and gray countertops


 RAYWOOD HOMES
Raywood Manor - Community Playground
Design ideas for a traditional landscaping in Oklahoma City.
Design ideas for a traditional landscaping in Oklahoma City.
 RAYWOOD HOMES
Raywood Manor - Community Playground
This is an example of a traditional landscaping in Oklahoma City.
This is an example of a traditional landscaping in Oklahoma City.



 Design Studio, LLC
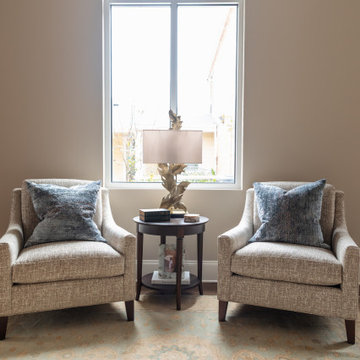
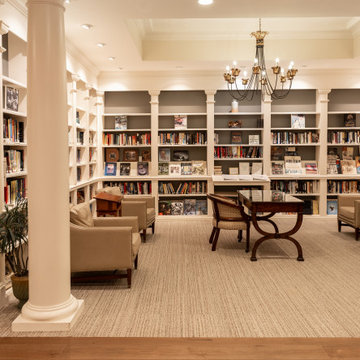
Family room - carpeted, beige floor and tray ceiling family room idea in New Orleans with beige walls and no fireplace


 NW Home Interiors
Ceiling view in a home in Caldera Springs community. Home by Olsen Brothers
Inspiration for a rustic open concept light wood floor living room remodel with beige walls, a standard fireplace and a stone fireplace
Inspiration for a rustic open concept light wood floor living room remodel with beige walls, a standard fireplace and a stone fireplace
51