
Search results for "Communities" in Home Design Ideas

 Belco Forest Products
Empire Communities in Conroe, Texas - features ArmorCoat XT Treated cedar posts to reinforce the second story load
Inspiration for a contemporary concrete front porch remodel in Houston
Inspiration for a contemporary concrete front porch remodel in Houston

 Outdoor Lighting Perspectives of D.C. Metro
We also added some perimeter lighting in key locations around their parking lot to bring much needed light.
Large traditional exterior home idea in DC Metro
Large traditional exterior home idea in DC Metro
 Belco Forest Products
Empire Communities in Conroe, Texas - features ArmorCoat XT Treated cedar posts to reinforce the second story load
This is an example of a contemporary concrete front porch design in Houston.
This is an example of a contemporary concrete front porch design in Houston.
Find the right local pro for your project




 User
Anita Joy Photography
Example of a mid-sized classic beige two-story vinyl gable roof design in Philadelphia
Example of a mid-sized classic beige two-story vinyl gable roof design in Philadelphia
 Cummings Architecture + Interiors
Set on ten acres abutting protected conservation land, the zoning for this site allowed for a creative multi-unit residential project. The design concept created a sustainable modern farm community of three distinct structures. A sense of individuality is established between the buildings, while a comprehensive site design references historic farms with a home-like, residential scale.
An existing structure was renovated to house three condo units, featuring sliding barn doors and floor-to-ceiling storefront glass in the great room, with 25’ ceilings. Across a circular cobblestone drive, a new house and barn structure houses two condo units. Connecting both units, a garage references a carriage house and barn with small square windows above and large bays at ground level to mimic barn bays. There is no parking lot for the site – instead garages and a few individual parking spaces preserve the scale of a natural farm property. Patios and yards in the rear of each unit offer private access to the lush natural surroundings and space for entertaining.

 Land2c Landscape Architecture
PPQA purchases the water from the city and they provide the tanker truck service.
Photo of a large eclectic landscaping in Seattle.
Photo of a large eclectic landscaping in Seattle.
 Land2c Landscape Architecture
Young garden beds at Galer. Note the wisteria has not yet been retrained onto the rockery.
Photo of a large eclectic landscaping in Seattle.
Photo of a large eclectic landscaping in Seattle.

 LMK Interiors
Farmhouse style with an industrial, contemporary feel.
Large country open concept medium tone wood floor family room photo in San Francisco with green walls
Large country open concept medium tone wood floor family room photo in San Francisco with green walls

 design styles architecture
Design Styles Architecture
Inspiration for a transitional beige one-story stucco exterior home remodel with a hip roof
Inspiration for a transitional beige one-story stucco exterior home remodel with a hip roof
 Cummings Architecture + Interiors
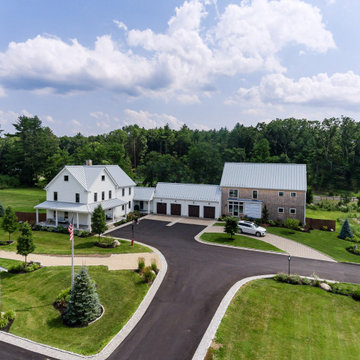
Set on ten acres abutting protected conservation land, the zoning for this site allowed for a creative multi-unit residential project. The design concept created a sustainable modern farm community of three distinct structures. A sense of individuality is established between the buildings, while a comprehensive site design references historic farms with a home-like, residential scale.
An existing structure was renovated to house three condo units, featuring sliding barn doors and floor-to-ceiling storefront glass in the great room, with 25’ ceilings. Across a circular cobblestone drive, a new house and barn structure houses two condo units. Connecting both units, a garage references a carriage house and barn with small square windows above and large bays at ground level to mimic barn bays. There is no parking lot for the site – instead garages and a few individual parking spaces preserve the scale of a natural farm property. Patios and yards in the rear of each unit offer private access to the lush natural surroundings and space for entertaining.

 Uccello Fine Homes, LLC
Brand new green country style home at the Fox Hopyard Golf Community. Luxurious amenities, high quality construction, and geothermal heat are just a few of the features of this new home built by Uccello Development.
 Uccello Fine Homes, LLC
Brand new green country style home at the Fox Hopyard Golf Community. Luxurious amenities, high quality construction, and geothermal heat are just a few of the features of this new home built by Uccello Development.
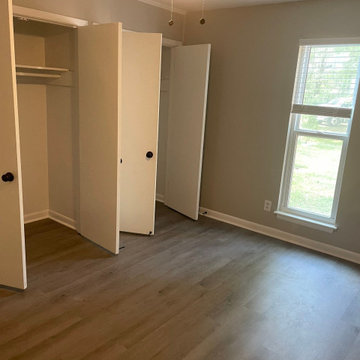
 3M Construction
New Flooring, Trim and walls, doors, handles, lighting and window treatments
Inspiration for a large timeless master vinyl floor, brown floor and wall paneling bedroom remodel in Raleigh with gray walls and no fireplace
Inspiration for a large timeless master vinyl floor, brown floor and wall paneling bedroom remodel in Raleigh with gray walls and no fireplace
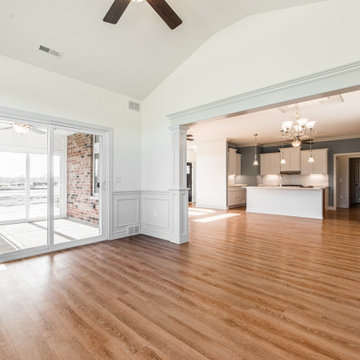
 Ryan Ocasio Photography
New Construction - Genoa IL - Communities by Grainger
Photos by Ryan Ocasio Photography
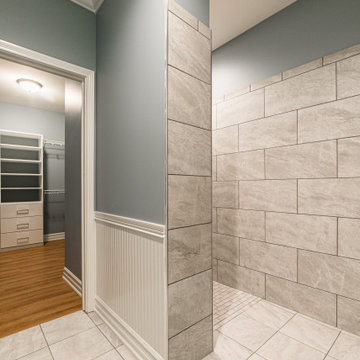 Ryan Ocasio Photography
New Construction - Genoa IL - Communities by Grainger
Photos by Ryan Ocasio Photography
Inspiration for a modern bathroom remodel in Chicago
Inspiration for a modern bathroom remodel in Chicago

 Beasley & Henley Interior Design
A multi-family apartment community clubhouse designed by Beasley & Henley Interior Design. Located in Sarasota Florida.
Inspiration for a modern family room remodel in Miami
Inspiration for a modern family room remodel in Miami

 J Matthews Design Studio
Multi- Family Residential Community Room, Great Room View with Lighing & Kitchen
Inspiration for a transitional porcelain tile and brown floor living room remodel in Philadelphia with purple walls
Inspiration for a transitional porcelain tile and brown floor living room remodel in Philadelphia with purple walls
54