
Search results for "Communities" in Home Design Ideas
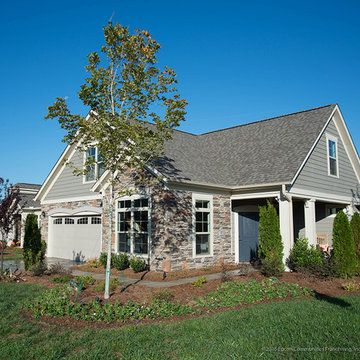
 Epcon Communities
Epcon Communities Franchising Inc.
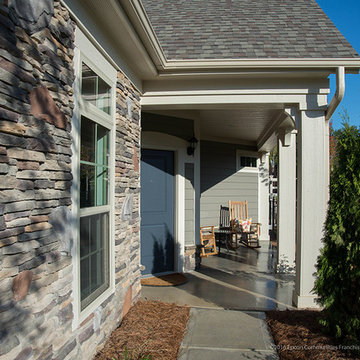
Inspiration for a timeless exterior home remodel in Columbus
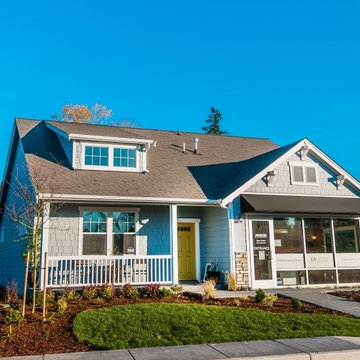
Inspiration for a timeless exterior home remodel in Columbus

 Timothy Miller
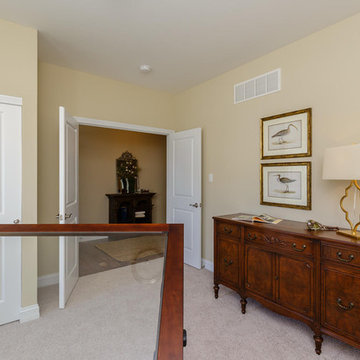
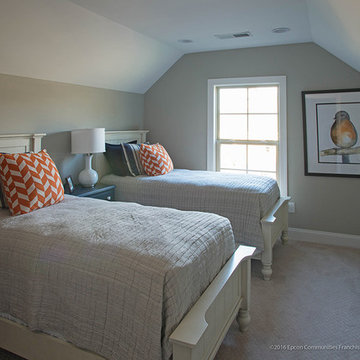
The second main floor bedroom in Bridgewater's Expanded Clayton floor plan offers an elegant double door entrance. Many homeowners choose to use this space as a study. http://www.bridgewatercommunities.com
Find the right local pro for your project
 Timothy Miller
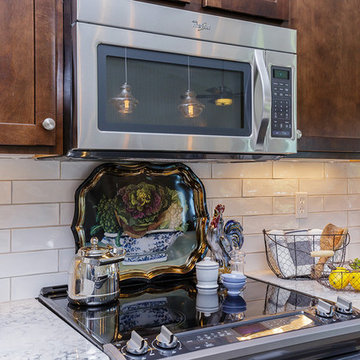
Elegant handmade Italian tile backsplash in Bridgewater's luxury Villa - Warson floorplan. Luxury countertops by Silestone.
photo courtesy: stlouisshowcase.com
 Timothy Miller
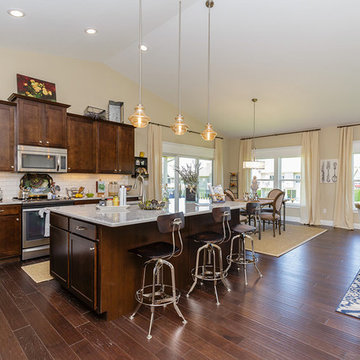
Enjoy the spacious gourmet kitchen of Bridgewater's Expanded Clayton floor plan. Filled with elegant details and appointments, there is plenty of space for ease of living and entertaining!
http://www.bridgewatercommunities.com
 Timothy Miller
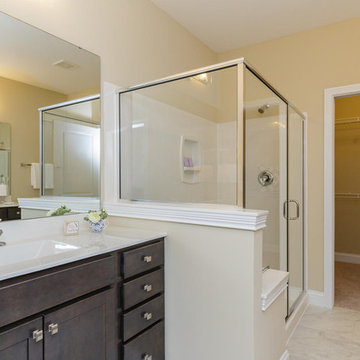
Separate raised height vanities in the Master Bath offer plenty of personal space. Also included is a walk-in glass and marble shower with a built-in seat. http://www.bridgewatercommunities.com
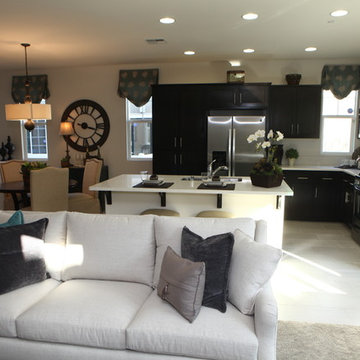

 Timothy Miller
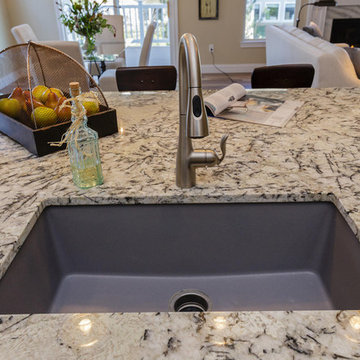
An elegant granite extra deep gourmet sink—a popular option in Bridgewater's gourmet kitchens! http://www.bridgewatercommunities.com
 Timothy Miller
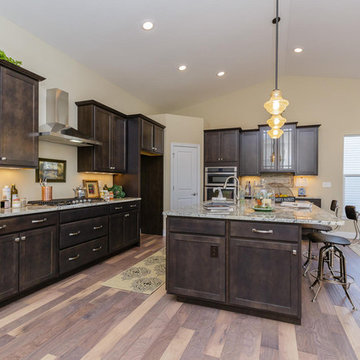
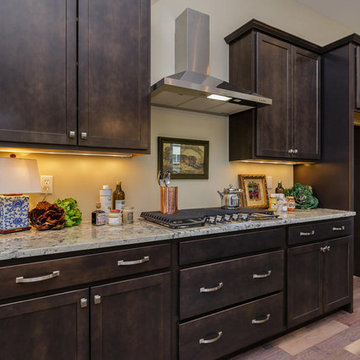
A gas range and its accoutrements make cooking and entertaining a breeze! Large drawers beneath the range hold pots and pans that are easy to reach and store. The elegant stainless steel vent adds a classic touch of luxury and great functionality! Under cabinet lighting helps with the tasks at hand and may be dimmed for evening ambient lighting.
http://www.bridgewatercommunities.com
 Timothy Miller
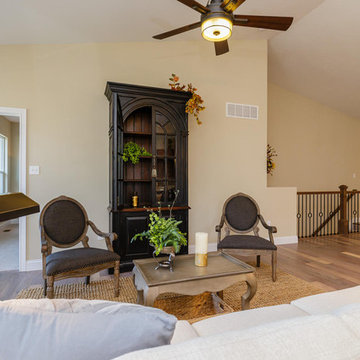
A vaulted ceiling in Bridgewater's Expanded Clayton floor plan allows for some dramatic furnishings. This elegant cabinet soars 8' tall with plenty of room above, demonstrating options in furniture placement and is perfect for books and displays or for housing a TV (as an alternative from placing over the fireplace). http://www.bridgewatercommunities.com
 Magleby Construction

Bedroom - large shabby-chic style carpeted and beige floor bedroom idea in Salt Lake City

 Seville Communities

Open concept kitchen - large transitional galley dark wood floor and black floor open concept kitchen idea in Orange County with raised-panel cabinets, white cabinets, granite countertops, gray backsplash, stone tile backsplash, stainless steel appliances and an island
 Kevin Rosser & Associates, Inc.

Family Room w/ Shingle Style influenced fireplace & built in cabinets. Open to the Kitchen, Foyer, stairs & Covered Porch.
Design & photography by:
Kevin Rosser & Associates, Inc.


 Nine Dot Design
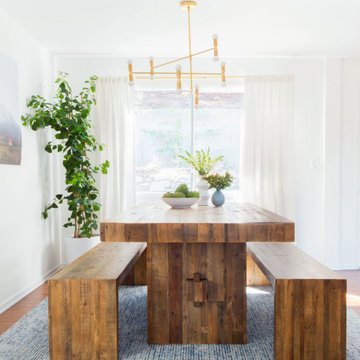
Small beach style dark wood floor and brown floor great room photo in Los Angeles with white walls, a standard fireplace and a brick fireplace
53