
Search results for "Communities" in Home Design Ideas

Find the right local pro for your project
 Timothy Miller
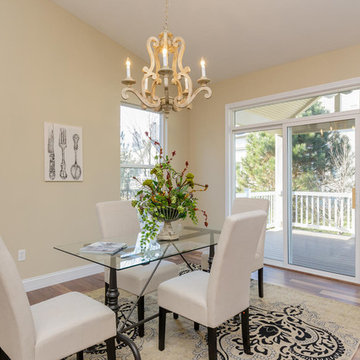
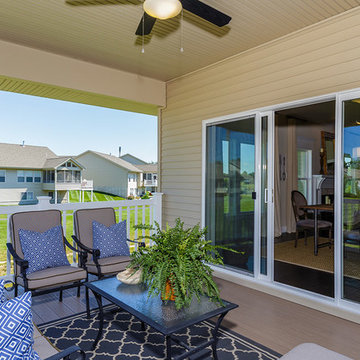
The large, bright and cheerful breakfast room in Bridgewater's Expanded Clayton floor plan is flanked by a covered porch on the back, making a perfect extension for dining and entertaining. http://www.bridgewatercommunities.com
 Timothy Miller
Low maintenance covered porch with 9' slider from breakfast room, provides easy access to a lovely spot for morning coffee or entertaining guests for dinner. This is the perfect spot for coffee and a great book!
photo courtesy: stlouisshowcase.com

 Timothy Miller
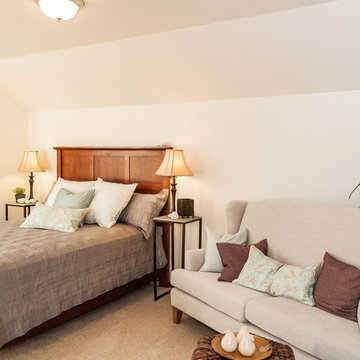
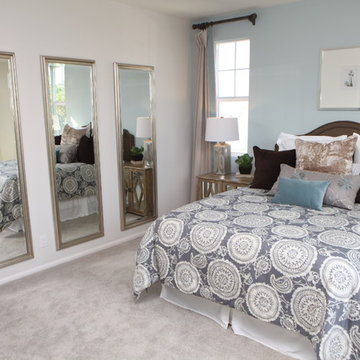
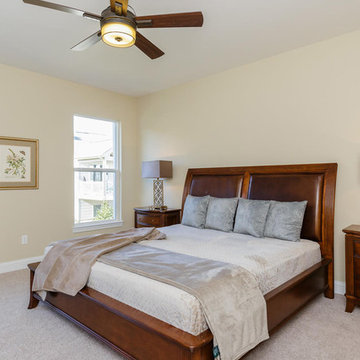
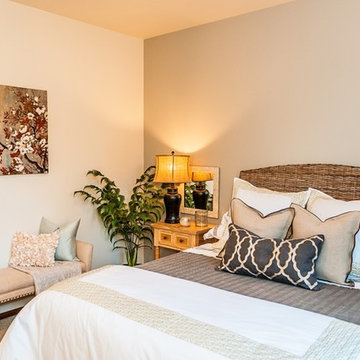
The large Master Bedroom in Bridgewater's Expanded Clayton floor plan offers a light, bright and airy space and plenty of room for larger furniture, including a king bed! http://www.bridgewatercommunities.com
 Timothy Miller
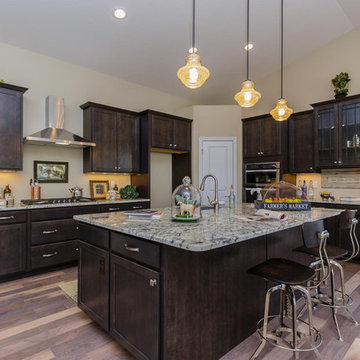
Experience the wide open spaces of a luxury Bridgewater Villa gourmet kitchen. The expansive work surface and added seating of our signature island is a hallmark.
Bridgewater's popular glass cabinet wall adds a furniture like feel and elegance to the large gourmet kitchen. Granite countertops offer additional work space plus pinch hit as a beautiful serving area for entertaining! Under cabinet lighting helps with the tasks at hand and may be dimmed for evening ambient lighting. http://www.bridgewatercommunities.com
 Timothy Miller
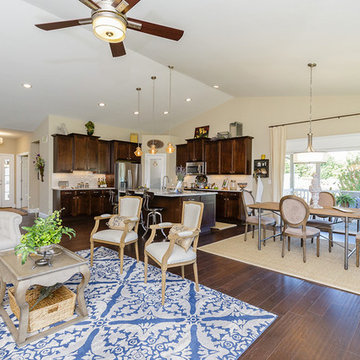
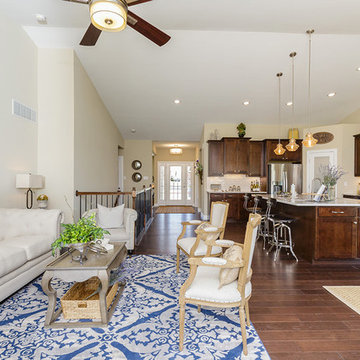
A panoramic view of the great room, kitchen, breakfast room and entry foyer of Bridgewater's elegant Warson floorplan. Wide hallways, wider doorways, and an open floorplan provide for easy movement throughout this beautiful space.
photo courtesy: stlouisshowcase.com
 Timothy Miller
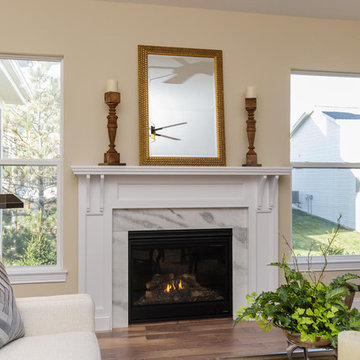
This custom fireplace offers a convenient direct vent gas focal point to the large great room. A beautiful marble surround adds to its stately feel. Put your feet up, relax and enjoy!
http://www.bridgewatercommunities.com
 Timothy Miller
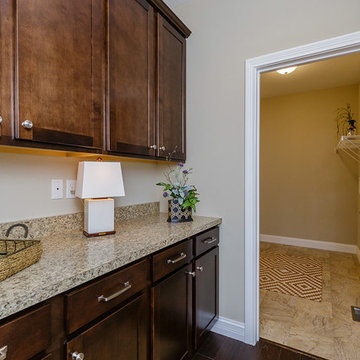
Bridgewater's signature Drop Zone is accessed from the garage entry door and offers organized storage for electronic devices, mail, newspapers, books, etc. USB charging outlets provide the perfect place for charging phones and electronics. This space can also double as a butler pantry for serving when entertaining in conjunction with Bridgewater's expanded Warson floorplan which includes an elegant formal dining room.
photo courtesy: stlouisshowcase.com
 Epcon Communities
Epcon Communities Franchising Inc.
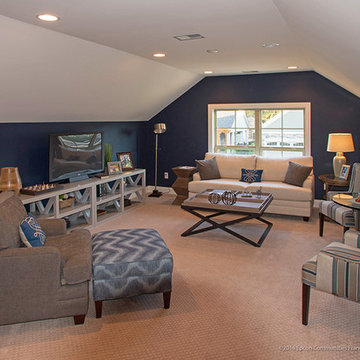
Inspiration for a timeless family room remodel in Columbus
Inspiration for a timeless family room remodel in Columbus
 Timothy Miller
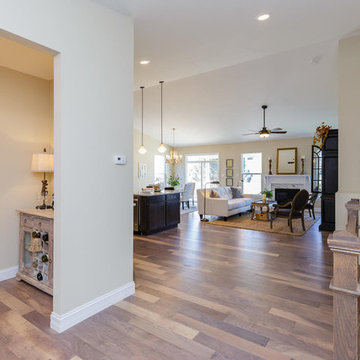
This alcove in a hallway flanking the garage is bordered by a large coat closet. Bridgewater's signature optional Drop Zone cabinetry and countertop would be placed here. In this instance, the alcove was used for a free standing bar/serving area for entertaining, making it convenient to the lower level staircase and a separate area from kitchen countertops. Lovely! http://www.bridgewatercommunities.com
 Epcon Communities
Epcon Communities Franchising Inc.
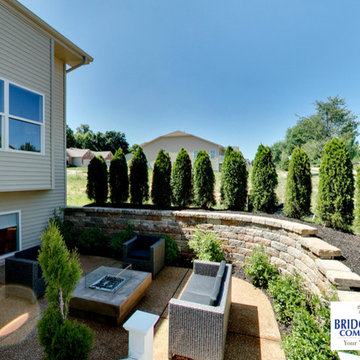
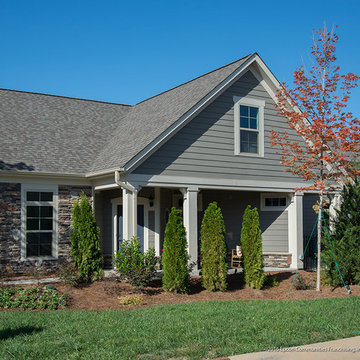
This is an example of a traditional landscaping in Columbus.
This is an example of a traditional landscaping in Columbus.
 Timothy Miller
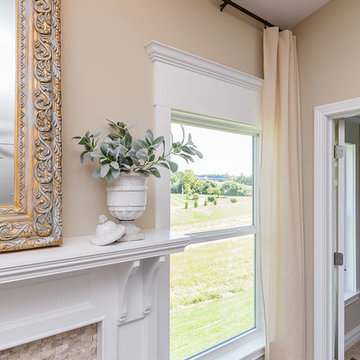
Beautiful architectural detailing in Bridgewater's luxury Villas. Custom molding around window add elegant detail, a custom fireplace mantle with stacked stone surround and deep base and case moldings add interest, detail and elegance.
photo courtesy: stlouisshowcase.com
 Epcon Communities
Epcon Communities Franchising Inc.
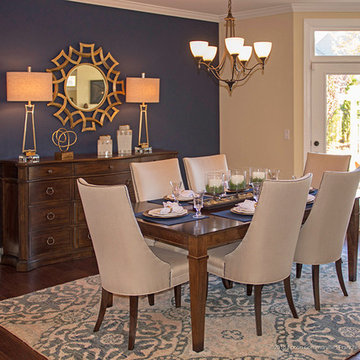
Inspiration for a timeless dining room remodel in Columbus
Inspiration for a timeless dining room remodel in Columbus
52