
Search results for "Commutes" in Home Design Ideas
 Valerie Grant Interiors
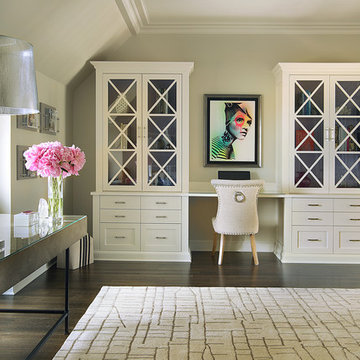
Perched on the third floor of this home, a work at home office space is complete with a separate desk area for employees, space to meet with clients, a separate storage closet and full bathroom. Not a bad commute! Photography by Peter Rymwid.
 Hudson Place Realty
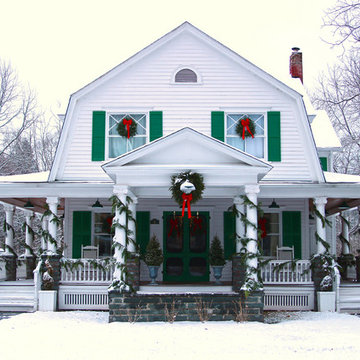
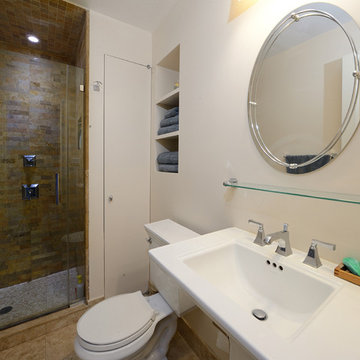
A commuter’s dream! Fully renovated 1,452 sq ft 2 bed, 2 bath with private yard close to PATH. Spacious chef’s kitchen features Viking range, granite counters, breakfast bar and large pantry with custom built-ins. Master suite with floor-to-ceiling travertine tile bath with soaking tub, walk-in closet and french doors to private yard with low maintenance paver patio and lush perennial & herb gardens. Second bath with frameless glass shower door, hand shower, marble tile and linen closet. Wood burning fireplace in living room, stunning oak and American cherry hardwood floors throughout, ample closet space and in home full-sized washer/dryer. Public parking only 2 blocks away.
Find the right local pro for your project
 Deirdre Coleman
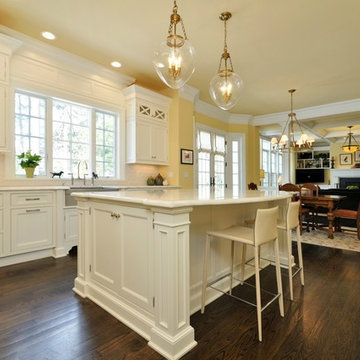
This kitchen is the heart of the home featuring beautiful cabinetry, Sub zero full size refrigerator, full size freezer, and Wolfe range.
Example of a classic kitchen design in New York
Example of a classic kitchen design in New York
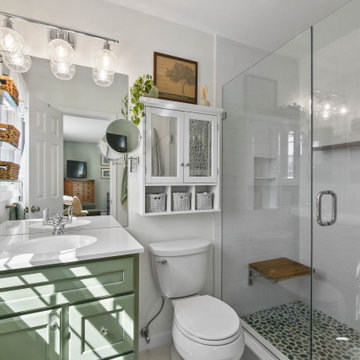
 Linda Edelwich Realtor
Welcome to this meticulously maintained Colonial nestled on a quiet cul-de-sac in desirable Colchester! This turn-key home has beautiful curb appeal with professional landscaping, a welcoming front porch with rocking chairs, and a spacious backyard retreat straight out of a New England postcard featuring both a stone patio with gas fire pit and above-ground pool. Inside, discover a thoughtfully updated interior with hardwood floors, a STYLISH eat-in kitchen with white cabinetry and granite countertops, breakfast bar, formal dining room with elegant chandelier, and stunning family room with vaulted ceiling and fireplace. The finished basement offers versatile space with a home office area, work out area and media room while not taking away from the storage options! LOVE the 3 generous bedrooms upstairs include a sumptuous primary suite with walk in closet and remodeled bathroom with frameless enclosed tiled shower. Additional highlights include tastefully updated modern bathrooms, multiple outdoor living spaces including a large rear patio for entertaining, and proximity to schools, shopping, and major commuting routes. Windows have been replaced. Only an 7 minute stroll to the popular brewery Hop Culture Farms & Brew Co and close to Cato Corner Farms, Priam Vineyards, Harry Place and Stop and Shop are all within 10 minutes; be in Hartford in under 30!! This lovingly cared-for home offers the perfect blend of comfort, style, and convenience for you to enjoy immediately!

 Domiteaux Garza Architecture
Photo: Charles Davis Smith, AIA
Inspiration for a small industrial backyard concrete paver patio remodel in Dallas with a roof extension
Inspiration for a small industrial backyard concrete paver patio remodel in Dallas with a roof extension
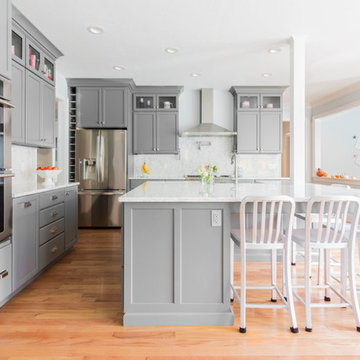
 The Cabinetry
Photo by Tara L. Callow
Mid-sized transitional l-shaped medium tone wood floor kitchen photo in Boston with recessed-panel cabinets, gray cabinets, white backsplash, stainless steel appliances, an island, quartz countertops and stone slab backsplash
Mid-sized transitional l-shaped medium tone wood floor kitchen photo in Boston with recessed-panel cabinets, gray cabinets, white backsplash, stainless steel appliances, an island, quartz countertops and stone slab backsplash
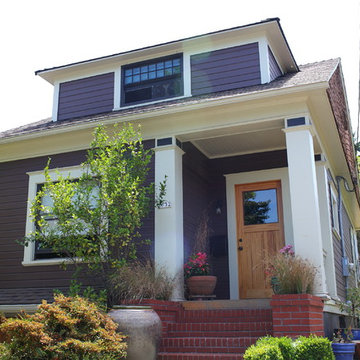
 Teness Herman
Photo: Teness Herman © 2015 Houzz
Inspiration for an eclectic exterior home remodel in Portland
Inspiration for an eclectic exterior home remodel in Portland

 Bilotta Kitchen & Home
Location was a key factor for the developer of these 72 luxury beachfront condominiums in New Rochelle, NY, offering prime real estate with spectacular water views, all within a short commute to New York City. An unusual aspect of this project was the developer’s commitment to offer prospective buyers completely customizable interior buildouts. The architect and developer teamed with Bilotta to devise a program offering 17 stains, 17 paint finishes and a variety of door styles, giving homeowners total control of their kitchen and bathroom details and accessories, a significant and successful selling point.
In this particular unit, sand, surf, and sunshine are transported indoors with light-reflecting white cabinetry atop natural oak flooring, punctuated by a slate blue island that seats five. Practical blue-gray quartz countertops are a complementary echo of the island’s hue. A generous molding treatment emphasizes the tall ceiling height. There’s plenty of room for two pantry cabinets, as well as a wine refrigerator in the island. “Flying Saucer” island pendants and a cubist dining chandelier add contemporary flair.
The stunning highlight of each residence is a 30-foot-long wall of glass facing the water. With 2,400- 2,700 square feet apiece, the proportions of the open plan kitchen, dining and family room live like a gracious freestanding home.
Written by Paulette Gambacorta, adapted for Houzz
WatermarkPointe was the vision of National Realty & Development, a Westchester-based real estate owner and developer.
Bilotta Designer: Paula Greer
Builder: National Realty & Development National Realty & Development

 Jill Cordner Interior Design
Photography by Wren Coe http://wrencoe.500px.com/
Example of a small minimalist freestanding desk medium tone wood floor home office design in San Francisco with white walls
Example of a small minimalist freestanding desk medium tone wood floor home office design in San Francisco with white walls
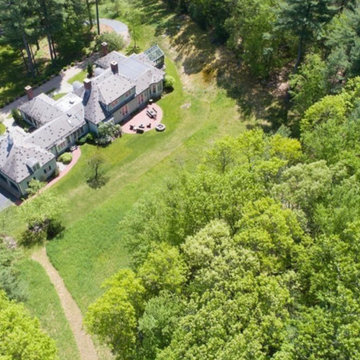
 Amy Mizner, Benoit Mizner Simon & Co.
 http://150pondroad.com
A sophisticated retreat on coveted Pond Road prominently situated on three acres. An elegant winding driveway leads to rolling meadows, gardens and vista views. This custom Royal Barry Wills home was extensively re-designed with a palatial first floor master, his and her bathrooms and a private conservatory with spa pool. Pocket doors lead to a Honduran mahogany library. A study with oak paneling and custom cabinetry is ideal for intimate gatherings. A chef's kitchen with a River Rock stone fireplace and breakfast area adjoins a family room overlooking the grounds. A grand living room and dining room complement the casual design. A separate guest suite and two additional well-proportioned bedrooms are on the second level. The unique property abuts conservation land and provides great potential to build an estate with multiple buildings or expand the existing home. Conveniently located near Wellesley Square, the commuter train and is approximately 13 miles from Boston.

 User
UserStunning Mill Valley contemporary filled with light! Beautifully remodeled with attention to detail and the finest finishes. Perfectly situated on the lower level of Mount Tamalpais and a short drive to downtown. Upper level consists of a master bedroom and bath, architecturally pleasing great room with fireplace, large dining area and open kitchen with a long countertop-bar. Sliding doors off of the great room lead to a fabulous deck for entertaining with views out to the San Francisco Bay. The lower level has two additional bedrooms and a full bath and access to a 2-car attached garage with plenty of room for storage. An additional detached storage shed, a hot tub, outdoor shower, level lawn, and cozy outdoor spaces complete this exceptional property. Close to downtown Mill Valley, easy San Francisco commute, hiking trails not far from your front door, and all of the beauty that Mill Valley has to offer.
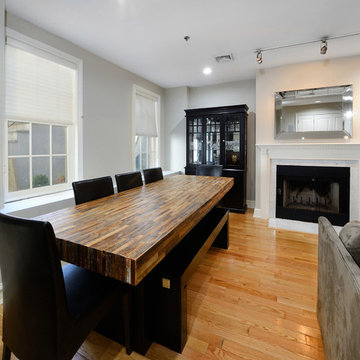 Hudson Place Realty
A commuter’s dream! Fully renovated 1,452 sq ft 2 bed, 2 bath with private yard close to PATH. Spacious chef’s kitchen features Viking range, granite counters, breakfast bar and large pantry with custom built-ins. Master suite with floor-to-ceiling travertine tile bath with soaking tub, walk-in closet and french doors to private yard with low maintenance paver patio and lush perennial & herb gardens. Second bath with frameless glass shower door, hand shower, marble tile and linen closet. Wood burning fireplace in living room, stunning oak and American cherry hardwood floors throughout, ample closet space and in home full-sized washer/dryer. Public parking only 2 blocks away.
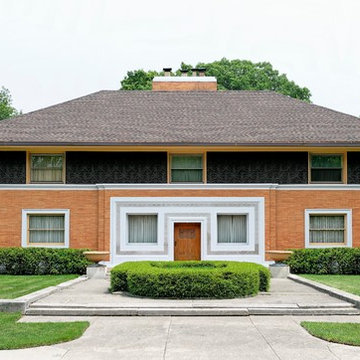
 Frank Lloyd Wright Trust
William Winslow House (Frank Lloyd Wright, 1893-94). Frank Lloyd Wright's first major commission as an independent architect after leaving the firm of Adler and Sullivan.
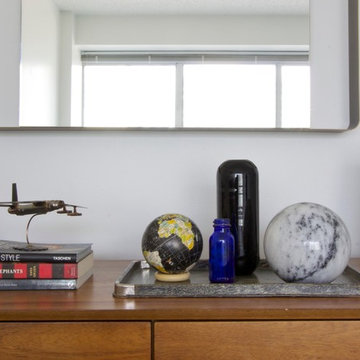 Jill Cordner Interior Design
Photography by Wren Coe http://wrencoe.500px.com/
Example of a small minimalist carpeted bedroom design in San Francisco with white walls
Example of a small minimalist carpeted bedroom design in San Francisco with white walls
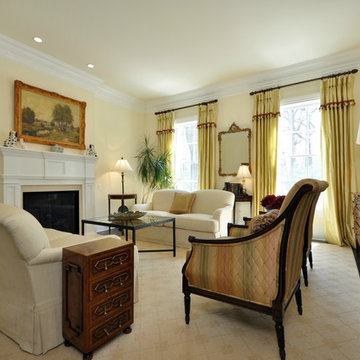
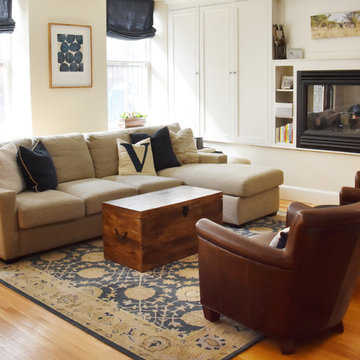
![Design Fixation [Faith Provencher]](https://st.hzcdn.com/fimgs/07a3fbf7003fc8b3_6655-w32-h32-b0-p0--.jpg) Design Fixation [Faith Provencher]
Design Fixation [Faith Provencher]Photo: Faith Towers © 2019 Houzz
Transitional living room photo in Boston
Transitional living room photo in Boston
 Hudson Place Realty
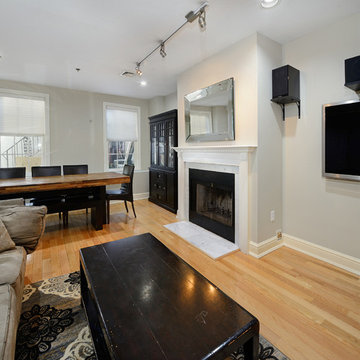
A commuter’s dream! Fully renovated 1,452 sq ft 2 bed, 2 bath with private yard close to PATH. Spacious chef’s kitchen features Viking range, granite counters, breakfast bar and large pantry with custom built-ins. Master suite with floor-to-ceiling travertine tile bath with soaking tub, walk-in closet and french doors to private yard with low maintenance paver patio and lush perennial & herb gardens. Second bath with frameless glass shower door, hand shower, marble tile and linen closet. Wood burning fireplace in living room, stunning oak and American cherry hardwood floors throughout, ample closet space and in home full-sized washer/dryer. Public parking only 2 blocks away.
 Jill Cordner Interior Design
Photography by Wren Coe http://wrencoe.500px.com/
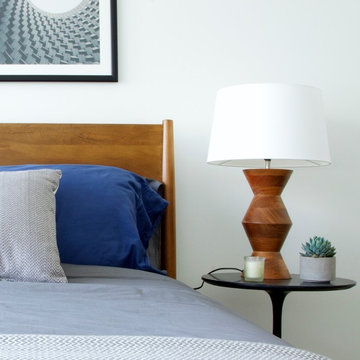
Example of a small minimalist carpeted bedroom design in San Francisco with white walls
Example of a small minimalist carpeted bedroom design in San Francisco with white walls
 Jill Cordner Interior Design
Photography by Wren Coe http://wrencoe.500px.com/
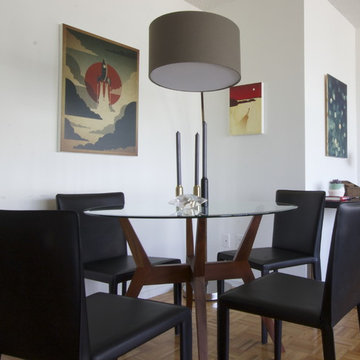
Small minimalist medium tone wood floor great room photo in San Francisco with white walls
Small minimalist medium tone wood floor great room photo in San Francisco with white walls
4