
Search results for "Commutes" in Home Design Ideas


 STEPHANIE BRADSHAW
Jennifer Hughes Photography
Photoshoot Styling by Charlotte Safavi
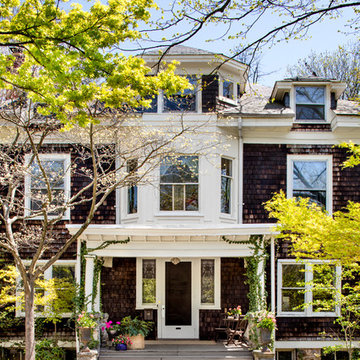
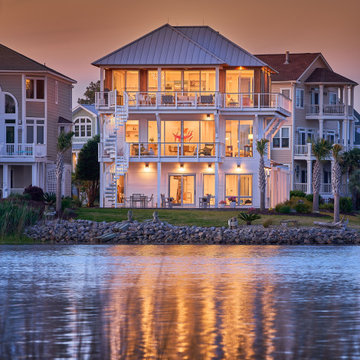
Example of a transitional exterior home design in Baltimore
Example of a transitional exterior home design in Baltimore
 Lisa Leonard-Century 21
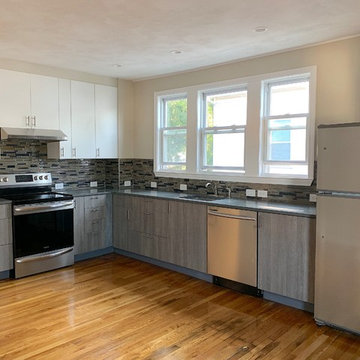
This beautifully renovated 2nd floor 2 Br, 5 Rm apartment features loads of natural sunlight, an amazing new EIK with modern cabinetry, quartz countertops, tile back splash, stainless steel appliances, in unit W/D, a new full CT bath, gleaming hardwood floors, high ceilings, spacious rooms, office, foyer, enclosed 3 season porch, new FHW high energy efficient gas fired heating system, and so much more. It is ideally located with quick access to Routes 16, 1A, US1, Tobin Bridge and public transportation including bus & rapid transit. With a walk score of 82, It is a short distance to endless local restaurants, bars, shopping centers, entertainment, schools and parks. Only minutes to the Ted Williams, Sumner & Callahan Tunnels, I90, I93, downtown Boston, Logan Airport, Revere Beach and the new Encore Casino, just to name a few. It offers easy access to the Blue line T Station for commuting to several local colleges like Harvard, BU, Northeastern, MIT and more..
Find the right local pro for your project
 Elizabeth Herrmann architecture + design
Jim Westphalen
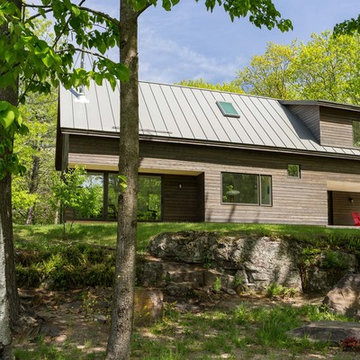
Example of a mid-sized trendy brown two-story wood exterior home design in Burlington with a metal roof
Example of a mid-sized trendy brown two-story wood exterior home design in Burlington with a metal roof

 Valerie Grant Interiors
Perched on the third floor of this home, a work at home office space is complete with a separate desk area for employees, space to meet with clients, a separate storage closet and full bathroom. Not a bad commute! Photography by Peter Rymwid.



 Kattenburg Architects
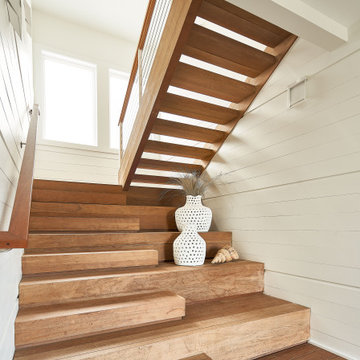
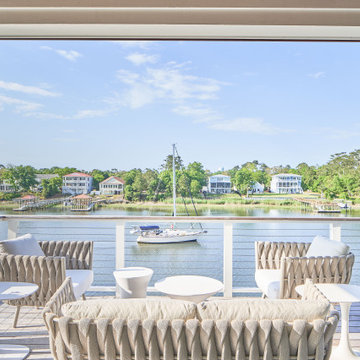
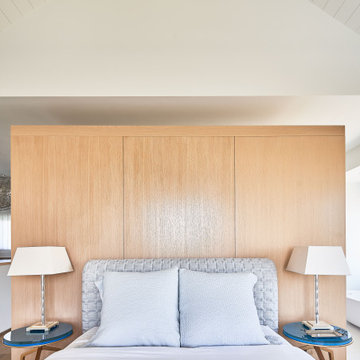
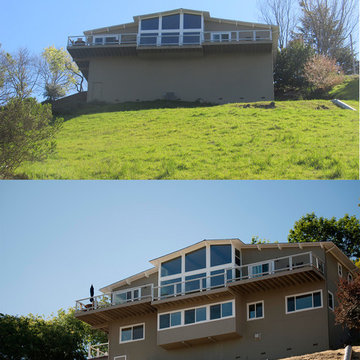
Photo 3: Before and After View of Exterior
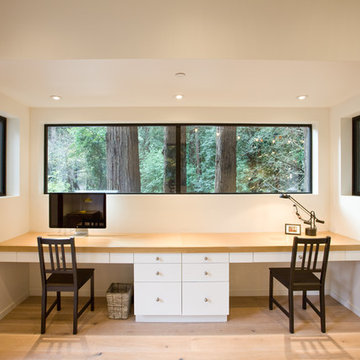
His program involved designing a space approximately 800 ft.² that they could use as a family room bedroom extension to his home and for a few years prior to his retirement, as a home office. Our client owns an advertising firm in downtown San Francisco, but the commute from the suburbs was wearing on him. He started to think about the time he could save daily if his commute was eliminated. After all his house boasted a wonderful view of the rolling hills around his home.
Photo Credit: Indivar Sivanathan
 Marylinda Ramos, Photography
Marylinda Ramos
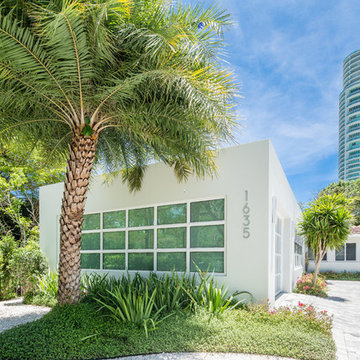
Example of a trendy white one-story concrete flat roof design in Boston
Example of a trendy white one-story concrete flat roof design in Boston

 Marylinda Ramos, Photography
Marylinda Ramos
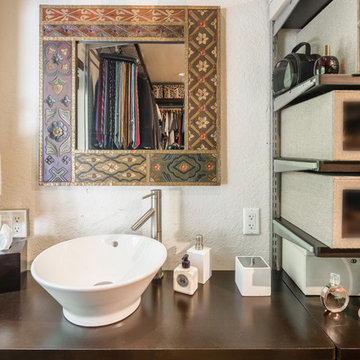
Inspiration for a contemporary walk-in closet remodel in Boston
Inspiration for a contemporary walk-in closet remodel in Boston
 Linda Edelwich Realtor
Welcome to this meticulously maintained Colonial nestled on a quiet cul-de-sac in desirable Colchester! This turn-key home has beautiful curb appeal with professional landscaping, a welcoming front porch with rocking chairs, and a spacious backyard retreat straight out of a New England postcard featuring both a stone patio with gas fire pit and above-ground pool. Inside, discover a thoughtfully updated interior with hardwood floors, a STYLISH eat-in kitchen with white cabinetry and granite countertops, breakfast bar, formal dining room with elegant chandelier, and stunning family room with vaulted ceiling and fireplace. The finished basement offers versatile space with a home office area, work out area and media room while not taking away from the storage options! LOVE the 3 generous bedrooms upstairs include a sumptuous primary suite with walk in closet and remodeled bathroom with frameless enclosed tiled shower. Additional highlights include tastefully updated modern bathrooms, multiple outdoor living spaces including a large rear patio for entertaining, and proximity to schools, shopping, and major commuting routes. Windows have been replaced. Only an 7 minute stroll to the popular brewery Hop Culture Farms & Brew Co and close to Cato Corner Farms, Priam Vineyards, Harry Place and Stop and Shop are all within 10 minutes; be in Hartford in under 30!! This lovingly cared-for home offers the perfect blend of comfort, style, and convenience for you to enjoy immediately!
 Margot Hartford Photography
Photo: Margot Hartford © 2017 Houzz
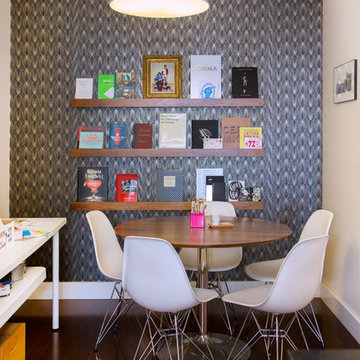
Example of an eclectic dining room design in San Francisco
Example of an eclectic dining room design in San Francisco
6