
Search results for "Commutes" in Home Design Ideas
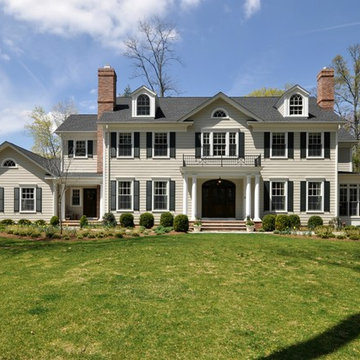
 Deirdre Coleman
Newly built colonial for sale near downtown Morristown, NJ.
Elegant exterior home photo in New York
Elegant exterior home photo in New York

 Dawn Riley, Riley Team
Pinterest Paradise! This house has been completely remodeled into the most charming and quaint home, utilizing all of the convenience and style of modern finishes, with a thoughtful eye turned towards nostalgia and maintaining historical character!! This home will wow you with the thoughtful interior details and design... custom cabinetry, and hardwood throughout the home, special touches like a custom live-edge island countertop, shiplap, built in storage, barn doors, and so much character! Roof replaced 2015. HVAC units replaced 2014, Hot water heater replaced 2016. Zoned Residential /Commercial the possibilities are endless. Super conveniently located in central Calvert, this home will have a commuter in Annapolis or DC quickly. Conveniently located in the historic Huntingtown Town Center, and in the Huntingtown school district. Show us a more darling home, at a better price, in a better location... we're waiting! This is it!!
 K&P Builders, Inc.

K&P Builders presents the Lancaster Floor Plan, featuring over 3300sf above grade, plus a full basement! This beautiful luxury home is available to be built in Kingsview, our Charles County community!
This gorgeous photo is of the front staircase, featuring square stairs, square newel posts and square pickets! There is a wainscoting treatment on the walls, too.
The drama of this foyer is accentuated by the strong contrast of the hardwood against the pure white stair components. The black and white runner plays even more into the drama of this photo.
To the right, in the photo is the formal living room. To the left is the formal dinging room. Through the doorways you can peak into the office (right) and the kitchen (left).
The Lancaster floor plan is available to be built in K&P's Charles County community, in Kingsview. Kingsview is conveniently located in White Plains, MD, and offers an easy commute to Washington DC, Virginia, and area Bases.
Kingsview is convenient to shopping and restaurants in 2 nearby towns, but fortunately is outside of the traffic and noise.
The residents of Kingsview enjoy community amenities that promote an active lifestyle, like walking trails, a pool, tennis courts and more, The community has vast common areas that are meticulously maintained and landscaped.
Find the right local pro for your project


 Amy Mizner, Benoit Mizner Simon & Co.
 http://315concordroad.com
Charm and character prevail in this fabulous Colonial. Hardwood floors and an abundance of windows provide natural light in the open design. The adjoining dining room and family room is ideal for entertaining. The kitchen has a separate dining area and is updated with granite counter tops and stainless steel appliances. A front to back living room with a wood burning fireplace leads to a sunroom that offers privacy and views of the beautiful yard. The master suite with a walk in closet completes the second floor. Perfect for summer night gatherings is a large deck, patio and beautiful pergola on the magnificent grounds. A two car garage includes a separate entrance with an additional room designed for an art studio or workshop. Conveniently located near major commuter routes to Boston and Cambridge.
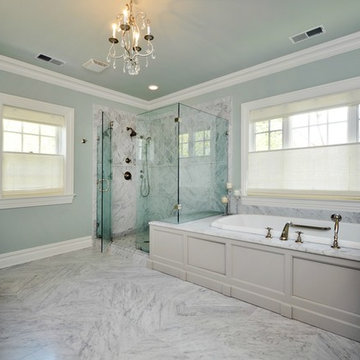

 Mary Shipley Interiors
Boy's Room: Blue and gray walls with large scale vertical stripes, tripod table lamps, sea life artwork, rolling computer desk.
Photo by: Wes Kroninger
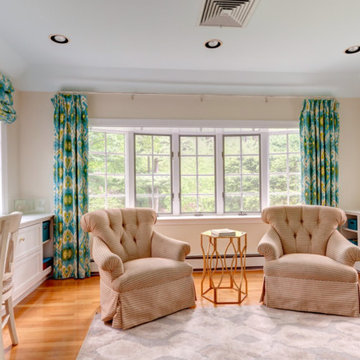 Amy Mizner, Benoit Mizner Simon & Co.
 http://210ridgewayrd.com
This classic Colonial blends modern renovations with fine period detail. The gourmet kitchen has a sun-lit breakfast room and large center island. The adjoining family room with a large bow window leads to a charming solarium overlooking the terraced grounds with a stone patio and gardens. The living room with a fireplace and formal dining room are accented with elegant moldings and decorative built-ins. The designer master suite has a walk-in closet and sitting room/office. The separate guest suite addition and updated bathrooms are fresh and spa-like. The lower level has an entertainment room, gym, and a professional green house. Located in a premier neighborhood with easy access to Wellesley Farms, commuter train and major transportation routes.

 Realogics Sotheby's International Realty
One of the greatest privately owned landscaped properties in the USA on 47 separate land parcels totaling 525 acres. The horticultural collections includes over 3000 planted trees and hundreds of shrubs and flower varieties from around the world. This landscape Art Sanctuary includes private lakes, water features, water falls, creeks andseveral man-madebridges within the Arboretum area. There are also several fenced horse and cattle pastures and 8 miles of hiking and horse back riding trails.The primary residence is 6500 sq/ft with a western design and there are 7 other houses for guests and/or employees. There are many outbuildings including a 12,000 sf show room for vintage cars and carriages. Just north of the house is a private golf driving range, chipping and putting area to PGA Standards; perfect for improving your golf game while at home. A half mile to the west of the primary residence is a 2200 foot landing strip for airplanes; however there is also a roll-away heli-pad next to the primary residence for daily commuting. By helicopter Misty Isle Farms is only 7 minutes to Boeing Airfield, or by Ferry it is only 40 minutes to south Seattle. Rarely does such a large unique Estate so Close to a major city such as Seattle become available. Simply too much to post, please call listing agent for more details.
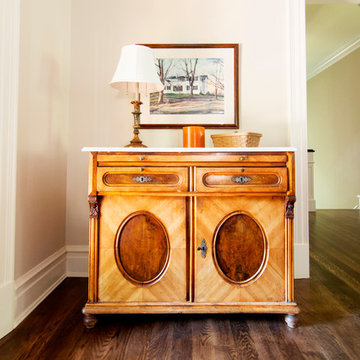
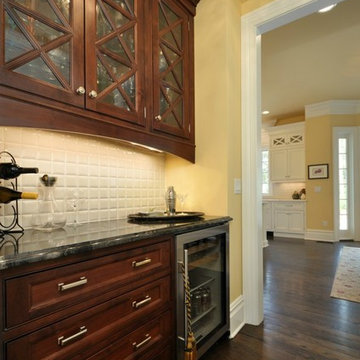 Deirdre Coleman
The butler's pantry makes entertaining easy.
Inspiration for a timeless dining room remodel in New York
Inspiration for a timeless dining room remodel in New York
 Hudson Place Realty
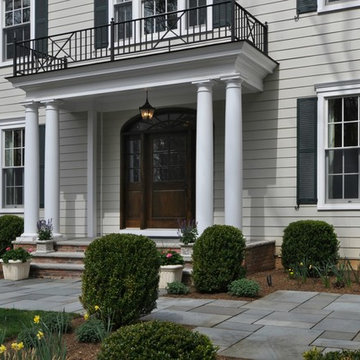
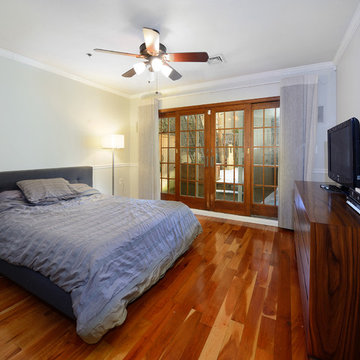
A commuter’s dream! Fully renovated 1,452 sq ft 2 bed, 2 bath with private yard close to PATH. Spacious chef’s kitchen features Viking range, granite counters, breakfast bar and large pantry with custom built-ins. Master suite with floor-to-ceiling travertine tile bath with soaking tub, walk-in closet and french doors to private yard with low maintenance paver patio and lush perennial & herb gardens. Second bath with frameless glass shower door, hand shower, marble tile and linen closet. Wood burning fireplace in living room, stunning oak and American cherry hardwood floors throughout, ample closet space and in home full-sized washer/dryer. Public parking only 2 blocks away.
 American Cedar & Millwork
Shail Construction, Raleigh, NC www.shailconstruction.com
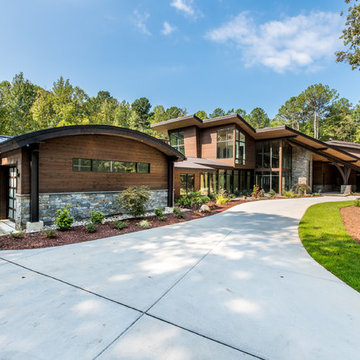
With streamlined architectural details and large expanses of glass, this striking, contemporary home blends harmoniously into a tranquil, woodsy setting in Raleigh, North Carolina. Built by Shail Construction, the 11,000 square foot, 290' foot long residence took 20 months to complete. A glass bridge connects the home and office and is called “the commute” since the homeowner works from home. Tilted windows on the commute and the master bedroom enable a clear view of the peaceful Zen garden below. American Cedar & Millwork is proud to have provided the Sierra Pacific windows and expertise and guidance in selecting the materials.
 Marylinda Ramos, Photography
Marylinda Ramos

Example of a trendy backyard outdoor patio shower design in Boston
Example of a trendy backyard outdoor patio shower design in Boston
 Deirdre Coleman
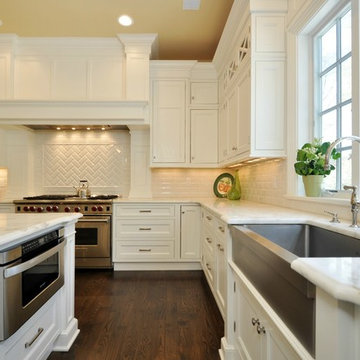
This kitchen is the heart of the home featuring beautiful cabinetry, Sub zero full size refrigerator, full size freezer, and Wolfe range.
Inspiration for a timeless kitchen remodel in New York
Inspiration for a timeless kitchen remodel in New York
 Amy Mizner, Benoit Mizner Simon & Co.
 http://210ridgewayrd.com
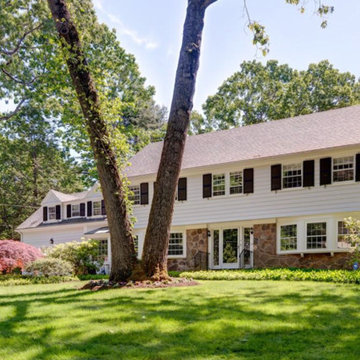
This classic Colonial blends modern renovations with fine period detail. The gourmet kitchen has a sun-lit breakfast room and large center island. The adjoining family room with a large bow window leads to a charming solarium overlooking the terraced grounds with a stone patio and gardens. The living room with a fireplace and formal dining room are accented with elegant moldings and decorative built-ins. The designer master suite has a walk-in closet and sitting room/office. The separate guest suite addition and updated bathrooms are fresh and spa-like. The lower level has an entertainment room, gym, and a professional green house. Located in a premier neighborhood with easy access to Wellesley Farms, commuter train and major transportation routes.

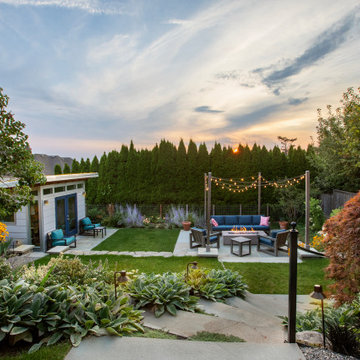
 Kim Rooney Design
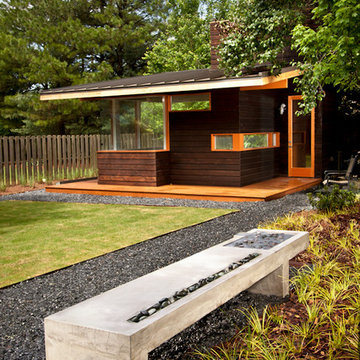
Renovation of the back yard hillside. This area was a sport court that we converted to an outdoor office and outdoor living room.
Elegant home design photo in Seattle
Elegant home design photo in Seattle

 Deirdre Coleman
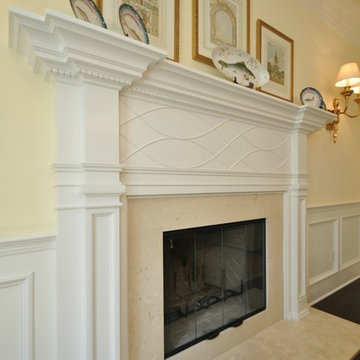
Gas fireplace with beautiful surround and mantle.
Inspiration for a timeless dining room remodel in New York
Inspiration for a timeless dining room remodel in New York
3