
Search results for "Commutes" in Home Design Ideas
 Red House Design Build


The owners of this home in Newton, MA, were happy with the house, the neighborhood, and the commute to Boston, but the kitchen and powder room area was a big problem both aesthetically and functionally. It had gotten so bad, in fact, that the wife was removing the doors to all the upper cabinets to eliminate as much of her dislike as possible. When Red House finally started construction, almost all of the doors had been removed and stored in the shed out back.
This client wanted an open, airy feel to the kitchen; she wanted to avoid any upper cabinets with solid doors, and she had to have inset cabinets. These were were the priorities in the design of the kitchen.
What she ended up with was an open and bright kitchen with an eat at island, beautiful glass display cabinet, open shelves, and an incredibly functional working kitchen by Red House.
Photography exclusively for Red House Custom Building by Aaron Usher Photography
Instagram: @redhousedesignbuild
 Hudson Place Realty
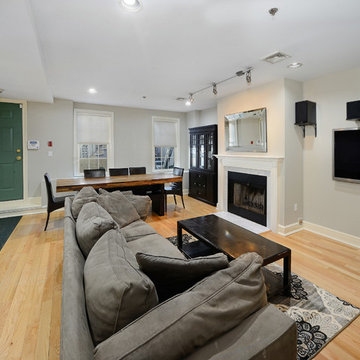
A commuter’s dream! Fully renovated 1,452 sq ft 2 bed, 2 bath with private yard close to PATH. Spacious chef’s kitchen features Viking range, granite counters, breakfast bar and large pantry with custom built-ins. Master suite with floor-to-ceiling travertine tile bath with soaking tub, walk-in closet and french doors to private yard with low maintenance paver patio and lush perennial & herb gardens. Second bath with frameless glass shower door, hand shower, marble tile and linen closet. Wood burning fireplace in living room, stunning oak and American cherry hardwood floors throughout, ample closet space and in home full-sized washer/dryer. Public parking only 2 blocks away.

Find the right local pro for your project
 Fuse Flooring

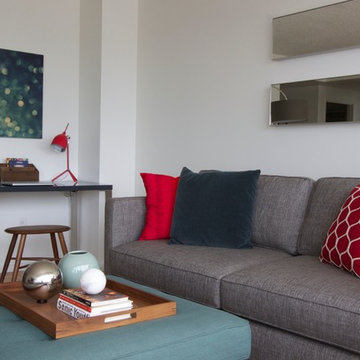

Traffic can be mesmerizing when you're not part of it. This buttery brown sofa is the perfect place to contemplate the benefits of a commute free existence.

 SHOPHOUSE
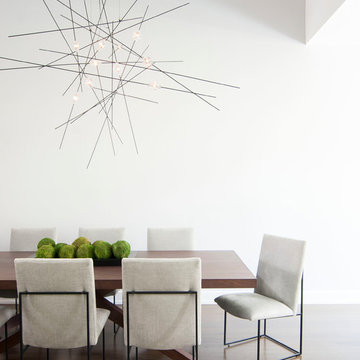
Dining room - contemporary dark wood floor and brown floor dining room idea in Philadelphia with white walls
 Marylinda Ramos, Photography
Marylinda Ramos
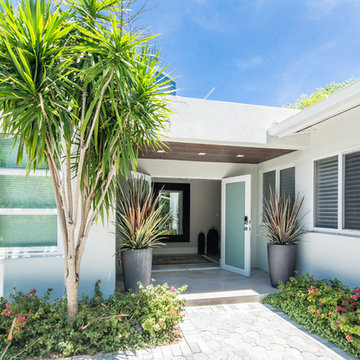
Contemporary white one-story concrete flat roof idea in Boston
Contemporary white one-story concrete flat roof idea in Boston
 Jill Cordner Interior Design
Photography by Wren Coe http://wrencoe.500px.com/
Small minimalist medium tone wood floor living room photo in San Francisco with white walls and a tv stand
Small minimalist medium tone wood floor living room photo in San Francisco with white walls and a tv stand

 New England Design & Construction
This kitchen remodel features a custom cat-door that enters a pull-out drawer housing a cat litter box. Directly adjacent is a pull-out trash bin for easy litter disposal, and directly above another drawer with cat box supplies. A parallam bench and built in hanging bike storage personalize the space for the commuting condo owner.
 Jill Cordner Interior Design
Photography by Wren Coe http://wrencoe.500px.com/
Inspiration for a small modern medium tone wood floor great room remodel in San Francisco with white walls
Inspiration for a small modern medium tone wood floor great room remodel in San Francisco with white walls

 nicolemlakar.com
Nicole Mlakar
Inspiration for a contemporary medium tone wood floor and brown floor bedroom remodel in Austin with white walls
Inspiration for a contemporary medium tone wood floor and brown floor bedroom remodel in Austin with white walls
 Marylinda Ramos, Photography
Marylinda Ramos
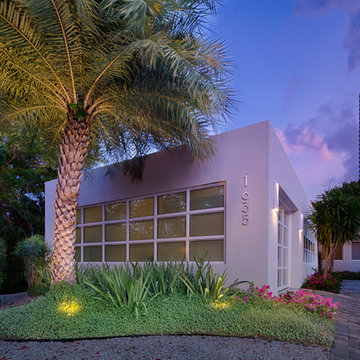
Contemporary white one-story concrete flat roof idea in Boston
Contemporary white one-story concrete flat roof idea in Boston


 Alison Kandler Interior Design
Mark Lohman
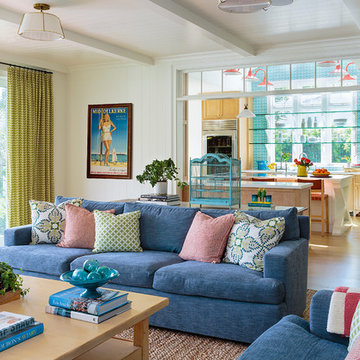
Family room - large coastal open concept light wood floor and brown floor family room idea in Los Angeles with white walls, a media wall and no fireplace
Family room - large coastal open concept light wood floor and brown floor family room idea in Los Angeles with white walls, a media wall and no fireplace
 Hudson Place Realty
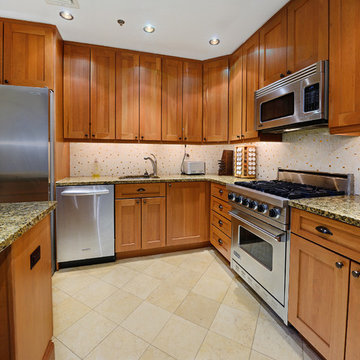
A commuter’s dream! Fully renovated 1,452 sq ft 2 bed, 2 bath with private yard close to PATH. Spacious chef’s kitchen features Viking range, granite counters, breakfast bar and large pantry with custom built-ins. Master suite with floor-to-ceiling travertine tile bath with soaking tub, walk-in closet and french doors to private yard with low maintenance paver patio and lush perennial & herb gardens. Second bath with frameless glass shower door, hand shower, marble tile and linen closet. Wood burning fireplace in living room, stunning oak and American cherry hardwood floors throughout, ample closet space and in home full-sized washer/dryer. Public parking only 2 blocks away.
5