
Search results for "Compact grow" in Home Design Ideas
 Open Gate Interiors
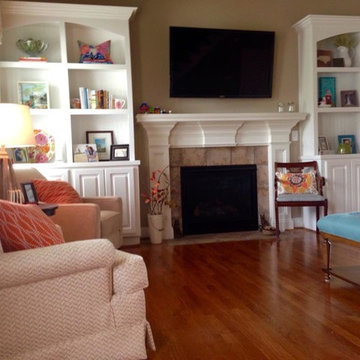
Designing a seating arrangement good conversation and to accommodate a growing family. Neutral furniture pieces with pops of orange and blue.
Family room - small cottage open concept medium tone wood floor family room idea in Raleigh with beige walls, a standard fireplace, a tile fireplace and a wall-mounted tv
Family room - small cottage open concept medium tone wood floor family room idea in Raleigh with beige walls, a standard fireplace, a tile fireplace and a wall-mounted tv
 Scenic Interiors, LLC

A growing family needed extra space in their 1930 Bungalow. We designed an addition sensitive to the neighborhood and complimentary to the original design that includes a generously sized one car garage, a 350 square foot screen porch and a master suite with walk-in closet and bathroom. The original upstairs bathroom was remodeled simultaneously, creating two new bathrooms. The master bathroom has a curbless shower and glass tile walls that give a contemporary vibe. The screen porch has a fir beadboard ceiling and the floor is random width white oak planks milled from a 120 year-old tree harvested from the building site to make room for the addition.

 Impeccable by Meredith Park
This playroom features flexible seating for gaming, watching TV or sleeping since the couch is a daybed with a trundle and the bean bag chairs are easy to move around the room. The custom slat wall and clear acrylic shelves creates a contemporary wall treatment for toys, books and fun accents without being intrusive to the space. The expandable table is perfect for building Legos or playing board games. Navy blue with a pop of orange is a fun color scheme that will will last as the kids grow up.
Find the right local pro for your project
 Winsupply of Cleveland
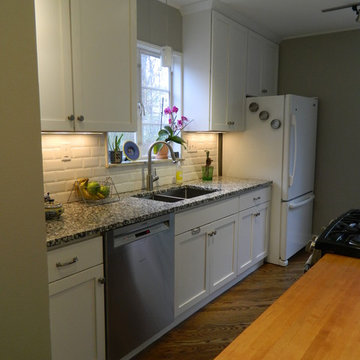
Inspiration for a small contemporary galley medium tone wood floor enclosed kitchen remodel in Cleveland with an undermount sink, shaker cabinets, white cabinets, granite countertops, white backsplash, subway tile backsplash, stainless steel appliances and no island
 Ketti Kupper Conscious Life Design

Rust Patina Steel Fence and sliding gate. "Growing Metal" Brass sculpture and "Bearings" Aluminum print by Ketti Kupper. Custom brass planter boxes. Photo by Ketti Kupper.
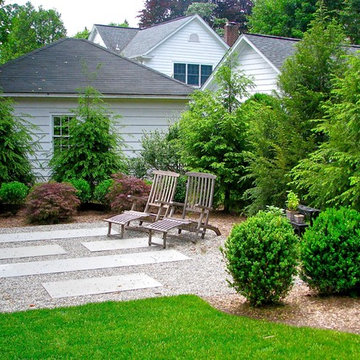
 Christine Krause Design Studio
Moving back to the states from suburban London, the owners of this newly renovated house wanted the outdoor space to be as freshly designed as their home, with a sense of privacy for their family to enjoy the spending time together outside. Christine Krause Design Studio set to work opening up the backyard and reviving the shaded, patchy grass by clearing out the overgrown trees and scruffy pines, as well as the outdated planting scheme. Freeing up the area gave room for a new patio crafted from custom rectangular pieces of thermal bluestone set into pea gravel for a modern geometric pattern.
The new upper patio features an L-shaped seating wall outdoor dining and entertaining. The seating overlooks the reflective blue of a water rill, recirculating parallel to two staggered rows of planted lavender that mirror the design of the bluestone on gravel.
A new pathway leads the children out the yard to play, rounding by the preserved and pruned dogwoods. The contemporary gardens now take inspiration from the owner's’ love of English planting, with boxwood and viburnum, grasses, and perennial garden with a palette of purples, whites and silver grays that they can play with and add on to as they please. This family home now has the coveted English touch in the garden paired with a timeless patio they’ll enjoy for seasons to come.
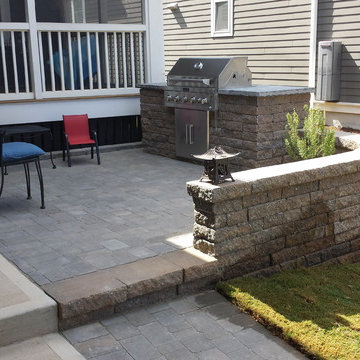
 Carolina Landscape and Stone
Inspiration for a small transitional front yard concrete paver patio kitchen remodel in Raleigh with no cover



 CMC Design Studio LLC
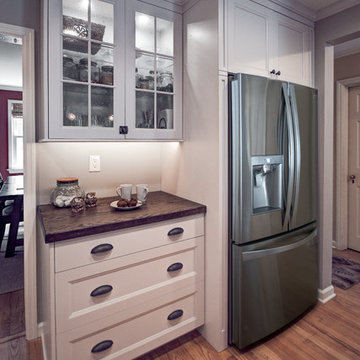
Newlyweds had just moved into their new home and immediately wanted to update their kitchen which is located in the center of the household, lacking any natural light source of its own. To make matters worse, the cabinets in place were dark red with black countertops. Not the picture of brightness they were looking for. To increase the amount of light reflected throughout the kitchen, we incorporated some of the following updates:
1. Replaced the solo ceiling light with 4 recessed cans
2. Updated the florescent undercabinet lights with new LED strips
3. Installed custom white cabinets topped with Silestone’s new Artic Ocean white countertops
4. Updated the dark glass pendants over the bar with larger, clear glass pendants that spoke more to the history of the home
5. Painted the walls a soft gray to compliment the palette
The original kitchen layout was updated to eliminate the existing soffits and open the visual feel of the space. A large white farm sink now centers the natural wood bar area, inviting guests to sit and gather for ballgames and celebrations. Glass tile and USB ports at charging sites complete the space for the family to grow over the years.
Photo by Stockwell Media
 Breathe Design Studio

Completed in 2017, this project features midcentury modern interiors with copper, geometric, and moody accents. The design was driven by the client's attraction to a grey, copper, brass, and navy palette, which is featured in three different wallpapers throughout the home. As such, the townhouse incorporates the homeowner's love of angular lines, copper, and marble finishes. The builder-specified kitchen underwent a makeover to incorporate copper lighting fixtures, reclaimed wood island, and modern hardware. In the master bedroom, the wallpaper behind the bed achieves a moody and masculine atmosphere in this elegant "boutique-hotel-like" room. The children's room is a combination of midcentury modern furniture with repetitive robot motifs that the entire family loves. Like in children's space, our goal was to make the home both fun, modern, and timeless for the family to grow into. This project has been featured in Austin Home Magazine, Resource 2018 Issue.

 Designscapes Colorado Inc.
This is an example of a traditional backyard landscaping in Denver for spring.
 Ketti Kupper Conscious Life Design
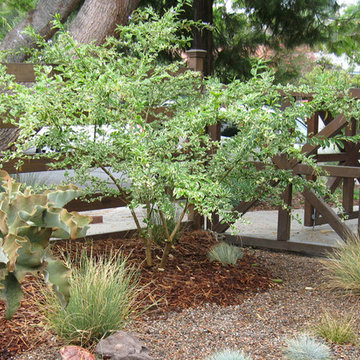
Concrete slab and deck sections create a path to the front door in a sea of decorative pebbles. This is all about the design and very limited water and maintenance needed. Photo by Ketti Kupper



Sponsored
Westerville, OH

Custom Home Works
Franklin County's Award-Winning Design, Build and Remodeling Expert
 Dillon Kyle Architects (DKA)

the design offers generous, flowing open spaces on the main level, which overlooks a small courtyard. The site’s woodland characteristics inspired the use of exterior stone. Accoya, a fast-growing softwood that is impervious to decay in the Houston humidity, was used for siding. The combination of the site strategy, program and aesthetic direction respond to the site’s challenges to create an elegant solution.
Peter Molick Photography
 The Little Design Corner
Clare Le Roy | The Little Design Corner
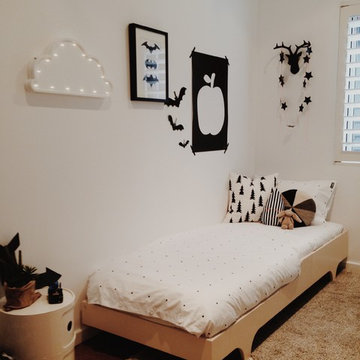
Kids' room - small contemporary boy medium tone wood floor kids' room idea in Sydney with white walls
Kids' room - small contemporary boy medium tone wood floor kids' room idea in Sydney with white walls

 Edger Landscape Design
Yellow Bulbine produces sunny yellow flowers throughout the growing season and contrasts beautifully with darker foliage.
Inspiration for a small mediterranean partial sun and drought-tolerant front yard landscaping in San Francisco for summer.
Inspiration for a small mediterranean partial sun and drought-tolerant front yard landscaping in San Francisco for summer.

 California Closets of Tennessee
Blending hanging space with adjustable shelves, this closet suits a newborn's needs with room to grow.
Reach-in closet - small traditional gender-neutral dark wood floor reach-in closet idea in Nashville with open cabinets and dark wood cabinets
Reach-in closet - small traditional gender-neutral dark wood floor reach-in closet idea in Nashville with open cabinets and dark wood cabinets

Sponsored
Columbus, OH

Snider & Metcalf Interior Design, LTD
Leading Interior Designers in Columbus, Ohio & Ponte Vedra, Florida
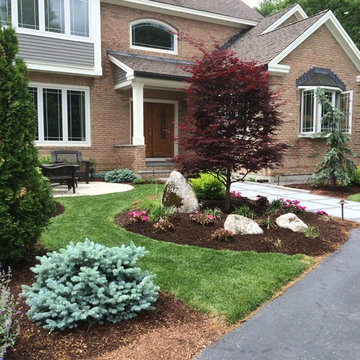
 Design Works - Landscape Architecture & Const.
Front entrance walkway with exciting plantings for all seasons. Planting design uses different contrasting colors, textures, shapes, and seasonal interest. Small seating area in front yard for morning coffee and enjoying garden
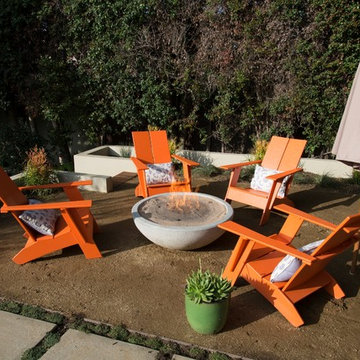
 June Scott Design
Encircling a sleek pool, this garden for a growing family offers comfortable spaces in which to play, relax and dine. New raised planters and containers overflow with citrus, herbs and colorful Mediterranean plantings. Synthetic turf provides a soft, inviting play place in a shady area of the yard. Photo by Martin Cox

 Maughan Design & Remodel
Cement Elegance integral counter and trough sink
Corner shower - small contemporary master gray tile and porcelain tile porcelain tile corner shower idea in Portland with a trough sink, open cabinets, distressed cabinets, concrete countertops, a wall-mount toilet and gray walls
Corner shower - small contemporary master gray tile and porcelain tile porcelain tile corner shower idea in Portland with a trough sink, open cabinets, distressed cabinets, concrete countertops, a wall-mount toilet and gray walls
35