
Search results for "Compact paving" in Home Design Ideas
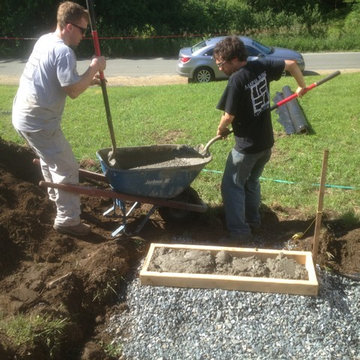
 Maple Creek Landworks LLC
Joshua Dickey
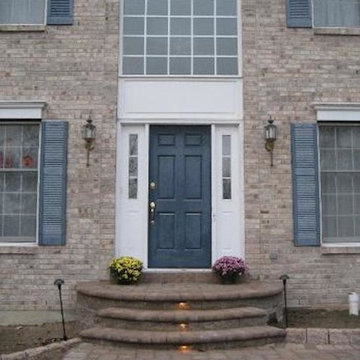
Photo of a small traditional front yard concrete paver landscaping in Burlington.
Photo of a small traditional front yard concrete paver landscaping in Burlington.
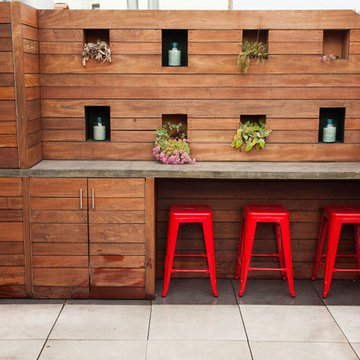
 Outside Space NYC Landscape Design
Zomnia Vasques
Inspiration for a small modern full sun rooftop landscaping in New York.
Inspiration for a small modern full sun rooftop landscaping in New York.

 The Garden Route Company
Rich Radford
Design ideas for a small contemporary backyard water fountain landscape in San Francisco.
Design ideas for a small contemporary backyard water fountain landscape in San Francisco.
Find the right local pro for your project

 Linden L.A.N.D. Group
Rebecca Lindenmeyr
Photo of a small farmhouse full sun backyard stone landscaping in Burlington for summer.
Photo of a small farmhouse full sun backyard stone landscaping in Burlington for summer.
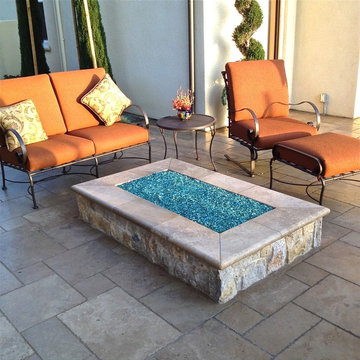
 DeMaria Landtech, Inc.
stone fire pit with crushed glass tile. Nature travertine paving
Example of a small tuscan patio design in San Diego
Example of a small tuscan patio design in San Diego
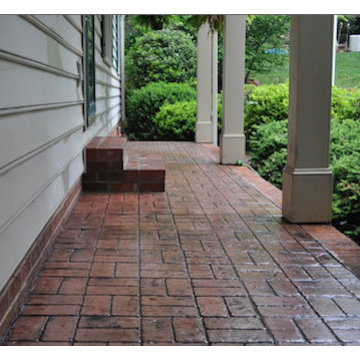


 Marc Julien
Tucked away in the North Beach ocean district of Delray Beach, this unique custom home features the pool and deck in the front of the home. Upon entrance to the authentic Chicago Brick paved driveway, you will notice no garage present, nor an entry door. In replacement, louvered gates and shutters with white framed french doors wrap the exterior of the home. With the focus of the home on beautiful outdoor living spaces, including a large covered loggia, second floor balconies, and gorgeous landscape, this South Florida beach house encompasses a relaxing retreat sensation. Interior features such as drift wood floors, painted mosaics, custom handmade Mexican tiles, and vintage inspired interior doors bring tradition alive. Robert Stevens Photography


 Metamorphic Design

Stepping up from the driveway to the pathway, courtyard and front deck areas
Staircase - small modern concrete straight staircase idea in Vancouver with concrete risers
Staircase - small modern concrete straight staircase idea in Vancouver with concrete risers
 CAT IN A HAMMOCK
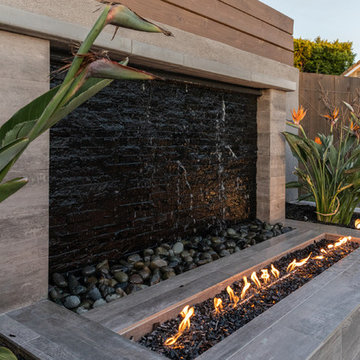
Sound of running water and warmth of the fire create a cozy corner to have a glass of wine or hot tea.
Home design - small modern home design idea in Los Angeles
Home design - small modern home design idea in Los Angeles
 BLIS REAL ESTATE & HOME DESIGN
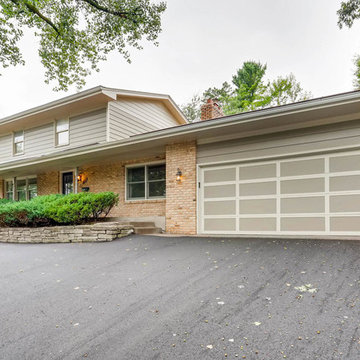
Siding and garage door updated by paint and new trim
Home design - small transitional home design idea in Minneapolis
Home design - small transitional home design idea in Minneapolis
 Mediterrasian Landscapes

This yard was unusable by the resident grownups and unsafe for their kids who wished they had a place to retreat from city hazards. We refurbished the crumbling concrete retaining wall at the bottom. built another wall above that using dry-stacked broken concrete pieces, and a third wall at the top using decorative dry-stacked cement blocks. Between the upper two walls, we carved out a space for a patio, which we paved with Mediterranean style pavers. At the patio's front edge, we built a safety railing of redwood and vertical steel tubes, which gave it a classy look.


 Living Gardens Landscape Design
Courtyard makeover with green wall to hide an AC unit. New paving, pottery with Citrus tree and low water planting.
Inspiration for a small contemporary courtyard landscaping in Orange County.
Inspiration for a small contemporary courtyard landscaping in Orange County.

Sponsored
Westerville, OH

Custom Home Works
Franklin County's Award-Winning Design, Build and Remodeling Expert

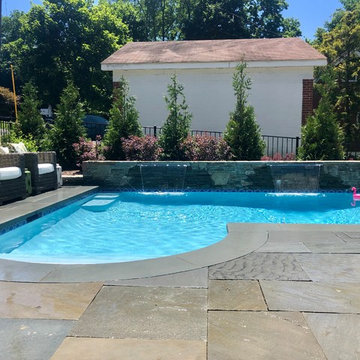
 LDAW Landscape Architecture, PC
New Blue Stone terrace and small pool area with 2 cascading water features along with full landscape
Inspiration for a small eclectic side yard stone and custom-shaped natural pool fountain remodel in New York
Inspiration for a small eclectic side yard stone and custom-shaped natural pool fountain remodel in New York

 Tiger Lily Landscapes, LLC
The owners of this urban rowhouse wanted a fresh look for their front garden, and a design that required minimal upkeep. To screen the view of businesses two doors away we installed wooden trellis panels on the stoop. A gravel-filled planting area minimizes upkeep while tidy evergreen boxwoods frame a lovely small Japanese maple to provide year-round interest. Custom ironwork on the gate and fence, as well as new flagstone paving and steps, provide the finishing touches.
Photography © Melissa Clark Photography. All rights reserved.
 Envision Landscape Studio
Photography by Joe Dodd
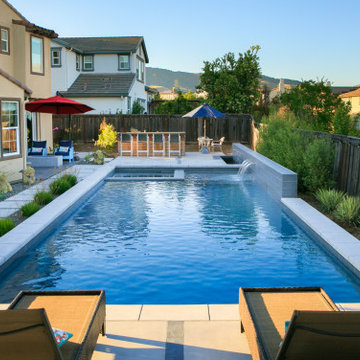
Inspiration for a small modern backyard pool remodel in San Francisco
Inspiration for a small modern backyard pool remodel in San Francisco

 Compelling Homes
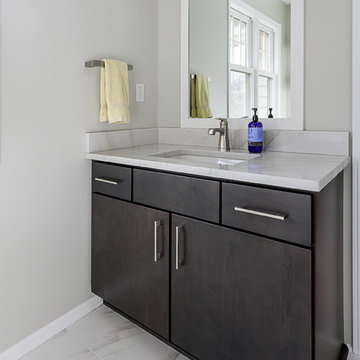
Inspiration for a small modern 3/4 ceramic tile and white floor bathroom remodel in Other with flat-panel cabinets, dark wood cabinets, a two-piece toilet, an undermount sink, quartzite countertops and white countertops
 Ross and Jack's Landscaping Inc.
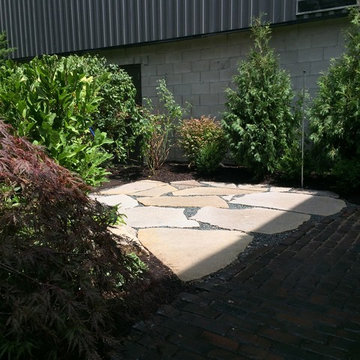
Inspiration for a small rustic partial sun courtyard brick landscaping in Chicago for summer.
 Eric N. Rohlfing, ENR architects

ENRarchitects designed and rebuilt this 975sf, single story Residence, adjacent to Stanford University, as project architect and contractor in collaboration with Topos Architects, Inc. The owner, who hopes to ultimately retire in this home, had built the original home with his father.
Services by ENRarchitects included complete architectural, structural, energy compliance, mechanical, electrical and landscape designs, cost analysis, sub contractor management, material & equipment selection & acquisition and, construction monitoring.
Green/sustainable features: existing site & structure; dense residential neighborhood; close proximity to public transit; reuse existing slab & framing; salvaged framing members; fly ash concrete; engineered wood; recycled content insulation & gypsum board; tankless water heating; hydronic floor heating; low-flow plumbing fixtures; energy efficient lighting fixtures & appliances; abundant clerestory natural lighting & ventilation; bamboo flooring & cabinets; recycled content countertops, window sills, tile & carpet; programmable controls; and porus paving surfaces.
https://www.enrdesign.com/ENR-residential-FacultyHouse.html
http://www.toposarchitects.com/
112