
Search results for "Compact" in Home Design Ideas

 Sherman Architects
Hulya Kolabas
Walk-in shower - small contemporary white tile and porcelain tile brick floor walk-in shower idea in New York with a wall-mount sink, white walls, open cabinets, stainless steel countertops and dark wood cabinets
Walk-in shower - small contemporary white tile and porcelain tile brick floor walk-in shower idea in New York with a wall-mount sink, white walls, open cabinets, stainless steel countertops and dark wood cabinets

 Kimberlee Marie Interiors
This one is near and dear to my heart. Not only is it in my own backyard, it is also the first remodel project I've gotten to do for myself! This space was previously a detached two car garage in our backyard. Seeing it transform from such a utilitarian, dingy garage to a bright and cheery little retreat was so much fun and so rewarding! This space was slated to be an AirBNB from the start and I knew I wanted to design it for the adventure seeker, the savvy traveler, and those who appreciate all the little design details . My goal was to make a warm and inviting space that our guests would look forward to coming back to after a full day of exploring the city or gorgeous mountains and trails that define the Pacific Northwest. I also wanted to make a few bold choices, like the hunter green kitchen cabinets or patterned tile, because while a lot of people might be too timid to make those choice for their own home, who doesn't love trying it on for a few days?At the end of the day I am so happy with how it all turned out!
---
Project designed by interior design studio Kimberlee Marie Interiors. They serve the Seattle metro area including Seattle, Bellevue, Kirkland, Medina, Clyde Hill, and Hunts Point.
For more about Kimberlee Marie Interiors, see here: https://www.kimberleemarie.com/

Inspiration for a small timeless gray tile alcove bathtub remodel in Los Angeles with gray walls and a niche
Find the right local pro for your project

 Whipple Russell Architects
Laurel Way Beverly Hills modern home zen garden under floating stairs. Photo by William MacCollum.
This is an example of a small asian partial sun courtyard gravel and stone fence landscaping in Los Angeles.
This is an example of a small asian partial sun courtyard gravel and stone fence landscaping in Los Angeles.

 WIDORF&CO Flooring Distributors
Inspiration for a small modern white tile and mosaic tile porcelain tile and white floor powder room remodel in Vancouver with a vessel sink, wood countertops, gray walls, flat-panel cabinets, dark wood cabinets and brown countertops

 Patch Work Architecture
Paul McCredie
Kitchen - small industrial kitchen idea in Wellington with flat-panel cabinets, light wood cabinets, stainless steel countertops and white appliances
Kitchen - small industrial kitchen idea in Wellington with flat-panel cabinets, light wood cabinets, stainless steel countertops and white appliances

 User
UserASID Design Excellence First Place Residential – Kitchen and Bathroom: Michael Merrill Design Studio was approached three years ago by the homeowner to redesign her kitchen. Although she was dissatisfied with some aspects of her home, she still loved it dearly. As we discovered her passion for design, we began to rework her entire home--room by room, top to bottom.

Sponsored
Westerville, OH

Custom Home Works
Franklin County's Award-Winning Design, Build and Remodeling Expert

 New Eco Landscapes
Photography by Anthony Crisafulli
Small eclectic backyard brick patio photo in New York
Small eclectic backyard brick patio photo in New York

 Timber Trails Development Company
Drop-in bathtub - country white tile white floor drop-in bathtub idea in Chicago with recessed-panel cabinets, black cabinets, white walls, an undermount sink, a hinged shower door and white countertops

 McDonald Remodeling
Ella Studios
Study room - small transitional built-in desk medium tone wood floor study room idea in Minneapolis with gray walls
Study room - small transitional built-in desk medium tone wood floor study room idea in Minneapolis with gray walls

 BRADSHAW DESIGNS LLC
This Award-winning kitchen proves vintage doesn't have to look old and tired. This previously dark kitchen was updated with white, gold, and wood in the historic district of Monte Vista. The challenge is making a new kitchen look and feel like it belongs in a charming older home. The highlight and starting point is the original hex tile flooring in white and gold. It was in excellent condition and merely needed a good cleaning. The addition of white calacatta marble, white subway tile, walnut wood counters, brass and gold accents keep the charm intact. Cabinet panels mimic original door panels found in other areas of the home. Custom coffee storage is a modern bonus! Sub-Zero Refrig, Rohl sink, brass woven wire grill.

 Two Birds Design
Rob Nelson
Mid-sized transitional single-wall beige tile and porcelain tile gray floor and porcelain tile corner shower photo in Toronto with shaker cabinets, black cabinets, a one-piece toilet, an undermount sink, onyx countertops, a side-by-side washer/dryer and gray walls
Mid-sized transitional single-wall beige tile and porcelain tile gray floor and porcelain tile corner shower photo in Toronto with shaker cabinets, black cabinets, a one-piece toilet, an undermount sink, onyx countertops, a side-by-side washer/dryer and gray walls
 K&N Appliance Gallery
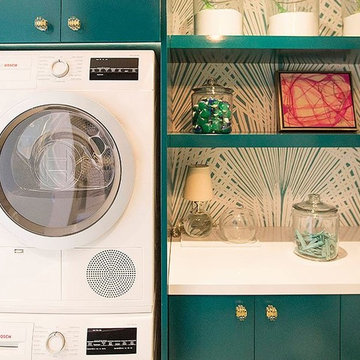
Adding a pop of color can help transform a space from small to warm and inviting. In this compact design, Bosch appliances fit perfectly.
Laundry room - small modern laundry room idea in Houston with flat-panel cabinets, multicolored walls, a stacked washer/dryer and blue cabinets
Laundry room - small modern laundry room idea in Houston with flat-panel cabinets, multicolored walls, a stacked washer/dryer and blue cabinets



 Kipnis Architecture + Planning
The exterior of this home is a modern composition of intersecting masses and planes, all cleanly proportioned. The natural wood overhang and front door stand out from the monochromatic taupe/bronze color scheme. http://www.kipnisarch.com
Cable Photo/Wayne Cable http://selfmadephoto.com

 CO Interiors
In this narrow powder room, texture creates impact without relying on bold colour. Three-dimensional white wall tile transforms the far wall into a sculptural focal point, drawing the eye through the room and giving the compact footprint a greater sense of depth. A vertical walnut feature visually emphasizes the ceiling height while supporting the wall-mounted sink, open ledges and contemporary sconce. Together, the streamlined fixtures and layered materials make the small space feel considered rather than constrained.

 Jessica Conner Design & Co.
Small transitional white tile and cement tile brown floor powder room photo in Birmingham with a drop-in sink, limestone countertops and beige countertops

 GardenWise
Michael K. Wilkinson
Featured in Houzz Editorial Story: http://www.houzz.com/ideabooks/66934920/list/i-pro-rispondono-come-realizzare-una-cucina-in-muratura-da-esterno



 Craig O'Connell Architecture
Drop-in bathtub - 1950s master white tile and subway tile marble floor and white floor drop-in bathtub idea in San Francisco with a hinged shower door, flat-panel cabinets, light wood cabinets, purple walls, an undermount sink and white countertops



 timothyj kitchen & bath, inc.
Modern cabinetry by Wood Mode Custom Cabinets, Frameless construction in Vista Plus door style, Maple wood species with a Matte Eclipse finish, dimensional wall tile Boreal Engineered Marble by Giovanni Barbieri, LED backlit lighting.
17