
Search results for "Companies continue" in Home Design Ideas

 Schenck and Company
With its minimal grain and uniform color, this white maple floor provides the ideal background for a sleek and contemporary kitchen. A matte polyurethane finish and the vertical grain of the planks enhance the floor's seamlessness. The white maple floors and red cherry cabinets continue throughout the high-rise home, framing its stunning views.

 FBC Remodel
©Finished Basement Company
Cozy family room with TV wall built ins and architectural detailing.
Inspiration for a mid-sized transitional look-out carpeted and brown floor basement remodel in Denver with beige walls and no fireplace
Inspiration for a mid-sized transitional look-out carpeted and brown floor basement remodel in Denver with beige walls and no fireplace
 TOTAL CONCEPTS
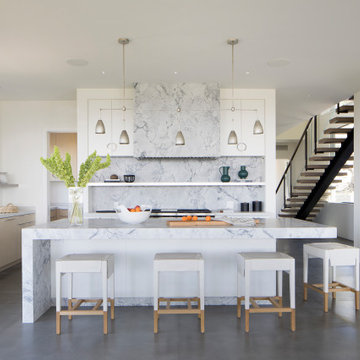
Inspiration for a modern concrete floor and gray floor kitchen remodel in San Francisco with an undermount sink, flat-panel cabinets, light wood cabinets and an island
Find the right local pro for your project


 Brahms Mount
The blanket is a striped natural and pearl linen blanket and at the foot is a flint merino wool washable blanket. The folded throw is a slate alpaca and the thrown throw is our pemaquid cotton and linen day blanket
 Champion Stone Company
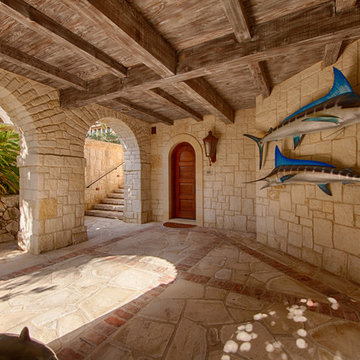
This open walkway, arches, and stone wall showcase our southwest antique limestone.The warm golden beige limestone blends well with the décor, wood ceiling beams, and the landscaping, continuing the modern look that the designer was striving to achieve.
 Unique Landscapes and Custom Pools
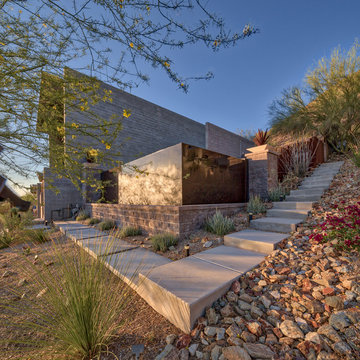
Simply concrete steps and path provide visual continuity to the structure of the home as well as easy navigation throughout the property. Rather than making the walkway a focal point Unique Companies designers wisely chose to create form and function from a simple material. The wow factor is clearly what is to be discovered at the top of the steps.


 The Outdoor GreatRoom Company
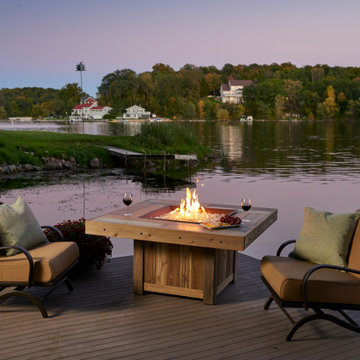
The Vintage Square Gas Fire Pit Table features a stunning 24x24" Dora Brown burner set inside a distressed wood-look tile top. The base is a distressed cedar that will continue to age and wear as time goes on.
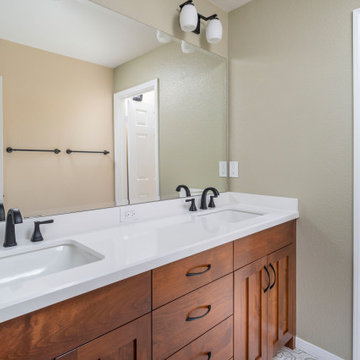
 Lenton Company, Inc.
The transformation continued after a flood in the laundry room damaged the builder-grade cabinets. The custom craftsman style cabinet followed through the hall bathroom, with black fixtures and patterned tile working cohesively.
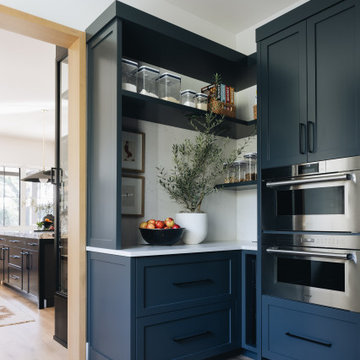


 T-Square Company
The front entrance ramp continues around the house per ADA specifications.
This is an example of a large traditional beige one-story mixed siding landscaping in Austin.
This is an example of a large traditional beige one-story mixed siding landscaping in Austin.
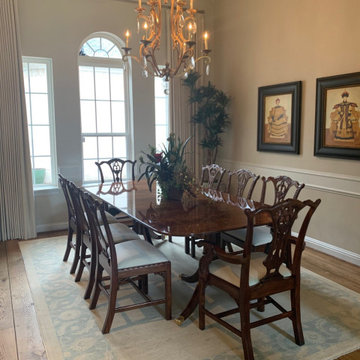
 Meredith O'Donnell Fine Furniture
 Senior Designer Jon Fortuna was hired to reimagine and furnish a home in Royal Oaks taking it from dark and dated to light, bright, and classic. The dining room after continuing the living room color scheme and showcasing a Currey and Company chandelier.
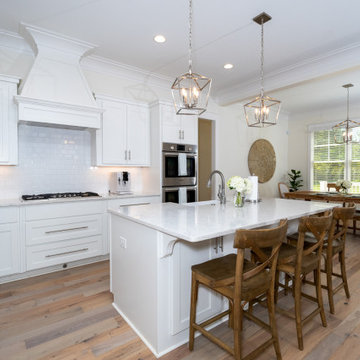
 Blythe Building Company
White shaker cabinets provide an air of classy timelessness in the kitchen and the island. A white farmhouse sink and elegant brushed nickel faucet pair beautifully with the quartzite countertop and top-of-the-line appliances. Hanging lantern-style pendant lights continue the lantern theme from outside to the kitchen and dining room.

Sponsored
Plain City, OH

The Creative Kitchen Company
Columbus Area Kitchen Remodeling and Refacing Professional
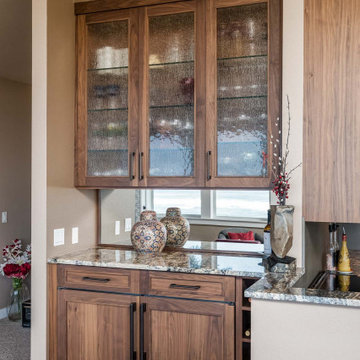
 Neil Kelly Company
At the buffet, we continued the walnut cabinets, dark metal bar pulls, and granite countertop --this time with a mirror backsplash to enhance the ocean view and seeded glass in the uppers for that coastal feel.
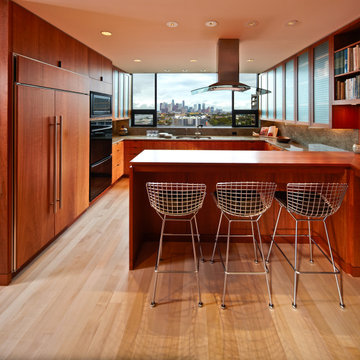 Schenck and Company
Modern Maple. With its minimal grain and uniform color, this white maple floor provides the ideal background for a sleek and contemporary kitchen. A matte polyurethane finish and the vertical grain of the planks enhance the floor’s seamlessness. The white maple floors and red cherry cabinets continue throughout the high-rise home, framing its stunning views.
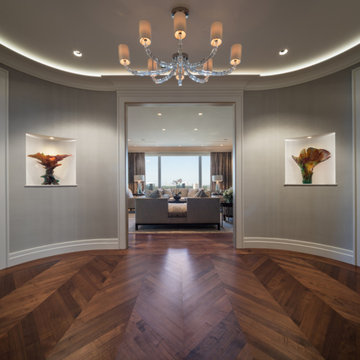 Schenck and Company
Look up to a dramatic, illuminated ceiling. Look down to an equally dramatic reflected image created in wood. Vertical-grain walnut is set in a classic European chevron pattern, then accented by a curved walnut border with a wenge accent strip. Like ripples in a pond, the curves continue outward to the to walls of this high-rise entry.

 Plath & Company
Remodeled kitchen in 1930's vintage Marina home.
Architect: Gary Ahern
Photography: Lisa Sze
Example of a large classic u-shaped medium tone wood floor enclosed kitchen design in San Francisco with an undermount sink, shaker cabinets, white cabinets, granite countertops, white backsplash, ceramic backsplash, stainless steel appliances and a peninsula
Example of a large classic u-shaped medium tone wood floor enclosed kitchen design in San Francisco with an undermount sink, shaker cabinets, white cabinets, granite countertops, white backsplash, ceramic backsplash, stainless steel appliances and a peninsula

Sponsored
Plain City, OH
The Creative Kitchen Company
Columbus Area Kitchen Remodeling and Refacing Professional

 Feeney Inc.
Residential Deck and back entrance with CableRail and Series 200 DesignRail in textured black and continuous LED lighting. The lattice is aluminum lattice with the same textured black finish with ‘3D’ construction by a company called Permalatt.

 Moderne Builders
Gorgeous master bath with dramatic retro "wave" tile. Peak Photography
Example of a 1950s bathroom design in Los Angeles
Example of a 1950s bathroom design in Los Angeles

 Falls Lumber Company, Inc.
This bathroom is located right off of the kitchen. It too had to be transformed. Burnt Copper cabinets continue the flow from the kitchen. A new Kohler tub, shower door and fixtures replace the old tub and shower. Daltile's Marble Falls subway tile with an integrated niche is the grand finale of this bathroom.
40