
Search results for "Companies continue" in Home Design Ideas
 S.J. Janis Company, Inc.
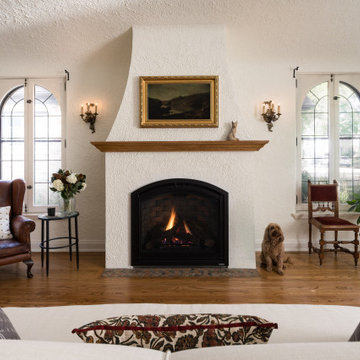
A custom oak mantel was designed to match the existing hardwood floors, bringing visual continuity across the room.
Inspiration for a french country medium tone wood floor living room remodel in Milwaukee with a two-sided fireplace, a tile fireplace and a wall-mounted tv
Inspiration for a french country medium tone wood floor living room remodel in Milwaukee with a two-sided fireplace, a tile fireplace and a wall-mounted tv
 Osceola Fence & Security Corp.
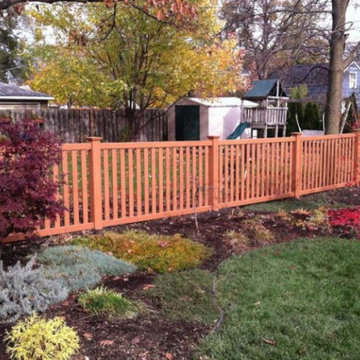
Osceola Fence Security is your premier vinyl fence contractor in Deerfield. From residential to commercial fencing, we use leading products and techniques. As professionals in vinyl fencing installation in Deerfield, we know this is to secure functional and aesthetically pleasing designs. So, are you looking to Hire A Trusted Vinyl Fence Contractor? Here we are for you.
Since 1975, we have proudly served the Greater Chicagoland area with the best vinyl fencing for homes and businesses. In fact, our iron workshop has been at the same location since 1985, and we continue to receive stellar industry ratings and customer reviews.

 MDB Design Group
The shower is designed with a frameless shower enclosure and no curb. The marble ledge provides a foot rest. The marble niche provides storage for soap and shampoos. The porcelain floor tile is continued into the shower and is set into the Luxe linear drain. Rohl fixtures in polished nickel complete the shower.
JRY & Company
Find the right local pro for your project

 Alie Zandstra ASID
The new design for the kitchen incorporated a diagonal corner pantry. We had a custom door was made by the cabinetry company to match the cabinets provide balance in the space and a look of continuity. Alie Zandstra

 Esslinger Design Company
Cool blues, light wood accents, and Mediterranean-inspired details give this sunroom personality and style.
Example of a mid-sized transitional porcelain tile sunroom design in Chicago with a standard ceiling
Example of a mid-sized transitional porcelain tile sunroom design in Chicago with a standard ceiling

 T-Square Company
The front entrance ramp continues around the house and ends at the emergency bedroom exit.per ADA specifications.
Example of a large classic beige one-story mixed siding house exterior design in Austin
Example of a large classic beige one-story mixed siding house exterior design in Austin




 Birchwood Construction Company
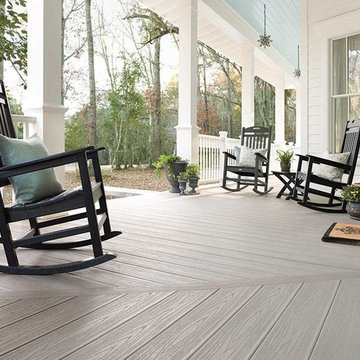
A home this vibrant is something to admire. We worked alongside Greg Baudoin Interior Design, who brought this home to life using color. Together, we saturated the cottage retreat with floor to ceiling personality and custom finishes. The rich color palette presented in the décor pairs beautifully with natural materials such as Douglas fir planks and maple end cut countertops.
Surprising features lie around every corner. In one room alone you’ll find a woven fabric ceiling and a custom wooden bench handcrafted by Birchwood carpenters. As you continue throughout the home, you’ll admire the custom made nickel slot walls and glimpses of brass hardware. As they say, the devil is in the detail.
Photo credit: Jacqueline Southby

 Falls Lumber Company, Inc.
This bathroom is located right off of the kitchen. It too had to be transformed. Burnt Copper cabinets continue the flow from the kitchen. A new Kohler tub, shower door and fixtures replace the old tub and shower. Daltile's Marble Falls subway tile with an integrated niche is the grand finale of this bathroom.
 Schulte Roofing
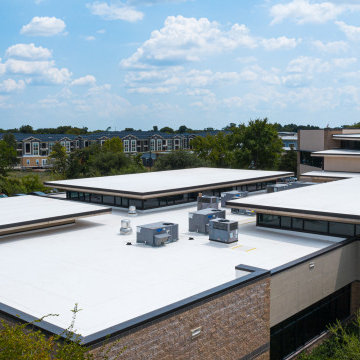
A continuous severe weather and hailstorm threatened Capsher Technologies which is a large software development firm, causing roof failure and flooding. We covered the entire 43k sqft. roof in under 24 hours. Their multilevel commercial flat roof was struck with record-breaking-sized hail during severe weather that lasted for several days. The impacts penetrated the entire College Station roofing assembly, allowing water to enter and begin flooding the building. Protecting sensitive equipment and their production work became priority number one on our commercial roofing priorities list.
 Schulte Roofing
A continuous severe weather and hailstorm threatened Capsher Technologies which is a large software development firm, causing roof failure and flooding. We covered the entire 43k sqft. roof in under 24 hours. Their multilevel commercial flat roof was struck with record-breaking-sized hail during severe weather that lasted for several days. The impacts penetrated the entire College Station roofing assembly, allowing water to enter and begin flooding the building. Protecting sensitive equipment and their production work became priority number one on our commercial roofing priorities list.

 Zarse Custom Cabinet Company
Drop-in bathtub - traditional green tile drop-in bathtub idea in Portland Maine with an undermount sink, raised-panel cabinets, white cabinets and granite countertops

 Century Stair Company
From the moment you enter this home, the stairway draws you in. A gentle curved structure ascends through the grand foyer, featuring beautifully finished red oak handrails and treads that complement the home’s hardwood floors.
The wrought iron balustrade tells a cohesive design story. Its pattern echoes the forged-iron doors on the main level, then continues upward along the staircase and across the second-floor balconies, creating visual continuity throughout the home's vertical spaces. Crisp lines and shadow play add depth and dimension, conveying the rich sense of old-world luxury the design team envisioned.
This is more than a staircase. It's the architectural centerpiece that sets the tone for the entire residence.
1976-2026 © Century Stair Company

Sponsored
Plain City, OH

The Creative Kitchen Company
Columbus Area Kitchen Remodeling and Refacing Professional
 123 Remodeling Inc.
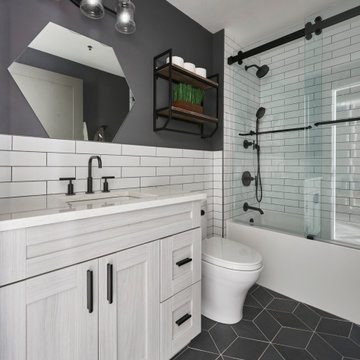
In the kid’s bathroom, we wanted to keep it contemporary but also playful, which we achieved through the use of individual rhombus shaped tile pieces creating a tilted hexagon shaped floor and hexagon custom mirror.
We also decided to continue the subway tile along the walls, which highlighted well against the “Peppercorn” wall paint by Sherwin Williams and matte black finishes throughout.
123 Remodeling - Chicagoland's Top Rated Remodeling Company

 White Construction Company
Mahogany wood doors with iron scroll detail allow natural light to accentuate the natural wood trim and warm color of the walls. The porcelain tile floors continue into the hallways extending to either side of the foyer.
 Luxury Antonovich Design AE
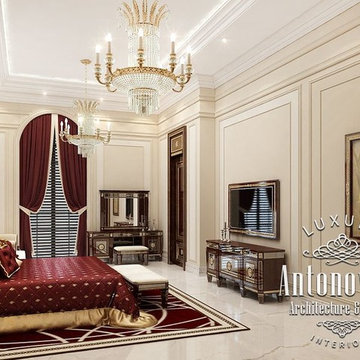
Elegant, festive and elegant charm stylish interiors of the bedrooms Antonovich Design becomes a wonderful reflection of the modern era of luxury. Beauty is in the design studio projects are very closely intertwined with the comfort, festive appearance is harmonious continuation of luxury and bright personality interior corresponds to a reputable status of home owners. Each bedroom is the ideal place to enjoy your vacation. Design bedroom by Antonovich Design - is a delightful world of luxury with cozy, festive and intimate so nice touch.

 Western DuPage Landscaping, Inc.
Since the completion of the home our company has maintained this property. Originally built by a local builder as a speculation home, it was purchased by two busy professionals.
Why is this important? Let's just say the clients are particular and like it when things aren't just so. Both have high level careers, travel often and expect their landscape to be pristine. Year after year our company rises to this challenge.
When originally installed, the builder wanted larger plant material to provide a full and mature look. The continued growth provides a pruning challenge, especially when the client prefers a clean, neat and "compact" landscape. We continually monitor growth and hand prune accordingly, including yearly winter pruning.
The backyard is particularly difficult due to the shade, moisture run-off from neighboring properties. The turf requires constant monitoring and adjustment to the irrigation system. The trees create a mess requiring clean up along with yearly power washing of the stone.
While the challenges are many, the fine maintenance has led to happy clients and numerous referrals.



 The Kennebec Company
A masterful blend of cabinetry and architecture make this a pleasing space to work in.....................................................................
Fine Period Homes - Boxford, MA
 Century Stair Company
This home features a stately freestanding curved staircase with a gracefully curved balcony which provides a beautiful view down into the grand foyer. The wrought iron balusters pair wonderfully with the oak handrail, treads, risers, and stringers.
1976-2025 © Century Stair Company

 Grothouse Wood Countertops
Countertop Wood: Walnut
Category: Desktop
Construction Style: Flat Grain
Countertop Thickness: 1-3/4" thick
Size: 26-3/4" x 93-3/4"
Countertop Edge Profile: 1/8” Roundover on top and bottom edges on three sides, 1/8” radius on two vertical corners
Wood Countertop Finish: Durata® Waterproof Permanent Finish in Matte Sheen
Wood Stain: N/A
Designer: Venegas and Company, Boston for This Old House® Cape Ann Project
Job: 23933
42