
Search results for "Companies continue" in Home Design Ideas

 Total Home
With open the concept design of this downtown condo, we have ensured that the space has Colour - Continuity - Theme and Flow throughout.
Example of a mid-sized trendy open concept medium tone wood floor living room library design in Ottawa with gray walls
Example of a mid-sized trendy open concept medium tone wood floor living room library design in Ottawa with gray walls

 Feeney Inc.
Residential Deck and back entrance with CableRail and Series 200 DesignRail in textured black and continuous LED lighting. The lattice is aluminum lattice with the same textured black finish with ‘3D’ construction by a company called Permalatt.
 My Door Company
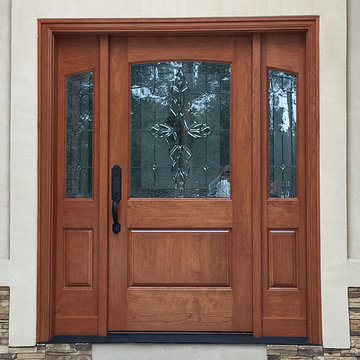
Beautiful cherry wood and leaded glass in a classic design refreshed the entrance to this Monument, CO home. The new unit includes raised lower panels, an arched top rail that continues through the sidelights and lovely, custom glass by Scottish Stained Glass.
Find the right local pro for your project
 Exotic Woods by El Cedro Rojo
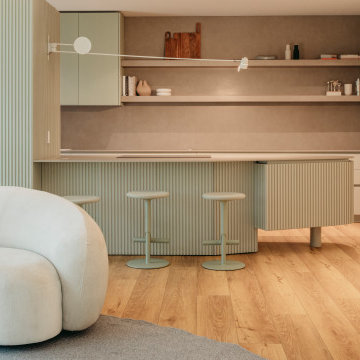
In 50 years, ECR has become a leader in the luxury wood market and continues to be the maximum reference in Miami. Despite its success and position in the market, the company imprints its humanity in every effort it makes and remains committed to providing a close and personalized service to each of its customers and friends of the brand. ECR, home of exceptional wood.

 TREX COMPANY INC
Reveal Aluminum Railing – Designed to highlight the beauty of any view, Trex Reveal features a sleek – yet sturdy – construction that complements the entire line of Trex decking. With its straightforward and unobtrusive look, Trex Reveal spans long lengths for panoramic sight lines from residential decks, patios, balconies and front steps – as well as commercial installations – and can be installed with continuously graspable stair rail options for safety, comfort and code compliance.
 Feeney Inc.
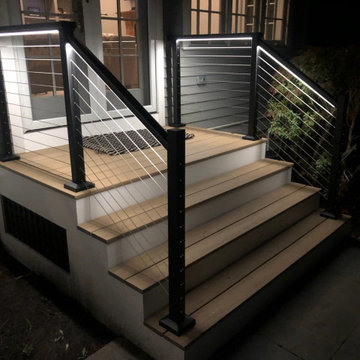
Residential Deck and back entrance with CableRail and Series 200 DesignRail in textured black and continuous LED lighting. The lattice is aluminum lattice with the same textured black finish with ‘3D’ construction by a company called Permalatt.
 Feeney Inc.
Residential Deck and back entrance with CableRail and Series 200 DesignRail in textured black and continuous LED lighting. The lattice is aluminum lattice with the same textured black finish with ‘3D’ construction by a company called Permalatt.


 Schenck and Company
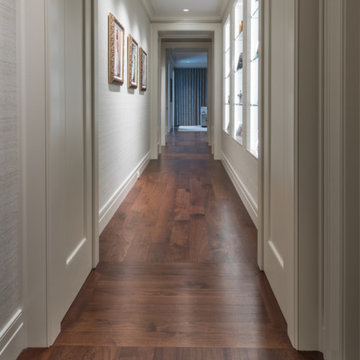
Look up to a dramatic, illuminated ceiling. Look down to an equally dramatic reflected image created in wood. Vertical-grain walnut is set in a classic European chevron pattern, then accented by a curved walnut border with a wenge accent strip. Like ripples in a pond, the curves continue outward to the to walls of this high-rise entry.

 Century Stair Company
With an extensive set of 3 & 5 axis machines, Century Stair continues to invest in top-of-the-line technology; by improving our machining abilities we are able to maintain close-tolerance precision work for our stringers, treads, risers and balusters. We proudly present some of our straight run stairways and winding stairs final results, reflecting architects', builders' and designers' visions.
Copyright © 2017 Century Stair Company All Rights Reserved

 Western DuPage Landscaping, Inc.
Since the completion of the home our company has maintained this property. Originally built by a local builder as a speculation home, it was purchased by two busy professionals.
Why is this important? Let's just say the clients are particular and like it when things aren't just so. Both have high level careers, travel often and expect their landscape to be pristine. Year after year our company rises to this challenge.
When originally installed, the builder wanted larger plant material to provide a full and mature look. The continued growth provides a pruning challenge, especially when the client prefers a clean, neat and "compact" landscape. We continually monitor growth and hand prune accordingly, including yearly winter pruning.
The backyard is particularly difficult due to the shade, moisture run-off from neighboring properties. The turf requires constant monitoring and adjustment to the irrigation system. The trees create a mess requiring clean up along with yearly power washing of the stone.
While the challenges are many, the fine maintenance has led to happy clients and numerous referrals.

 Cottage Company of Harbor Springs
Small beach style l-shaped light wood floor eat-in kitchen photo with an undermount sink, beaded inset cabinets, white cabinets, solid surface countertops, white backsplash, wood backsplash, paneled appliances and an island

 Project Homeworks
 takes a balanced approach to their job: clients needs, trends and budget. At Project Homeworks we value and respect our clients and strive to produce pleasing results for them and their environment in an efficient and timely manner.
Cyndi began her decorating experience working for a specialty home decor and linen store, where she found her interest growing towards window displays for the company.
Over the years, she honed her skills of interior design, such as colour and balance, through building several of her and her husband's homes. This grew into a business and Project:Homeworks was born in 2000. After several lottery houses, showrooms and private residences, Cyndi continues to find enjoyment and satisfaction in creating a warm environment for Project:Homeworks clientele



Sponsored
Plain City, OH

The Creative Kitchen Company
Columbus Area Kitchen Remodeling and Refacing Professional
 Century Stair Company
This home features a stately freestanding curved staircase with a gracefully curved balcony which provides a beautiful view down into the grand foyer. The wrought iron balusters pair wonderfully with the oak handrail, treads, risers, and stringers.
1976-2025 © Century Stair Company

 db Landscaping LLC
 is a Landscape design NH company serving the New England region in particular the New Hampshire areas of Lake Sunapee, Lake Winnipesaukee, the seacoast including Portsmouth and Rye, Hanover, Concord, New London, Newbury, Warner, Sunapee, Hanover, Lebanon and Bow. In Vermont, we serve the central part of the state and area resort towns including Norwich, Quechee, Woodstock, Weathersfield, Stowe and Ludlow to name a few. We are dedicated to landscape design excellence, utilizing the latest in Architectural Landscape design ideas and proven installation techniques.
 Western DuPage Landscaping, Inc.
Since the completion of the home our company has maintained this property. Originally built by a local builder as a speculation home, it was purchased by two busy professionals.
Why is this important? Let's just say the clients are particular and like it when things aren't just so. Both have high level careers, travel often and expect their landscape to be pristine. Year after year our company rises to this challenge.
When originally installed, the builder wanted larger plant material to provide a full and mature look. The continued growth provides a pruning challenge, especially when the client prefers a clean, neat and "compact" landscape. We continually monitor growth and hand prune accordingly, including yearly winter pruning.
The backyard is particularly difficult due to the shade, moisture run-off from neighboring properties. The turf requires constant monitoring and adjustment to the irrigation system. The trees create a mess requiring clean up along with yearly power washing of the stone.
While the challenges are many, the fine maintenance has led to happy clients and numerous referrals.



 Unique Landscapes and Custom Pools
The pool decking, outdoor dining area, outdoor living space and existing covered patio are all paved with 12” x 24” precast pavers by Concrete Designs Inc. in Antique White for continuity and easy access.

 Deck and Patio Company "Outdoor Living Experts"
At night, the destination pool area is as romantic as it is serene. It is an idyllic spot for parties that begin in the day and continue long into the night.
www.deckandpatio.com

 Esslinger Design Company
Photography by Picture Perfect House
Open concept kitchen - mid-sized transitional u-shaped medium tone wood floor and gray floor open concept kitchen idea in Chicago with a farmhouse sink, shaker cabinets, white cabinets, quartz countertops, white backsplash, marble backsplash, stainless steel appliances, an island and gray countertops
Open concept kitchen - mid-sized transitional u-shaped medium tone wood floor and gray floor open concept kitchen idea in Chicago with a farmhouse sink, shaker cabinets, white cabinets, quartz countertops, white backsplash, marble backsplash, stainless steel appliances, an island and gray countertops
41