
Search results for "Companies continue" in Home Design Ideas
 Century Stair Company
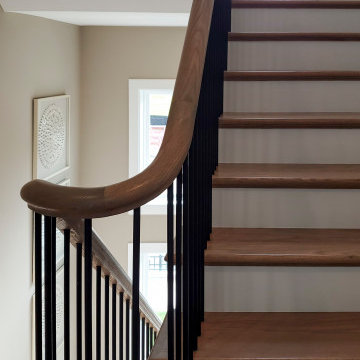
The continuous red oak handrail is what holds this multistory staircase together. It flows uninterrupted from floor to floor, guiding the hand and the eye in equal measure. Round metal balusters rise in clean rhythm beneath it, their slender profiles keeping the composition open. Red oak treads with nosing carry the warmth of the handrail through every step, grounded by crisp white painted risers that reflect the natural light flooding the space. Modern in feel, considered in every detail.
1976-2026 © Century Stair Company
 Century Stair Company
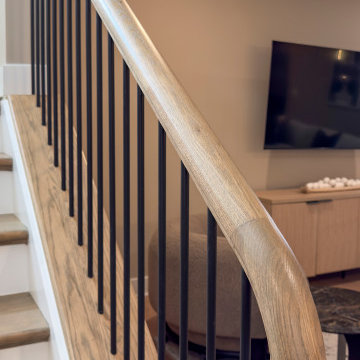
The continuous red oak handrail is what holds this multistory staircase together. It flows uninterrupted from floor to floor, guiding the hand and the eye in equal measure. Round metal balusters rise in clean rhythm beneath it, their slender profiles keeping the composition open. Red oak treads with nosing carry the warmth of the handrail through every step, grounded by crisp white painted risers that reflect the natural light flooding the space. Modern in feel, considered in every detail.
1976-2026 © Century Stair Company
 Century Stair Company
The continuous red oak handrail is what holds this multistory staircase together. It flows uninterrupted from floor to floor, guiding the hand and the eye in equal measure. Round metal balusters rise in clean rhythm beneath it, their slender profiles keeping the composition open. Red oak treads with nosing carry the warmth of the handrail through every step, grounded by crisp white painted risers that reflect the natural light flooding the space. Modern in feel, considered in every detail.
1976-2026 © Century Stair Company
Find the right local pro for your project
 Century Stair Company
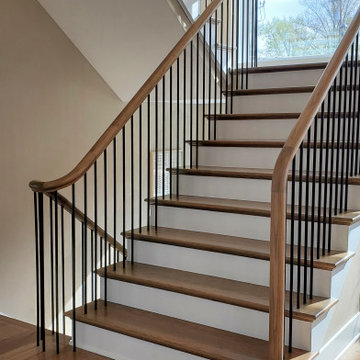
The continuous red oak handrail is what holds this multistory staircase together. It flows uninterrupted from floor to floor, guiding the hand and the eye in equal measure. Round metal balusters rise in clean rhythm beneath it, their slender profiles keeping the composition open. Red oak treads with nosing carry the warmth of the handrail through every step, grounded by crisp white painted risers that reflect the natural light flooding the space. Modern in feel, considered in every detail.
1976-2026 © Century Stair Company
 Century Stair Company
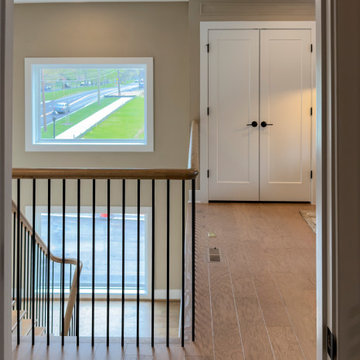
The continuous red oak handrail is what holds this multistory staircase together. It flows uninterrupted from floor to floor, guiding the hand and the eye in equal measure. Round metal balusters rise in clean rhythm beneath it, their slender profiles keeping the composition open. Red oak treads with nosing carry the warmth of the handrail through every step, grounded by crisp white painted risers that reflect the natural light flooding the space. Modern in feel, considered in every detail.
1976-2026 © Century Stair Company
 Century Stair Company
The continuous red oak handrail is what holds this multistory staircase together. It flows uninterrupted from floor to floor, guiding the hand and the eye in equal measure. Round metal balusters rise in clean rhythm beneath it, their slender profiles keeping the composition open. Red oak treads with nosing carry the warmth of the handrail through every step, grounded by crisp white painted risers that reflect the natural light flooding the space. Modern in feel, considered in every detail.
1976-2026 © Century Stair Company
 Century Stair Company
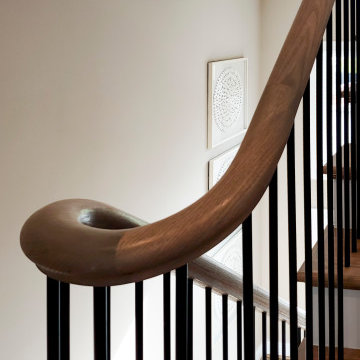
The continuous red oak handrail is what holds this multistory staircase together. It flows uninterrupted from floor to floor, guiding the hand and the eye in equal measure. Round metal balusters rise in clean rhythm beneath it, their slender profiles keeping the composition open. Red oak treads with nosing carry the warmth of the handrail through every step, grounded by crisp white painted risers that reflect the natural light flooding the space. Modern in feel, considered in every detail.
1976-2026 © Century Stair Company


 Century Stair Company
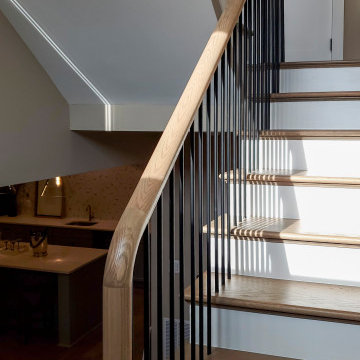
The continuous red oak handrail is what holds this multistory staircase together. It flows uninterrupted from floor to floor, guiding the hand and the eye in equal measure. Round metal balusters rise in clean rhythm beneath it, their slender profiles keeping the composition open. Red oak treads with nosing carry the warmth of the handrail through every step, grounded by crisp white painted risers that reflect the natural light flooding the space. Modern in feel, considered in every detail.
1976-2026 © Century Stair Company
 Century Stair Company
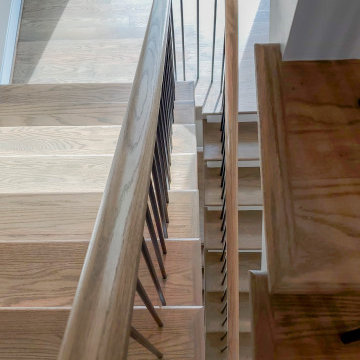
The continuous red oak handrail is what holds this multistory staircase together. It flows uninterrupted from floor to floor, guiding the hand and the eye in equal measure. Round metal balusters rise in clean rhythm beneath it, their slender profiles keeping the composition open. Red oak treads with nosing carry the warmth of the handrail through every step, grounded by crisp white painted risers that reflect the natural light flooding the space. Modern in feel, considered in every detail.
1976-2026 © Century Stair Company
 Century Stair Company
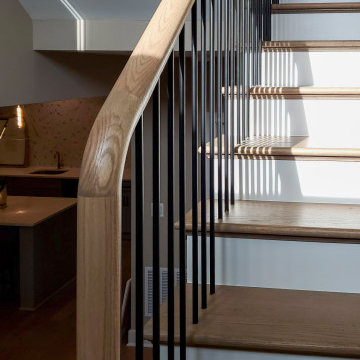
The continuous red oak handrail is what holds this multistory staircase together. It flows uninterrupted from floor to floor, guiding the hand and the eye in equal measure. Round metal balusters rise in clean rhythm beneath it, their slender profiles keeping the composition open. Red oak treads with nosing carry the warmth of the handrail through every step, grounded by crisp white painted risers that reflect the natural light flooding the space. Modern in feel, considered in every detail.
1976-2026 © Century Stair Company

 Canyon Creek Cabinet Company
Valley Forge Solid | Black Walnut | Toffee stain
Rich, dramatic Black Walnut pairs beautifully with modern elements and mosaic tile in this luxury high-rise master bath.

 Project Homeworks
 takes a balanced approach to their job: clients needs, trends and budget. At Project Homeworks we value and respect our clients and strive to produce pleasing results for them and their environment in an efficient and timely manner.
Cyndi began her decorating experience working for a specialty home decor and linen store, where she found her interest growing towards window displays for the company.
Over the years, she honed her skills of interior design, such as colour and balance, through building several of her and her husband's homes. This grew into a business and Project:Homeworks was born in 2000. After several lottery houses, showrooms and private residences, Cyndi continues to find enjoyment and satisfaction in creating a warm environment for Project:Homeworks clientele
 Century Stair Company
From the moment you enter this home, the stairway draws you in. A gentle curved structure ascends through the grand foyer, featuring beautifully finished red oak handrails and treads that complement the home’s hardwood floors.
The wrought iron balustrade tells a cohesive design story. Its pattern echoes the forged-iron doors on the main level, then continues upward along the staircase and across the second-floor balconies, creating visual continuity throughout the home's vertical spaces. Crisp lines and shadow play add depth and dimension, conveying the rich sense of old-world luxury the design team envisioned.
This is more than a staircase. It's the architectural centerpiece that sets the tone for the entire residence.
1976-2026 © Century Stair Company

 Century Stair Company
With an extensive set of 3 & 5 axis machines, Century Stair continues to invest in top-of-the-line technology; by improving our machining abilities we are able to maintain close-tolerance precision work for our stringers, treads, risers and balusters. We proudly present some of our straight run stairways and winding stairs final results, reflecting architects', builders' and designers' visions.
Copyright © 2017 Century Stair Company All Rights Reserved

 YesterTec Design Company
The kitchen is immediately seen from the front door and the living room, which is why the owners chose furniture instead of cabinetry. Furniture allows the wall, floor and ceiling textures to meander continuously throughout the entire area.

 ESI Builders & Remodelers
3,800sf, 4 bdrm, 3.5 bath with oversized 4 car garage and over 270sf Loggia; climate controlled wine room and bar, Tech Room, landscaping and pool. Solar, high efficiency HVAC and insulation was used which resulted in huge rebates from utility companies, enhancing the ROI. The challenge with this property was the downslope lot, sewer system was lower than main line at the street thus requiring a special pump system. Retaining walls to create a flat usable back yard.
ESI Builders is a subsidiary of EnergyWise Solutions, Inc. and was formed by Allan, Bob and Dave to fulfill an important need for quality home builders and remodeling services in the Sacramento region. With a strong and growing referral base, we decided to provide a convenient one-stop option for our clients and focus on combining our key services: quality custom homes and remodels, turnkey client partnering and communication, and energy efficient and environmentally sustainable measures in all we do. Through energy efficient appliances and fixtures, solar power, high efficiency heating and cooling systems, enhanced insulation and sealing, and other construction elements – we go beyond simple code compliance and give you immediate savings and greater sustainability for your new or remodeled home.
All of the design work and construction tasks for our clients are done by or supervised by our highly trained, professional staff. This not only saves you money, it provides a peace of mind that all of the details are taken care of and the job is being done right – to Perfection. Our service does not stop after we clean up and drive off. We continue to provide support for any warranty issues that arise and give you administrative support as needed in order to assure you obtain any energy-related tax incentives or rebates. This ‘One call does it all’ philosophy assures that your experience in remodeling or upgrading your home is an enjoyable one.
ESI Builders was formed by professionals with varying backgrounds and a common interest to provide you, our clients, with options to live more comfortably, save money, and enjoy quality homes for many years to come. As our company continues to grow and evolve, the expertise has been quickly growing to include several job foreman, tradesmen, and support staff. In response to our growth, we will continue to hire well-qualified staff and we will remain committed to maintaining a level of quality, attention to detail, and pursuit of perfection.

 Seattle Urban Farm Company
These four custom cedar raised beds were constructed at the Seattle Urban Farm Co headquarters and delivered, fully assembled, to the clients rooftop deck. Each of the four raised beds include a cold frame structure that sits 2ʼ above the raised bed with interchangeable south-angled panels: greenhouse paneling for winter and shade cloth covering for summer. This addition to the raised beds will allow the client to continue growing crops throughout the year in the unique microclimate of a roof, protecting crops from excess heat, cold, and wind.
Hilary Dahl


 David Heide Design Studio
Architecture & Interior Design: David Heide Design Studio
Photography: Susan Gilmore
Kitchen/dining room combo - craftsman dark wood floor kitchen/dining room combo idea in Minneapolis with gray walls and no fireplace
Kitchen/dining room combo - craftsman dark wood floor kitchen/dining room combo idea in Minneapolis with gray walls and no fireplace

 Pure Organic Design
Mid-sized trendy master medium tone wood floor bathroom photo in Montreal with flat-panel cabinets, white cabinets, white walls and a drop-in sink


46