
Search results for "Companions" in Home Design Ideas
 Murphy Bros. Design | Build | Remodel
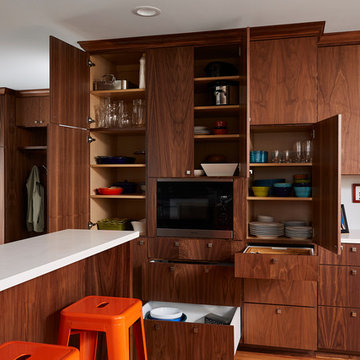
If the cook ain’t happy, ain’t nobody happy. The cramped design and dated condition of this south Minneapolis story and a half frustrated the gourmet cook in this family of four, who wanted more space to entertain. We removed a wall and designed a 5-foot addition off the back for the expanded dining/living space.
To bring this dark cramped, poorly designed kitchen into the 21st century without destroying its charm, we added new windows, more lighting, custom flat-panel walnut cabinets, quartz countertops with a companion geometric backsplash tile and new appliances. Keeping the cove ceilings and “toothing” in matching hardwood floors paid homage to the aesthetics of the previous era. The added mudroom off the kitchen completes the functional design. Now everyone is happy!
Design/Build Consultant — Courtney Cartee
Photography — Alyssa Lee
 Budget Blinds Sherwood Park
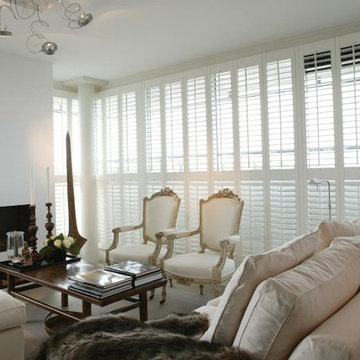
Shutters Layered with Drapes. Shutters are perfect for covering any window or door, letting in as much or little light as needed and serve as a spectacular companion to any soft treatment.
 Alpha Handicrafts
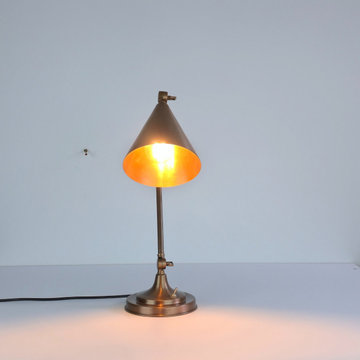
Form meets function in this stunning handcrafted brass table lamp. Its minimalist slim-arm silhouette is balanced by a striking cone shade, making it a versatile lighting solution for both modern and rustic spaces. The fully adjustable design makes it an ideal companion for architectural drafting, styling desks, or ambient nightstand lighting.
Find the right local pro for your project
 Ryann Reed Design Build
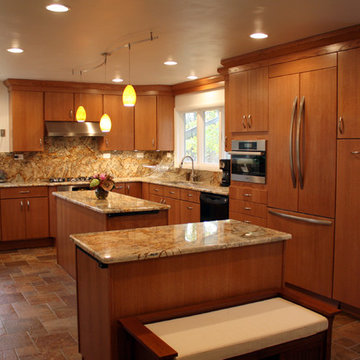
We opened up this kitchen into the dining area which added more natural light. The family wanted to make sure the kitchen was handicap accessible for their son. We made sure that the aisle were wide enough for the wheelchair. The open shelf island was made specifically for the customer's son. This is his place that he can store his belonging with easy access. The customer fell in love with the Typhoon Bordeaux granite and we helped him select cabinets that would compliment the granite. We selected the flat panel cabinets in oak for a modern look but also for durability. Photographer: Ilona Kalimov

 Jordana Nicholson
Photo: Jordana Nicholson © 2016 Houzz
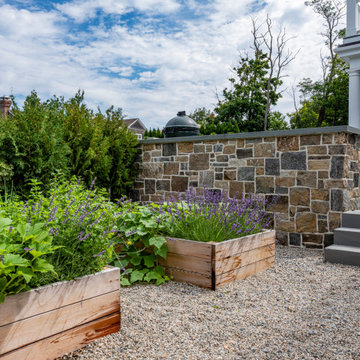
Example of a country home design design in Kansas City
Example of a country home design design in Kansas City

 K-Co Construction, Inc.
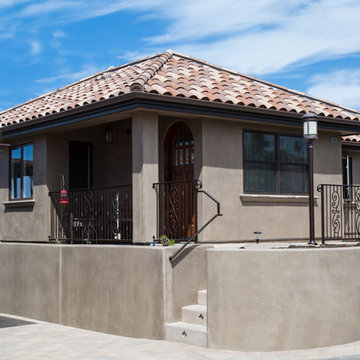
The exterior of the granny flat had to match the main house which is much larger.
Example of a small transitional beige one-story stucco exterior home design in San Diego
Example of a small transitional beige one-story stucco exterior home design in San Diego


 Custom Alley Slipcovers
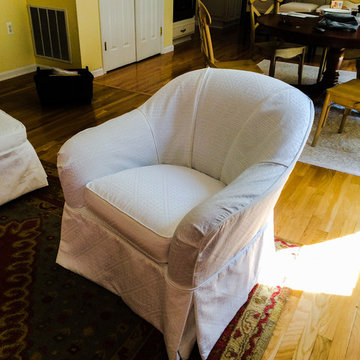
In any room or with any design style, a crisp white slipcover steals the show. Whether it's paired with a companion piece or stands alone, a white slipcovered chair creates an inviting space.
 JML Garden Rooms
Photography: Phil Wilkinson Photography
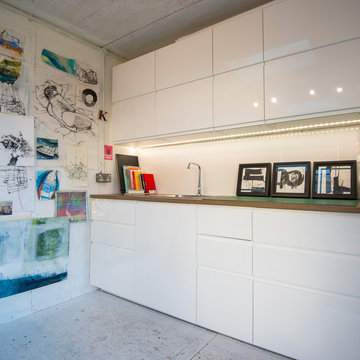
This JML Lowlander Garden room is an artist's studio and complete with a kitchenette, a perfect spot for her four legged companion and walls adorned with the artist's own creations. The perfect inspirational and light filled space
 ROAM Architecture
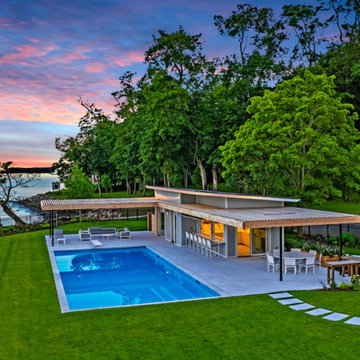
A modern cabana along the Hudson River
Set just above the waterline, the Hudson Pool Cabana is a quiet architectural retreat designed for effortless summer living. This modern pool house embraces its riverside setting with a warm, minimalist material palette and an open connection to the surrounding landscape.
With pergolas constructed of cedar that will naturally silver over time, the structure nestles into the terrain with quiet confidence. At its heart is a streamlined kitchen that opens wide to the pool terrace, thanks to custom lift-up glass panels that transform the façade and dissolve the boundary between indoors and out. This gesture invites conversation, movement, and hospitality to flow freely between interior and exterior spaces.
Inside, the cabana is grounded in simplicity—clean lines, natural finishes, and purposeful details. A full bath and changing area support long days in and around the pool, while pergolas offer shelter and shade when the sun begins to dip over the Hudson River.
At once practical and poetic, this riverside cabana elevates the everyday into something serene and enduring—a modern companion to the water's edge.
 Studio41 Home Design Showroom
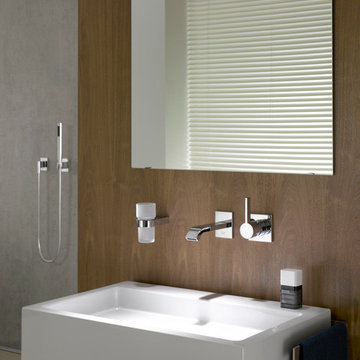
WELCOME TO YOUR BATHROOM | IMO is the fitting for all those who would like to design their own bathroom. The series has a modern, hybrid form that fits into virtually any living environment. IMO makes good design your everyday companion. In digital communication, IMO is the common abbreviation for "In My Opinion". The name IMO invokes this phrase and puts the focus not on the fitting, but on the user's individual view of life. Their opinion, their taste and their individual style of furnishing shape the identity of the IMO series. The IMO series is uniquely versatile. This is also because the design unites two prevalent uses of form, combining a round body with a right-angled lever and spout. | Available at www.shopstudio41.com
 Wiles Design Group
Our clients sought a welcoming remodel for their new home, balancing family and friends, even their cat companions. Durable materials and a neutral design palette ensure comfort, creating a perfect space for everyday living and entertaining.
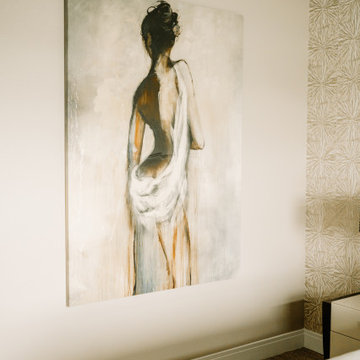
This luxurious bedroom exudes comfort with its soft, neutral palette. Plush, inviting furnishings beckon relaxation, subtle decor accents enhance the tranquil ambience, and elegant artwork, matching the subdued tones, adds a touch of sophistication to this serene retreat.
 Wiles Design Group
Our clients sought a welcoming remodel for their new home, balancing family and friends, even their cat companions. Durable materials and a neutral design palette ensure comfort, creating a perfect space for everyday living and entertaining.
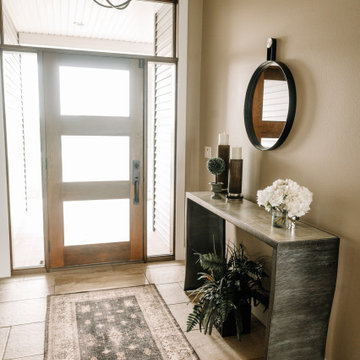
The entryway exudes sophistication, with an elegant rug anchoring the space. A sleek console table adorned with carefully curated decor stands beneath striking lighting, setting the tone for a stylish welcome.
 Mountainwood Construction
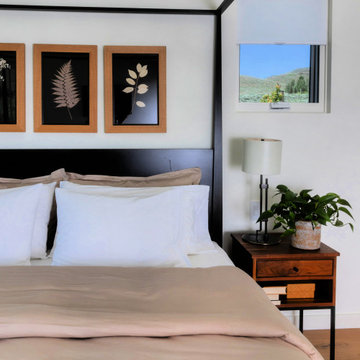
Smartly designed to allow for a view and maintain privacy, this primary bedroom window faces the street while its bedroom companions open much of the back of the house to the gorgeous mountain views.
 Visions in Contemporary Living

The Victor Dining Table- creates a dynamic focus for any dining environment. Victor will easily coordinate with and complement any of our popular dining chairs. Companion cocktail table, end table, and console, are also available.
 ROAM Architecture
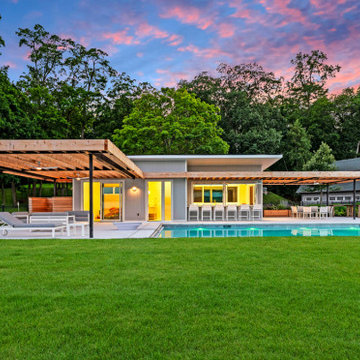
A modern cabana along the Hudson River
Set just above the waterline, the Hudson Pool Cabana is a quiet architectural retreat designed for effortless summer living. This modern pool house embraces its riverside setting with a warm, minimalist material palette and an open connection to the surrounding landscape.
With pergolas constructed of cedar that will naturally silver over time, the structure nestles into the terrain with quiet confidence. At its heart is a streamlined kitchen that opens wide to the pool terrace, thanks to custom lift-up glass panels that transform the façade and dissolve the boundary between indoors and out. This gesture invites conversation, movement, and hospitality to flow freely between interior and exterior spaces.
Inside, the cabana is grounded in simplicity—clean lines, natural finishes, and purposeful details. A full bath and changing area support long days in and around the pool, while pergolas offer shelter and shade when the sun begins to dip over the Hudson River.
At once practical and poetic, this riverside cabana elevates the everyday into something serene and enduring—a modern companion to the water's edge.
 Carey's Custom Woodworking, Inc
Whitney Lyons
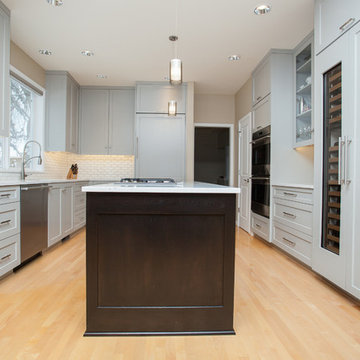
Example of a mid-sized trendy u-shaped light wood floor and brown floor eat-in kitchen design in Portland with shaker cabinets, gray cabinets, white backsplash, an island, an undermount sink, paneled appliances and white countertops
Example of a mid-sized trendy u-shaped light wood floor and brown floor eat-in kitchen design in Portland with shaker cabinets, gray cabinets, white backsplash, an island, an undermount sink, paneled appliances and white countertops
 Hawaii Modern Architecture and Interior Design

Large minimalist master beige tile beige floor drop-in bathtub photo in Hawaii with flat-panel cabinets, beige cabinets, beige walls, a vessel sink, a hinged shower door and beige countertops
 John Russell Construction Co.
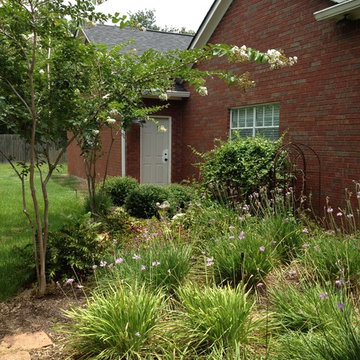
Companion garages
Mid-sized elegant red one-story brick gable roof photo in Houston
Mid-sized elegant red one-story brick gable roof photo in Houston
 DZN Partners
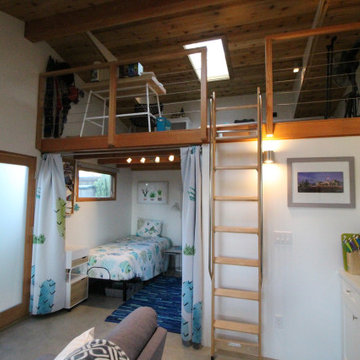
Living Room of Accessory Dwelling Unit (ADU) looking toward the bed space, entry and loft.
Small southwest open concept concrete floor and gray floor living room photo in San Diego with white walls, no fireplace and a wall-mounted tv
Small southwest open concept concrete floor and gray floor living room photo in San Diego with white walls, no fireplace and a wall-mounted tv
23