
Search results for "Company's website" in Home Design Ideas

 DC Interiors & Renovations
Our client has two very active cats so to keep them off the counters and table; we created a cat walk out of reclaimed barn boards. On one wall they go up and down and they can go up and over the cabinets in the kitchen. It keeps them content when she is out for long hours and it also gives them somewhere to go up.

 Bill Petkoski
Inspiration for a mid-sized transitional freestanding desk vinyl floor and gray floor home office remodel in Jacksonville with gray walls and no fireplace

Find the right local pro for your project

 Pool Environments, Inc.
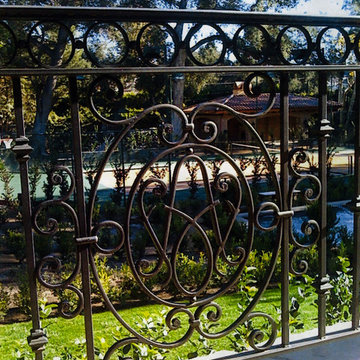
Resort Modern in Frisco Texas
Photography by Jimi Smith
Huge trendy rectangular pool photo in Dallas
Huge trendy rectangular pool photo in Dallas



 User
UserLuis Valdizon
Home office - scandinavian freestanding desk multicolored floor home office idea in Vancouver with white walls
Home office - scandinavian freestanding desk multicolored floor home office idea in Vancouver with white walls

Sponsored
Columbus, OH

Hope Restoration & General Contracting
Columbus Design-Build, Kitchen & Bath Remodeling, Historic Renovations


 Closet Factory
Embarking on a garage remodeling project is a transformative endeavor that can significantly enhance both the functionality and aesthetics of the space.
By investing in tailored storage solutions such as cabinets, wall-mounted organizers, and overhead racks, one can efficiently declutter the area and create a more organized storage system. Flooring upgrades, such as epoxy coatings or durable tiles, not only improve the garage's appearance but also provide a resilient surface.
Adding custom workbenches or tool storage solutions contributes to a more efficient and user-friendly workspace. Additionally, incorporating proper lighting and ventilation ensures a well-lit and comfortable environment.
A remodeled garage not only increases property value but also opens up possibilities for alternative uses, such as a home gym, workshop, or hobby space, making it a worthwhile investment for both practicality and lifestyle improvement.



 Dana Austin Griggs | Real Estate Group
BUNGALOW WITH A MODERN TWIST
Nestled off the park on a gorgeous Irvington tree lined street sits this meticulously maintained and redesigned Bungalow. A true master suite offers all the musts: walk-in closet vaulted ceiling and spacious private bath. The modern, open kitchen overlooks the lush back yard. Recent updates completed throughout. Located in one of Portland’s top neighborhoods.
Contact us for more information about this property at info@danagriggs.com or visit our website at www.DanaGriggs.com

 Kate Lester Interiors
Front door of Avenue A Modern Farmhouse taken by Amy Bartlam Photography
Front door - large farmhouse front door idea in Los Angeles with a blue front door
Front door - large farmhouse front door idea in Los Angeles with a blue front door

 Corine Maggio Design
This bedroom was designed for a sweet couple who's dream was to live in a beach cottage. After purchasing a fixer-upper, they were ready to make their dream come true. We used light and fresh colors to match their personalities and played with texture to bring in the beach-house-feel.
Photo courtesy of Chipper Hatter: www.chipperhatter.com


 Timber Trails Development Company

Example of a transitional girl dark wood floor and brown floor nursery design in Chicago with pink walls

 Staprans Design
R. Brad Knipstein Photography
Inspiration for a bedroom contemporary boy dark wood floor and brown floor kids' bedroom remodel in San Francisco with gray walls
Inspiration for a bedroom contemporary boy dark wood floor and brown floor kids' bedroom remodel in San Francisco with gray walls

 Rudloff Custom Builders
Modern bathroom remodel in Malvern, Pa with corner shower, green tile accents, pebble shower floor, circular sink, and wall mounted faucet.
Photos by Alicia's Art, LLC
RUDLOFF Custom Builders, is a residential construction company that connects with clients early in the design phase to ensure every detail of your project is captured just as you imagined. RUDLOFF Custom Builders will create the project of your dreams that is executed by on-site project managers and skilled craftsman, while creating lifetime client relationships that are build on trust and integrity.
We are a full service, certified remodeling company that covers all of the Philadelphia suburban area including West Chester, Gladwynne, Malvern, Wayne, Haverford and more.
As a 6 time Best of Houzz winner, we look forward to working with you n your next project.

 CJS Woodworking & Design
Example of a transitional medium tone wood floor and brown floor dining room design in Los Angeles with white walls





 Fautt Homes
Amazing open kitchen with white shaker cabinets and stained center island with matching floating shelves. Bronze and brass lighting and marble subway backsplash.

 Laughlin Homes & Restoration Inc
Gourmet kitchen designed around locally acquired historic apothecary casework. Photo by Blake Mistich.
Country dark wood floor kitchen photo in Austin with shaker cabinets, white cabinets, white backsplash, subway tile backsplash, stainless steel appliances and an island
Country dark wood floor kitchen photo in Austin with shaker cabinets, white cabinets, white backsplash, subway tile backsplash, stainless steel appliances and an island
20