
Search results for "Company file" in Home Design Ideas
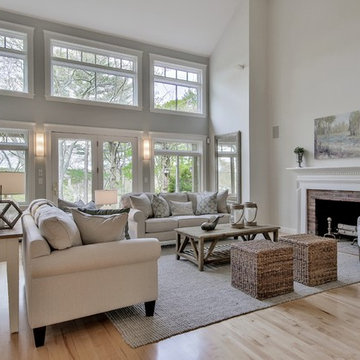
 BK Classic Collections Home Stagers
BK Classic Collections Home Stagers purchased all of the furnishings for the home owner and selected all of the paint colors throughout the home.
Inspiration for a large coastal open concept and formal light wood floor and brown floor living room remodel in Boston with gray walls, a standard fireplace, a brick fireplace and no tv
Inspiration for a large coastal open concept and formal light wood floor and brown floor living room remodel in Boston with gray walls, a standard fireplace, a brick fireplace and no tv
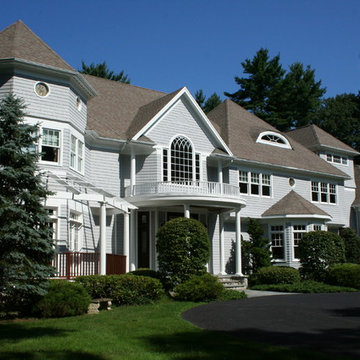
 Tom Curren Companies
Inspiration for a large transitional gray two-story wood house exterior remodel in Boston with a hip roof and a shingle roof
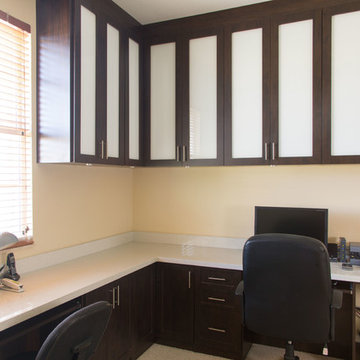
 The Closets Company
Inspiration for a mid-sized transitional built-in desk carpeted study room remodel in Miami with beige walls
Find the right local pro for your project
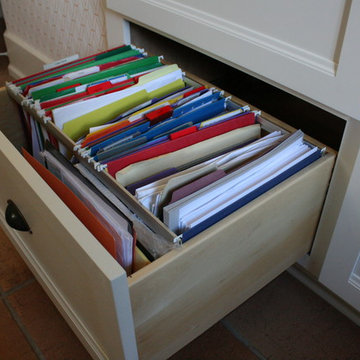
 Frenchs Cabinet Gallery llc
Built in 1938, this home has some beautiful architectural features. The former kitchen was charming, but it was not functional. Cabinet drawers were not opening properly, there was no hot water at the sink and there was no electric on the island. With the new kitchen design, we added several modern amenities, several of which are concealed behind cabinet doors and drawers.
Credits:
Designer: Erin Hurst, CKD-French's Cabinet Gallery, LLC
Contractor: Benjamin Breeding- Breeding Homes, LLC
Countertops: Smokey Mountain Tops
Cabinetry: Crestwood Inc.
Crown Molding: Stephens Millwork & Lumber Company
Tile: Dal Tile-Beth Taylor
Appliances: A1 Appliance-Tom Burns
Plumbing Fixtures: Kenny & Company-Jessica Smith
Paint: Jo Ella McClellan
Photographer: Dylan Reyes-Dylan Reyes Photos
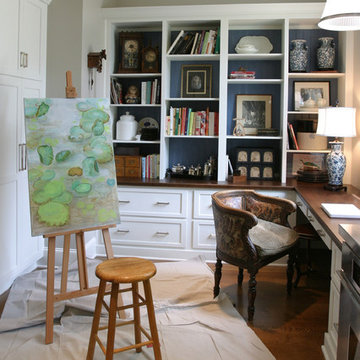


 Haven Design and Construction
Matthew Niemann Photography
Inspiration for a transitional kitchen remodel in Austin
Inspiration for a transitional kitchen remodel in Austin
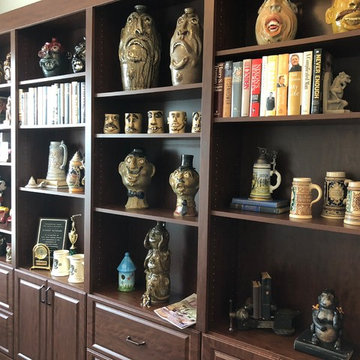



 Mitch Harris Building Company, Inc.
Ashley Stephens
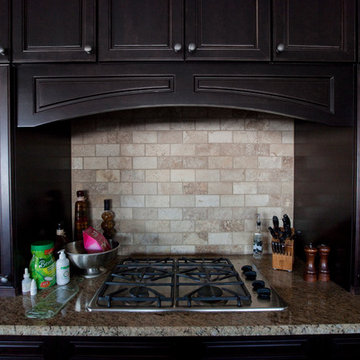
Open concept kitchen - large traditional l-shaped medium tone wood floor open concept kitchen idea in Detroit with recessed-panel cabinets, black cabinets, granite countertops, beige backsplash, stainless steel appliances and an island
Open concept kitchen - large traditional l-shaped medium tone wood floor open concept kitchen idea in Detroit with recessed-panel cabinets, black cabinets, granite countertops, beige backsplash, stainless steel appliances and an island

 The Redesign Company
design by christina britt lewis, photography by angela statzer
Eclectic bedroom photo in Charlotte
Eclectic bedroom photo in Charlotte
 Fraley and Company
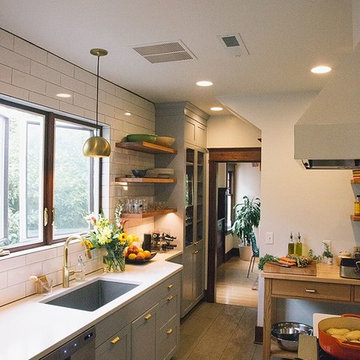
The home's semi-original kitchen (it's been through a few remodels) had a very similar layout, but didn't allow enough walkway space to flow nicely. We moved a few corners and adjusted angles-- in the counter top leading to the built in hutch, especially-- stopping the annoying bottlenecking that used to happen.
Photography by Schweitzer Creative
 LuxeMark Company
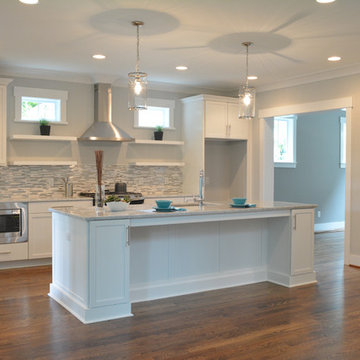
Inspiration for a mid-sized contemporary galley medium tone wood floor open concept kitchen remodel in Raleigh with an undermount sink, shaker cabinets, white cabinets, marble countertops, multicolored backsplash, glass tile backsplash, stainless steel appliances and an island
 The Vibe Design Company
Designing virtually.
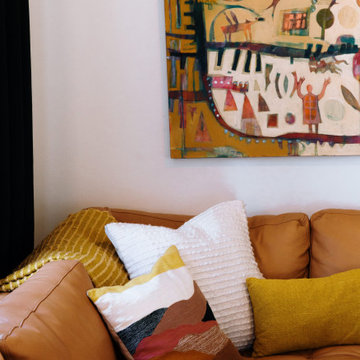
The new owner of a recently expanded and remodeled home in East Downtown Albuquerque needed everything. The house was full of charm with it's original exposed beams and brick, but lacked everything else aside from a couple of pieces of art that the owner was bringing from her home base in Northern California.
And it was 2020...so, the homeowner and I went room by room, creating spreadsheets, mood boards and shopping lists to outfit her new space, from furniture to forks...and all over email and phone.
It was a blast! Melissa, the homeowner who has the most amazing taste in art, provided the perfect jumping off points from which I designed every room.
The main living area's color scheme came from the purchase of a local artist's work 'Spring in New Mexico' by Mary Moore Bailey. This piece gave me huge inspiration to go big and bold with color.
The master bedroom got the luxe treatment with high end linens from Matouk and vintage finds like a mid-century burlwood dresser and mirrored hollywood regency dressers.
File Under: First top to bottom project completed almost exclusively online and in just 2 month's time.
 Twin Cities Closet Company
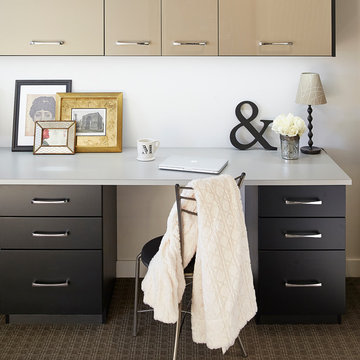
Inspiration for a small modern built-in desk carpeted study room remodel in Minneapolis with white walls

 Fresh Start Contracting
Ken Kotch
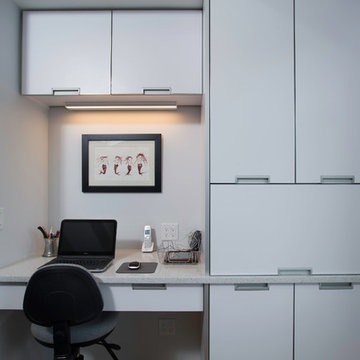
Example of a small trendy built-in desk study room design in Boston with white walls
Example of a small trendy built-in desk study room design in Boston with white walls

 Chelsea Design Company
Inspiration for a large country light wood floor, brown floor and shiplap ceiling kitchen/dining room combo remodel in St Louis with white walls, a standard fireplace and a stone fireplace
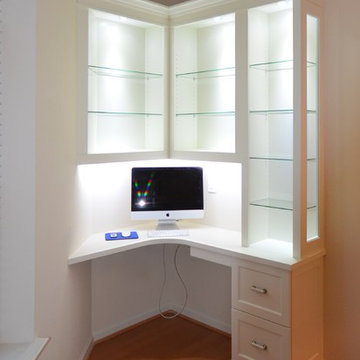
 The Dowell Company of Woodland Springs Homes, LLC
Family room library - mid-sized transitional medium tone wood floor and brown floor family room library idea in DC Metro with beige walls, a standard fireplace, a stone fireplace and a tv stand
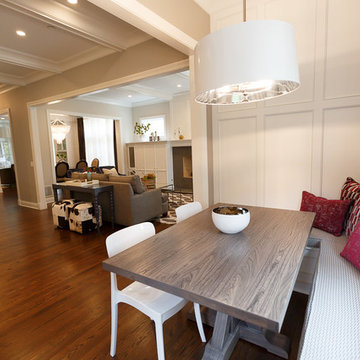
 Amy Storm & Company
This eat in space is part of the addition, off the kitchen. By adding this area, we had more room in the kitchen, to enlarge the island and its functionality. We built an L shaped bench seat and then custom made this awesome trestle table. We paneled this wall to tie the new space into the existing kitchen. Even though our client has 2 boys, she let us use this raspberry as a pop of color and we adore it!
Joe Kwon Photography

Sponsored
Columbus, OH

Hope Restoration & General Contracting
Columbus Design-Build, Kitchen & Bath Remodeling, Historic Renovations
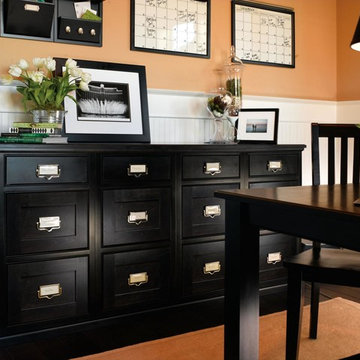
 Napa Valley Cabinet Company
DeWils Fine Cabinetry Expressions Collection
Inspiration for a small craftsman freestanding desk dark wood floor study room remodel in San Francisco with orange walls
Inspiration for a small craftsman freestanding desk dark wood floor study room remodel in San Francisco with orange walls
 LuxeMark Company
Photos by: Tad Davis

Mid-sized transitional l-shaped medium tone wood floor and brown floor open concept kitchen photo in Raleigh with recessed-panel cabinets, white cabinets, granite countertops, gray backsplash, glass tile backsplash, stainless steel appliances, an island and gray countertops
Mid-sized transitional l-shaped medium tone wood floor and brown floor open concept kitchen photo in Raleigh with recessed-panel cabinets, white cabinets, granite countertops, gray backsplash, glass tile backsplash, stainless steel appliances, an island and gray countertops

13