
Search results for "Company file" in Home Design Ideas


 The Vibe Design Company
Designing virtually.
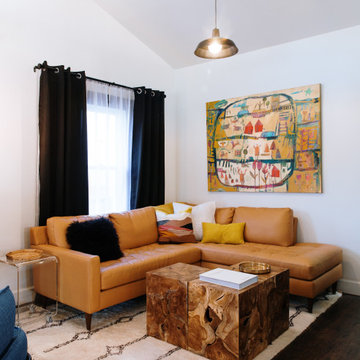
The new owner of a recently expanded and remodeled home in East Downtown Albuquerque needed everything. The house was full of charm with it's original exposed beams and brick, but lacked everything else aside from a couple of pieces of art that the owner was bringing from her home base in Northern California.
And it was 2020...so, the homeowner and I went room by room, creating spreadsheets, mood boards and shopping lists to outfit her new space, from furniture to forks...and all over email and phone.
It was a blast! Melissa, the homeowner who has the most amazing taste in art, provided the perfect jumping off points from which I designed every room.
The main living area's color scheme came from the purchase of a local artist's work 'Spring in New Mexico' by Mary Moore Bailey. This piece gave me huge inspiration to go big and bold with color.
The master bedroom got the luxe treatment with high end linens from Matouk and vintage finds like a mid-century burlwood dresser and mirrored hollywood regency dressers.
File Under: First top to bottom project completed almost exclusively online and in just 2 month's time.
 The Redesign Company
design by christina britt lewis, photography by angela statzer
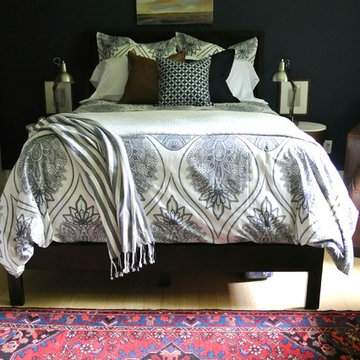
Eclectic bedroom photo in Charlotte
Eclectic bedroom photo in Charlotte
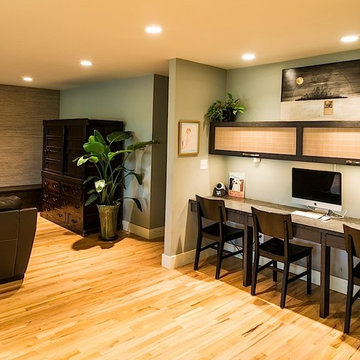
 The Workman Company, Inc.
Completed After Photo
Photo by Ted McCoy
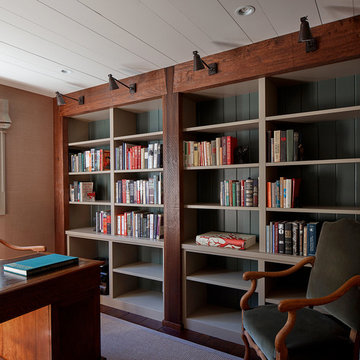
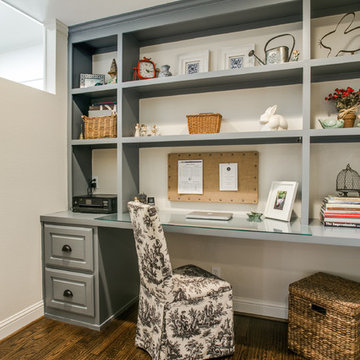
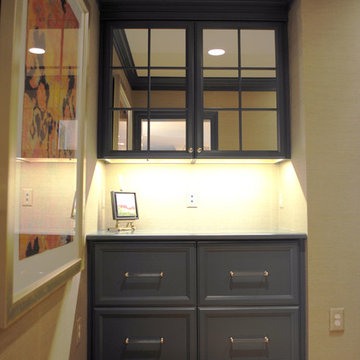
Home office - traditional home office idea in Salt Lake City
Home office - traditional home office idea in Salt Lake City

 Leonard Braunschweiger and Company
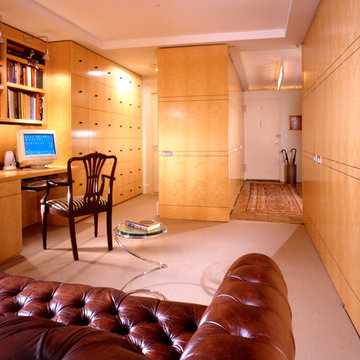
The project was to gut renovate a white brick vintage 1950’s typical cookie cutter apartment. The spaces have north and south views over looking the famed Dakota Apartments with vistas of Central Park. A study/guest room has a large full height figured maple panel door that when open exposes the foyer/entry and closed aligns with the paneled wall and closet doors. The ceiling has a soffit that defines the rooms’ shape. Book shelving, an ample desk surface for two, and as seen in the back ground a full height built-in was designed to conceal files, closets, and audio/visual equip. A tufted traditional sleep sofa converts this room to a private and comfortable guest room.
Ashod kassabian
 The Kitchen & Bath Company of Bucks County
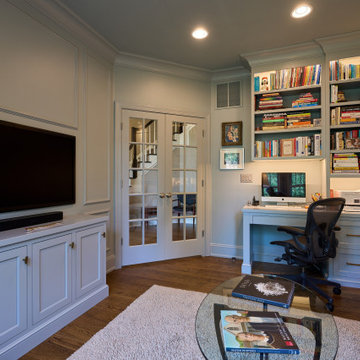
A custom-designed home office built for functionality, beauty, and tranquility, seamlessly blending elegant cabinetry, smart storage, and a serene atmosphere.
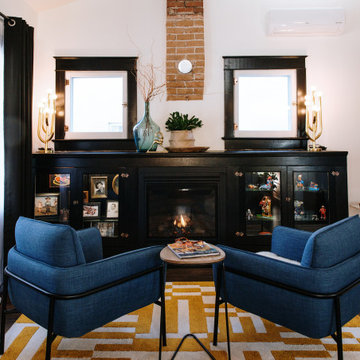 The Vibe Design Company
Designing virtually.
The new owner of a recently expanded and remodeled home in East Downtown Albuquerque needed everything. The house was full of charm with it's original exposed beams and brick, but lacked everything else aside from a couple of pieces of art that the owner was bringing from her home base in Northern California.
And it was 2020...so, the homeowner and I went room by room, creating spreadsheets, mood boards and shopping lists to outfit her new space, from furniture to forks...and all over email and phone.
It was a blast! Melissa, the homeowner who has the most amazing taste in art, provided the perfect jumping off points from which I designed every room.
The main living area's color scheme came from the purchase of a local artist's work 'Spring in New Mexico' by Mary Moore Bailey. This piece gave me huge inspiration to go big and bold with color.
The master bedroom got the luxe treatment with high end linens from Matouk and vintage finds like a mid-century burlwood dresser and mirrored hollywood regency dressers.
File Under: First top to bottom project completed almost exclusively online and in just 2 month's time.
 Kuiken Brothers Company, inc
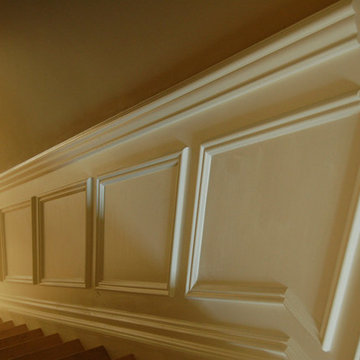
Stairwell panel detail created using three Kuiken Brothers Moulding profiles. From top to bottom: KB410 3-1/2" Chair Rail / KB242 (1-1/4"Applied Panel and KB217 7-1/2" Base. All profiles are in-stock. CAD Files available for download for specification.

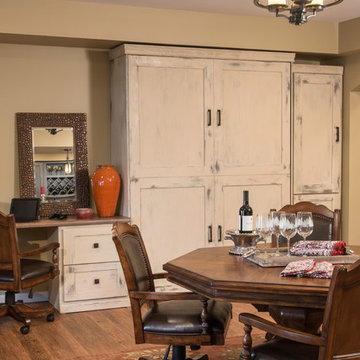
 Saint Louis Closet Co.
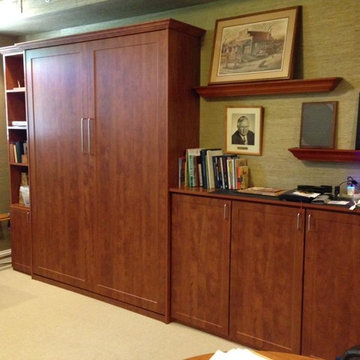
Displayed is a Saint Louis Closet Co. Murphy Bed wall unit, great for an office, with space for all of those files and extra paper. This unit also has a small bookshelf to the left and a surface on the right for placing books and other things as well. Pull down the bed when guests arrive, and push back up when not needed.

 Gayle Lee & Company
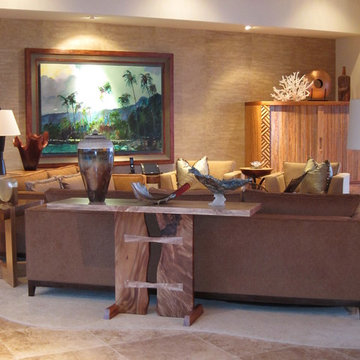
Custom Designed Mango and Monkey Pod Wood Console Table with Live Edges. Custom Designed Mango Entertainment Center with Hand Carved Detail. Hand Painted Silk Wall Covering
 Amy Storm & Company
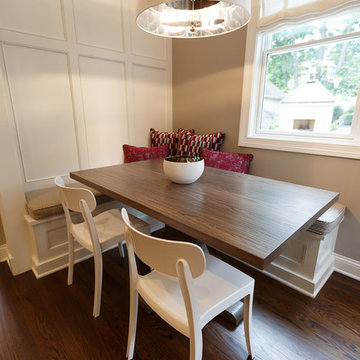
This eat in space is part of the addition, off the kitchen. By adding this area, we had more room in the kitchen, to enlarge the island and its functionality. We built an L shaped bench seat and then custom made this awesome trestle table.
Joe Kwon Photography
 Twin Cities Closet Company
Chase Vogt
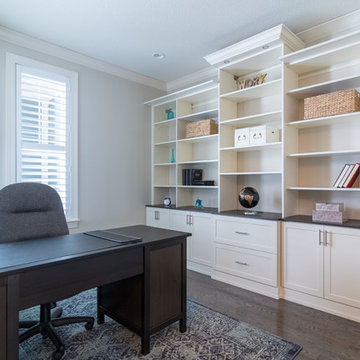
Inspiration for a mid-sized transitional freestanding desk medium tone wood floor study room remodel in Minneapolis with beige walls
Inspiration for a mid-sized transitional freestanding desk medium tone wood floor study room remodel in Minneapolis with beige walls

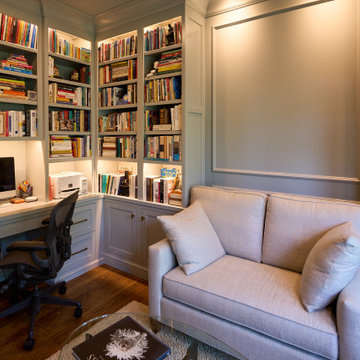 The Kitchen & Bath Company of Bucks County
Elegant custom cabinetry with built-in book storage, seamlessly blending functionality and style for a sophisticated home office.
Mid-sized trendy built-in desk medium tone wood floor, brown floor and wainscoting home office library photo in Philadelphia with blue walls
Mid-sized trendy built-in desk medium tone wood floor, brown floor and wainscoting home office library photo in Philadelphia with blue walls
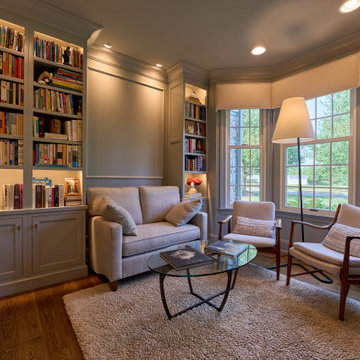 The Kitchen & Bath Company of Bucks County
A custom home office featuring bay windows that flood the space with natural light, complemented by tailored cabinetry for a perfect blend of elegance and functionality.
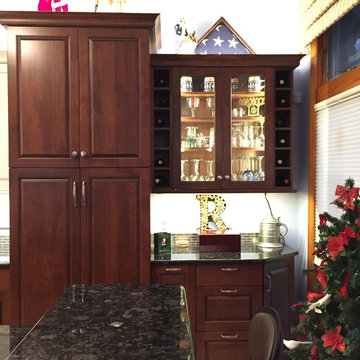
 Beatty Lumber Company
This dry-bar is hiding a pull-out containing the liquor, and a hanging-file drawer, perfect for removing paper clutter.
Enclosed kitchen - large transitional l-shaped light wood floor enclosed kitchen idea in Philadelphia with an undermount sink, raised-panel cabinets, granite countertops, metallic backsplash, metal backsplash, stainless steel appliances and an island
Enclosed kitchen - large transitional l-shaped light wood floor enclosed kitchen idea in Philadelphia with an undermount sink, raised-panel cabinets, granite countertops, metallic backsplash, metal backsplash, stainless steel appliances and an island
14