
Search results for "Comparability" in Home Design Ideas
 Performance Kitchens & Home
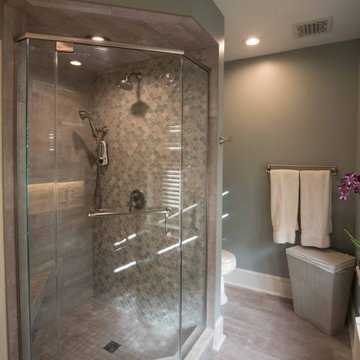
The designers at Performance Kitchens & Home are known throughout Philadelphia and the Delaware Valley as the go-to kitchen design firm. What some don’t know is that we are also a bathroom remodel specialist.
Check out some of these inspired bathroom remodel designs and see how they compare to the bathrooms you aspire to have in your home.
 Performance Kitchens & Home
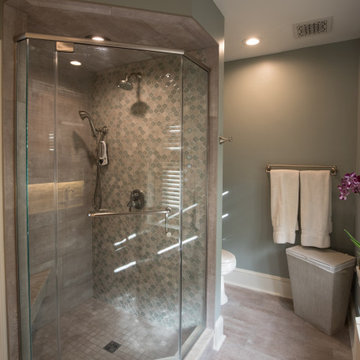
The designers at Performance Kitchens & Home are known throughout Philadelphia and the Delaware Valley as the go-to kitchen design firm. What some don’t know is that we are also a bathroom remodel specialist.
Check out some of these inspired bathroom remodel designs and see how they compare to the bathrooms you aspire to have in your home.

 BRINK Home Improvement & Renovation, LLC
This is the before of the master bathroom until we remodeled everything! this was one bland design originally. the outcome is amazing compared to the original!
Find the right local pro for your project

 Infinity Construction, llc.
Large elegant red two-story brick house exterior photo with a hip roof and a shingle roof
 Michał Konieczny
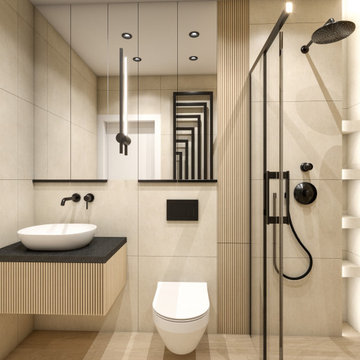
Renovation can completely change the interior and character of the house. A perfect example of this are bathroom metamorphoses, which I would like to present to you today.
The first bathroom was created from a combination of a small toilet and a bathroom with a bathtub. The wall separating the rooms was demolished, thus enlarging the space. The interior is more spacious and comfortable to use. The bathroom has a spacious shower cabin, and the cabinets hidden with mirrors visually enlarge the interior. The bathroom is warm in reception thanks to the natural materials of beige stone tiles and stoneware tiles imitating wood. Black accessories add contrast to the interior.
The second bathroom is monochromatic and minimalist. It combines black and white. The beautiful tiles of the Italian brand IMOLA Ceramica give a unique character. The interesting pattern of the tiles created a perfect decor for the walls. The layout of the bathroom has changed compared to the existing one. According to the investors' wishes, the bathroom has a comfortable bathtub with a shower. The whole is fresh in perception, unique and undoubtedly timeless.

 Shea Studio Interiors, Inc
Example of a mid-sized transitional l-shaped dark wood floor eat-in kitchen design in DC Metro with an undermount sink, shaker cabinets, white cabinets, quartz countertops, white backsplash, stone tile backsplash, stainless steel appliances and an island

 All Metro Tech
Home Theater Room Installation
Inspiration for a mid-sized enclosed carpeted home theater remodel in Salt Lake City with beige walls and a projector screen
Inspiration for a mid-sized enclosed carpeted home theater remodel in Salt Lake City with beige walls and a projector screen

 OMNIA Group Architects
Rendering of a ranch style contemporary custom residential architectural design
Mid-sized traditional beige one-story mixed siding exterior home idea in Philadelphia
Mid-sized traditional beige one-story mixed siding exterior home idea in Philadelphia
 Z+ Interiors
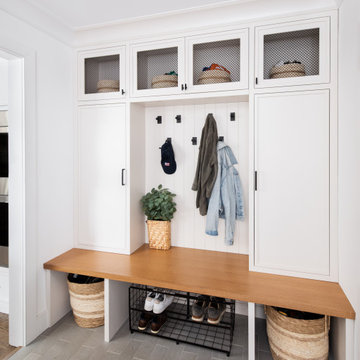
Inspiration for a transitional shiplap wall mudroom remodel in New York with white walls


 Carpe Diem Iron
Staircase - large traditional wooden curved metal railing staircase idea in New Orleans with painted risers


 The Atkins Group
Myles Beeson, Photographer
Inspiration for a mid-sized timeless medium tone wood floor enclosed dining room remodel in Chicago with beige walls and no fireplace
Inspiration for a mid-sized timeless medium tone wood floor enclosed dining room remodel in Chicago with beige walls and no fireplace

 Naturalwalls
This fireplace surround was created using natural limestone plaster applied to standard drywall and carved into a stone block pattern. The primary reasons for using this technique are its lower cost compared to quarried stone, lower weight, and the ability to choose any color and pattern that is desired.
Scott Nelson

 Currahee Club
Fred Rollison Photography
Inspiration for a timeless bedroom remodel in Atlanta with beige walls
Inspiration for a timeless bedroom remodel in Atlanta with beige walls
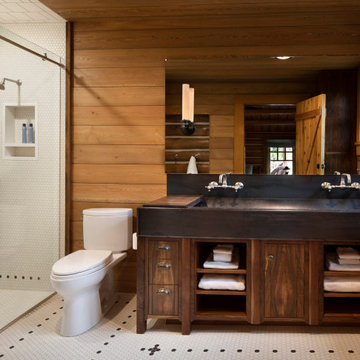
 MMW Architects
Mountain style white tile and mosaic tile double-sink, mosaic tile floor, white floor, wood ceiling and wood wall alcove shower photo with a trough sink, flat-panel cabinets, dark wood cabinets, a two-piece toilet, brown walls, black countertops, a niche and a freestanding vanity

 Richard Laney Landscaping
Patio - large traditional backyard stone patio idea in Charlotte with a pergola

 Kohler
This San Raphael one-piece toilet features a low-profile silhouette with a sleek skirted design that makes for easy cleaning. The elongated bowl adds extra comfort. This toilet's high-efficiency 1.28-gallon flush provides significant water savings of up to 16,500 gallons per year, compared to a 3.5-gallon toilet, without sacrificing performance.

 Denise Maloney Interior Design
Photography: davidduncanlivingston.com
Great room - mid-sized traditional brown floor and dark wood floor great room idea in San Francisco with no fireplace and white walls
Great room - mid-sized traditional brown floor and dark wood floor great room idea in San Francisco with no fireplace and white walls

 Sara Barron Designs
This dinning space brings in a more eclectic style compared to the kitchen, show casing some of the homeowners art collection and a beautiful, bright center piece. The table and light fixture also have more of a modern flair than other areas of the house.
123