
Search results for "Comparability" in Home Design Ideas

 Mariani Landscape
Credit: Linda Oyama Bryan
Photo of a large modern full sun backyard concrete paver formal garden in Chicago.
Photo of a large modern full sun backyard concrete paver formal garden in Chicago.

 SHM Architects
Farmhouse medium tone wood floor kitchen photo in Dallas with white cabinets, white backsplash, subway tile backsplash, stainless steel appliances and an island

 Redl World Class Kitchens
Builder - Maison Design + Build
Large transitional u-shaped medium tone wood floor and brown floor kitchen photo with a farmhouse sink, white cabinets, quartz countertops, white backsplash, subway tile backsplash, stainless steel appliances, an island and white countertops
Large transitional u-shaped medium tone wood floor and brown floor kitchen photo with a farmhouse sink, white cabinets, quartz countertops, white backsplash, subway tile backsplash, stainless steel appliances, an island and white countertops
Find the right local pro for your project
 Richstone Homes & Remodeling
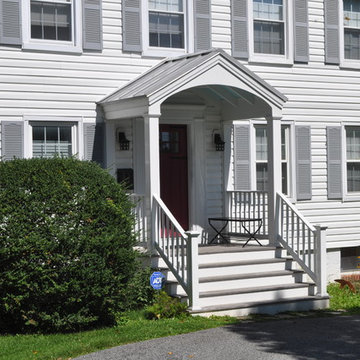
2014 MBIA Award of Award of Excellence Winner for Exterior Project < $20,000.
New front porch. (see before photo to compare).
Inspiration for a small timeless home design remodel in Baltimore
Inspiration for a small timeless home design remodel in Baltimore

 Century Stair Company
This three-story oak staircase features horizontal clear acrylic rods instead of traditional balusters. The acrylic provides impact resistance comparable to glass while maintaining unobstructed sightlines between floors. The horizontal orientation of the railing draws the eye up the stairs.
1976-2025 © Century Stair Company
 The Parklane
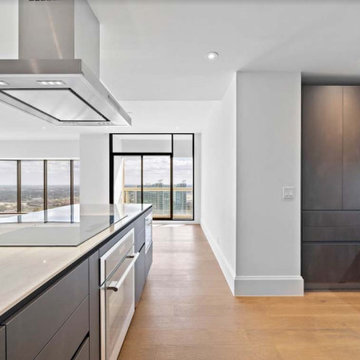
Buying a condo in Houston is about more than finding the right floor plan or view. You’re choosing a home, but you’re also choosing a location, a building, a financial structure, a level of service, and a lifestyle.
That can make comparing condominiums very different from comparing single-family homes.
Whether you’re considering a high-rise in the heart of the city, downsizing from a larger home or simply looking for a more convenient, lock-and-leave lifestyle, start with location—and the life you want to live.

 Clayton Nelson & Associates
New, spacious bedroom with oak hardwood floors, vaulted ceiling and sliding shoji door into the bathroom and walk-in closet
-- John Valenti Photography

 Stanton Homes
Just past the foyer, inspired columns and beautiful trim work separate the island kitchen and great room.
A custom trim wrapped archway with columns brings modern personality to this traditional home.
A second story overlook gives the entire home a open concept feel.
Built by Raleigh Custom Home Builder Stanton Homes.

 Michael Hospelt Photography
Architect and Interior Design : Kurt Melander, Photo: Michael Hospelt
Transitional formal medium tone wood floor living room photo in San Francisco with white walls
Transitional formal medium tone wood floor living room photo in San Francisco with white walls

 Swanson Homes
Spacecrafting
Open concept kitchen - large transitional l-shaped dark wood floor open concept kitchen idea in Minneapolis with an undermount sink, granite countertops, gray backsplash, subway tile backsplash, stainless steel appliances, an island, shaker cabinets and white cabinets
Open concept kitchen - large transitional l-shaped dark wood floor open concept kitchen idea in Minneapolis with an undermount sink, granite countertops, gray backsplash, subway tile backsplash, stainless steel appliances, an island, shaker cabinets and white cabinets

Small minimalist white tile and ceramic tile gray floor and ceramic tile alcove bathtub photo in Los Angeles with flat-panel cabinets, white cabinets, a one-piece toilet, white walls, an undermount sink, quartz countertops and a hinged shower door

 Tina Dann-Fenwick Interiors
Inspiration for a small transitional guest light wood floor and beige floor bedroom remodel in Chicago with gray walls and no fireplace


 Anthony James Master Builders, LLC
Bedroom - large contemporary master dark wood floor bedroom idea in New York with gray walls, a standard fireplace and a tile fireplace

 Classic Construction Group
Example of a minimalist master gray tile and glass tile corner shower design in New York with an undermount sink, furniture-like cabinets, dark wood cabinets, granite countertops and a two-piece toilet


 Karr Bick Kitchen and Bath
All white kitchen with white moldings and cabinetry, wood top island, wide plank wood flooring, brass hardware. Farmhouse style kitchen.
Large cottage u-shaped light wood floor eat-in kitchen photo in St Louis with an undermount sink, recessed-panel cabinets, white cabinets, quartzite countertops, white backsplash, subway tile backsplash, paneled appliances and two islands
Large cottage u-shaped light wood floor eat-in kitchen photo in St Louis with an undermount sink, recessed-panel cabinets, white cabinets, quartzite countertops, white backsplash, subway tile backsplash, paneled appliances and two islands

 Roughing It In Style
Natalie Jonas
Example of a large mountain style single-wall light wood floor eat-in kitchen design in Denver with a farmhouse sink, recessed-panel cabinets, distressed cabinets, granite countertops, multicolored backsplash, stone tile backsplash, stainless steel appliances and two islands
Example of a large mountain style single-wall light wood floor eat-in kitchen design in Denver with a farmhouse sink, recessed-panel cabinets, distressed cabinets, granite countertops, multicolored backsplash, stone tile backsplash, stainless steel appliances and two islands

124