
Search results for "Comparability" in Home Design Ideas

 Century Stair Company
This three-story oak staircase features horizontal clear acrylic rods instead of traditional balusters. The acrylic provides impact resistance comparable to glass while maintaining unobstructed sightlines between floors. The horizontal orientation of the railing draws the eye up the stairs.
1976-2025 © Century Stair Company

 DKOR Interiors Inc.- Interior Designers Miami, FL
Miami Interior Designers - Residential Interior Design Project in Aventura, FL. A classic Mediterranean home turns Transitional and Contemporary by DKOR Interiors.
Photo: Alexia Fodere
Interior Design by Miami and Ft. Lauderdale Interior Designers, DKOR Interiors.
www.dkorinteriors.com

 Woodharbor Custom Cabinetry
Cabinetry features Brittany door style, Slab and Manor Flat drawer fronts, Maple with custom finish.
The closer angle shows some design detail to make the desk stand out. The styled desk drawers, compared to manor flat with the rest of the room. The different toe kicks stood out, with a furniture feel to the desk, and the corner piece of the sink base and arched toe. To utilize as much space as possible we used a pull out cutting board as an extension to the desk.
Find the right local pro for your project
 DKOR Interiors Inc.- Interior Designers Miami, FL
Miami Interior Designers - Residential Interior Design Project in Aventura, FL. A classic Mediterranean home turns Transitional and Contemporary by DKOR Interiors.
Photo: Alexia Fodere
Interior Design by Miami and Ft. Lauderdale Interior Designers, DKOR Interiors.
www.dkorinteriors.com


 Cedar Country Lumber
Nothing compares to the warmth and beauty of natural Western Red Cedar Siding. After custom milling the 1x6" clear, vertical grain Western Red Cedar T&G, we had it custom coated with a factory flood coat of high quality penetrating oil on all four sides prior to shipment to Half Moon Bay

 Anthony James Master Builders, LLC
We transformed this original Cape Cod Style home into a Modern Farmhouse. A full renovation and addition created a home custom made for a family of four.

 Arrow Timber Framing
Spend Money to Make Money. . .I finished the 3-D sketch and sent it to the developer of the property located on a mountain ridge overlooking a lake. Spring was coming and he wanted a stunning entry portal at the bottom of the road leading up to the mountain.
The developer loved the sketch. “Perfect! This is exactly what I was after! How much will it cost?”
And so the scope of work was defined, costs were compiled, and Arrow took care of everything but the roofing, gate, and stone.
Because the entry portal and trusses are standing in a big open space it is important to make the timbers massive enough to visually balance the structure. In this case, this need for bulk on the structure was fulfilled by using double bottom chords. This means that we utilized a total of 8 beams on the bottom of the trusses compared to just 4 beams as the top members of the trusses.
 Countertop Store Association
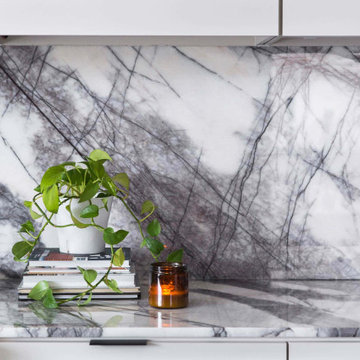
It is a consistent white background marble with veins of black and dark purple-blue color quarried in Turkey. Also known as Milas Lilac Marble. This beautiful natural stone will easily become the focal point of any space that you implement it in.
Free Countertop Estimate in less than 24 hours, no need to call around and waiting on unreliable companies to setup appointments for a single estimate, Click on link and upload picture of what you looking for and get estimates from local verified companies and compare prices and select the company at your connivence.
https://countertopstores.com/get-started-estimate

 First Option Design Build LLC
paul zimmerman photo... note how I was able to incorporate the glass tile matrix into the window frame and even the glass block wall. Introducing the "brick pattern" into the glass block reflects the pattern that we used on the walls and floor. In addition, gluing the glass block together with JUST clear silicone gives us such a nice look compared to the bulk of mortar. Well worth the effort!
I was so happy the home owner allowed me to create this unique look for their master retreat!

 JKA Design LLC
Compare the rear of this 1960's home with detached garage to the now connected mass resulting in a new and unified mass.
Mid-sized transitional red two-story wood gable roof idea in Denver
Mid-sized transitional red two-story wood gable roof idea in Denver

 Collins Builders
Inspiration for a large transitional galley light wood floor and brown floor eat-in kitchen remodel in Jacksonville with a farmhouse sink, raised-panel cabinets, blue cabinets, wood countertops, blue backsplash, ceramic backsplash, stainless steel appliances, an island and brown countertops

 Bassett Design Center
This group features wide track arms and loose back cushions. The seat cushions, arms and back pillows are top stitched. The wood legs are in a finish comparable to Walnut.
Collection items available include: Sofa, Freestanding Chaise, Chair, Ottoman, and Sectional options. Available in fabric only.

 Benelli & Batsch Architects
Photographer: Robin Victor Goetz
Example of a mid-sized country master white tile and subway tile porcelain tile alcove bathtub design in Cincinnati with an undermount sink, recessed-panel cabinets, white cabinets, soapstone countertops, a two-piece toilet and white walls
Example of a mid-sized country master white tile and subway tile porcelain tile alcove bathtub design in Cincinnati with an undermount sink, recessed-panel cabinets, white cabinets, soapstone countertops, a two-piece toilet and white walls

 Creative Floors
Luxe with Fastak Installation- Piazza Travertine- Dovetail
Example of a large transitional master vinyl floor drop-in bathtub design in Orlando with beaded inset cabinets, dark wood cabinets, green walls and an undermount sink
Example of a large transitional master vinyl floor drop-in bathtub design in Orlando with beaded inset cabinets, dark wood cabinets, green walls and an undermount sink

 Karr Bick Kitchen and Bath
All white kitchen with white moldings and cabinetry, wood top island, wide plank wood flooring, brass hardware. Farmhouse style kitchen.
Example of a large country u-shaped light wood floor eat-in kitchen design in St Louis with an undermount sink, recessed-panel cabinets, white cabinets, quartzite countertops, white backsplash, subway tile backsplash, paneled appliances and two islands
Example of a large country u-shaped light wood floor eat-in kitchen design in St Louis with an undermount sink, recessed-panel cabinets, white cabinets, quartzite countertops, white backsplash, subway tile backsplash, paneled appliances and two islands

 Charles R Schwartzapfel RA PC
Design ideas for a huge contemporary partial sun front yard gravel driveway in New York.
 EDR Design Build
Integrated design-build services combining architectural design with construction management under single contract. EDR Design Build eliminates traditional separation between design and construction phases, reducing project delays and cost overruns. Services include conceptual design, permitting coordination, material selection, quality control, and budget management. Streamlined communication reduces change orders and accelerates project delivery compared to traditional general contracting methods.

 Ironwood Master Crafters
Jerod Foster
Example of a large arts and crafts green two-story brick gable roof design in Austin
Example of a large arts and crafts green two-story brick gable roof design in Austin


176