
Search results for "Compared" in Home Design Ideas

 Lowcountry Premier Custom Homes
Example of a beach style single-wall dark wood floor and brown floor wet bar design in Charleston with an undermount sink, glass-front cabinets, gray cabinets, metal backsplash and beige countertops
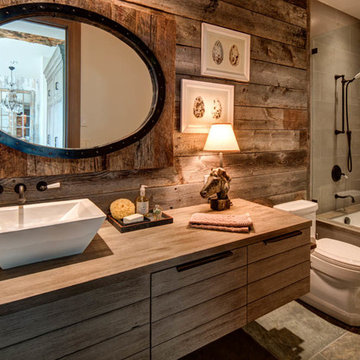
 Magleby Construction
Example of a mid-sized mountain style 3/4 gray tile tub/shower combo design in Salt Lake City with medium tone wood cabinets, brown walls, a vessel sink, an undermount tub, a one-piece toilet, wood countertops and brown countertops

 Summer Thornton Design, Inc
Large trendy open concept dark wood floor and brown floor family room photo in Chicago with white walls, a standard fireplace and a wall-mounted tv
Find the right local pro for your project

 Talla Skogmo Interior Design
Example of a bedroom mountain style gender-neutral carpeted and beige floor kids' bedroom design in Minneapolis with beige walls
 Don Foote Contracting

Cabinet pull-out makes good use of space beside refrigerator.
Photo by Todd Gieg
Mid-sized transitional l-shaped medium tone wood floor kitchen pantry photo in Boston with an undermount sink, recessed-panel cabinets, white cabinets, quartzite countertops, white backsplash, subway tile backsplash, stainless steel appliances, an island and gray countertops
Mid-sized transitional l-shaped medium tone wood floor kitchen pantry photo in Boston with an undermount sink, recessed-panel cabinets, white cabinets, quartzite countertops, white backsplash, subway tile backsplash, stainless steel appliances, an island and gray countertops
 User
UserPhoto Credit Novelli PhotoDesign

Dining room - transitional dark wood floor dining room idea in Chicago with gray walls
Dining room - transitional dark wood floor dining room idea in Chicago with gray walls
 SURROUNDS Landscape Architecture + Construction

Inspiration for a timeless front door remodel in DC Metro with red walls and a brown front door

 Mendelson Group
Eric Piasecki
Example of a trendy dark wood floor enclosed dining room design in New York with blue walls
Example of a trendy dark wood floor enclosed dining room design in New York with blue walls
 Clark Hall Doors

These custom iron doors feature a Bronze finish, textured insulated glass panels, and personalized door hardware to complement the home's unique exterior.
 User
UserUnique custom designed full bar with seating for 6. Built-in arched bookshelves at wall include wood framed glass shelves. Decorative pilasters spaced in between bookshelves. Bar also includes several appliances, curved wainscot panel & bar rail.

 Dimensions in Wood Inc
This Columbia, Missouri home’s master bathroom was a full gut remodel. Dimensions In Wood’s expert team handled everything including plumbing, electrical, tile work, cabinets, and more!
Electric, Heated Tile Floor
Starting at the bottom, this beautiful bathroom sports electrical radiant, in-floor heating beneath the wood styled non-slip tile. With the style of a hardwood and none of the drawbacks, this tile will always be warm, look beautiful, and be completely waterproof. The tile was also carried up onto the walls of the walk in shower.
Full Tile Low Profile Shower with all the comforts
A low profile Cloud Onyx shower base is very low maintenance and incredibly durable compared to plastic inserts. Running the full length of the wall is an Onyx shelf shower niche for shampoo bottles, soap and more. Inside a new shower system was installed including a shower head, hand sprayer, water controls, an in-shower safety grab bar for accessibility and a fold-down wooden bench seat.
Make-Up Cabinet
On your left upon entering this renovated bathroom a Make-Up Cabinet with seating makes getting ready easy. A full height mirror has light fixtures installed seamlessly for the best lighting possible. Finally, outlets were installed in the cabinets to hide away small appliances.
Every Master Bath needs a Dual Sink Vanity
The dual sink Onyx countertop vanity leaves plenty of space for two to get ready. The durable smooth finish is very easy to clean and will stand up to daily use without complaint. Two new faucets in black match the black hardware adorning Bridgewood factory cabinets.
Robern medicine cabinets were installed in both walls, providing additional mirrors and storage.
Contact Us Today to discuss Translating Your Master Bathroom Vision into a Reality.

 CnS Contracting LLC
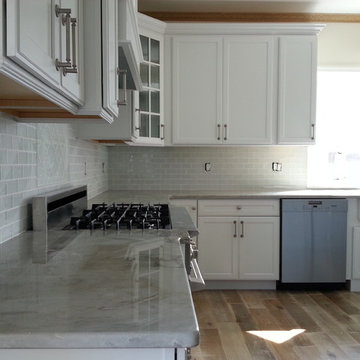
Part of a beautiful beach home kitchen in Ocean County, NJ
Sea Pearl Quartzite countertops, Rough Sawn Engineered hardwood floors, stainless steel appliances, Smoke Gray glass subway tile



 Bigelow Interiors

This kitchen has it all - dishwasher drawers, sub-zero built-in refrigerator with over-lay panel, Siberian Oak floors, planked wood ceiling, recycled glass countertops, a two-sided fireplace with French Limestone surround, custom cabinets, specialty paint and a view of the ocean... John Durant Photography, Chereskin Architecture
 Organization & Relocation
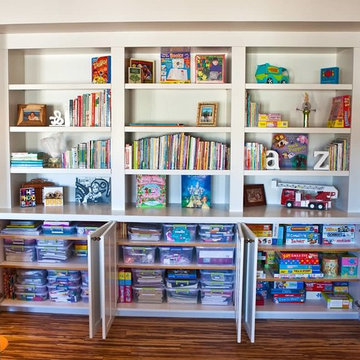
We used clear storage bins for various toys and crafts that are easily stored in bottom cabinets. We are located in Colorado, but would love to travel for you!
 Fine Design Interiors, Inc.

Example of an island style master multicolored tile beige floor and ceramic tile freestanding bathtub design in Hawaii with flat-panel cabinets, dark wood cabinets, beige walls, limestone countertops and a trough sink
62