
Search results for "Compared" in Home Design Ideas

 User
UserJim Bartsch
Inspiration for a mid-sized mediterranean dark wood floor hallway remodel with white walls
Inspiration for a mid-sized mediterranean dark wood floor hallway remodel with white walls


 John Moffitt
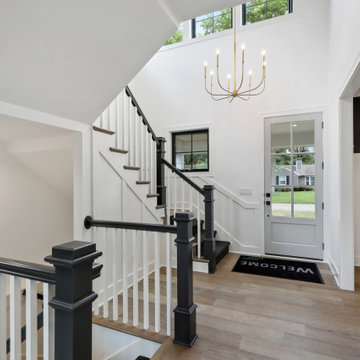
Increased height in the entry/staircase with 3 additional windows, compared to our other #KCModernFarmhouse floorplans.
Inspiration for a cottage entryway remodel in Kansas City
Inspiration for a cottage entryway remodel in Kansas City
Find the right local pro for your project

Mid-sized minimalist concrete floor and white floor enclosed dining room photo in New York with white walls and no fireplace

 DLT Interiors-Debbie Travin
John Neitzel
Large transitional carpeted l-shaped wood railing staircase photo in Miami with wooden risers
Large transitional carpeted l-shaped wood railing staircase photo in Miami with wooden risers

 Floor & Decor
American Walnut Butcher Block Countertop 8ft. |
This durable 96in. x 25in. American Walnut Butcher Block Countertop adds warmth and beauty to your kitchen.
If you're looking to add the natural warmth and beauty to your kitchen, butcher block countertops are an excellent choice. To add protection and bring out the beauty in your countertop, these unfinished butcher block countertops should be conditioned, stained and sealed. Butcher block countertops are long lasting and easy to maintain and make any kitchen a masterpiece.

 DSDG Architects
Kitchen - coastal dark wood floor kitchen idea in Tampa with recessed-panel cabinets, white cabinets, marble countertops, white backsplash, marble backsplash, stainless steel appliances, two islands and white countertops

 Prodigy Homes Inc.
Trendy master gray tile doorless shower photo in Seattle with black cabinets and an undermount tub



 Schloegel Design Remodel
This walk-in shower combines comfort, safety, and style. The marble-look tile brings in warmth and elegance, while the built-in bench and grab bars make the space easier to use for anyone. Dual shower heads, including a handheld, offer flexibility whether you're rinsing off quickly or enjoying a long soak. The herringbone tile floor adds just the right amount of detail, and the glass walls help the space feel open and inviting.


 Metropolis Drafting and Construction Inc
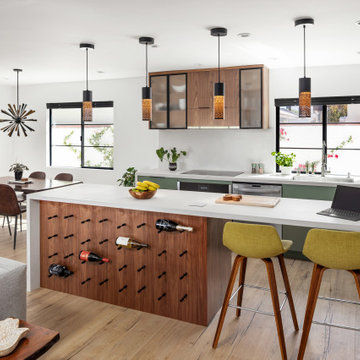
Who said that a Burbank bungalow home needs to be doll and old fashioned.
In this Burbank remodeling project we took this 1200sq. bungalow home and turned it to a wonderful mixture of European modern kitchen space and calm transitional modern farmhouse furniture and flooring.
The kitchen was a true challenge since space was a rare commodity, but with the right layout storage and work space became abundant.
A floating 5' long sitting area was constructed and even the back face of the cabinets was used for wine racks.
Exterior was updated as well with new black windows, new stucco over layer and new light fixtures all around.
both bedrooms were fitted with huge 10' sliding doors overlooking the green backyard.

 LVX Painting
In a neighborhood of 3-story Italianate houses called “Mansion Hill” by the locals, the new homeowners of this 2-story brick home called to say that they wanted to have the stand-out house on the block. The house, originally known as the Kirker-Fischer House had history, an elegant interior and a rather plain exterior, compared with many of its neighbors.
The homeowners also said that they envisioned an all-black house. Fortunately they are not only bold, but have great taste, demonstrated by immediately approving a new color palette. The palette has lots of deep gray, dark purple tones and five different blacks, highlighted with metallic copper.
The house had been poorly maintained and quickly-rehabbed more than once. The carved stone details were filled in with several layers of old paint. The most recent repaint was fairly fresh, but in some places was barely attached to the brick substrate.
Lots of old paint was hand-scraped from brick walls and both stone and wood trim. The trim was sanded smooth and some mortar was replaced in the brick. Material-specific primers were used on all bare surfaces.
The details in the wood window trim were so badly scarred that it was impossible to bring them back, so we clad them with new poplar molding. Other carpentry projects included some minor repairs to the fascia boards plus a line of trim on the front porch roof to add another copper highlight to a very plain area.
After all this preparation and repair, the highly-detailed plan for painting took another two weeks. Meticulous attention was paid to the surfaces to accent each level and maximize the amount of visible detail.
The top coats were Sherwin-Williams Emerald along with some Resilience. The project took a 3-person crew three weeks to finish. We knew right away that this was the project we were submitting for American Painting Contractor magazine’s Top Job Award, and we’re very pleased that APC recognized the Kirker-Fischer House as a winner in the category of restoration.

 Austin Roofing Contractors
Compare the life this roof brings to this wonderful Westlake home.
Example of a large tuscan beige two-story stucco house exterior design in Austin with a hip roof and a tile roof
Example of a large tuscan beige two-story stucco house exterior design in Austin with a hip roof and a tile roof
 LEEHAR HOME LTD
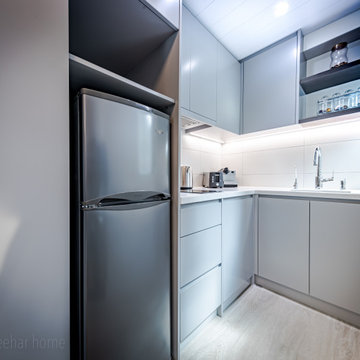
lots of manoeuvring space, compared to the past.....we also opened it up and relocated the plumbing and electrical works in the process.....

 JCPenney
Nothing compares to the personalized look of custom decorating-and it's more affordable than you think! Our experts will stop by for a free in-home design session and advise you on options for your room. We have over 9,000 pattern and color choices to customize your space. Leave the tough stuff to our professional installers. We guarantee our work for one full year so you can rest easy.
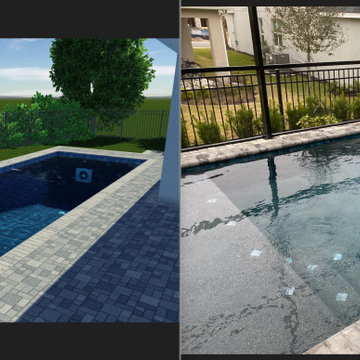
 Advanced Pool Design, Inc.
Artistic Rendition compared to Final Build
Example of a mid-sized backyard brick and rectangular lap hot tub design in Orlando
Example of a mid-sized backyard brick and rectangular lap hot tub design in Orlando

 Patty Kennedy Interiors, LLC
Rob Karosis Photography
Kitchen - modern u-shaped kitchen idea in Boston with a double-bowl sink, flat-panel cabinets, white cabinets, metallic backsplash, metal backsplash and stainless steel appliances
Kitchen - modern u-shaped kitchen idea in Boston with a double-bowl sink, flat-panel cabinets, white cabinets, metallic backsplash, metal backsplash and stainless steel appliances
86