
Search results for "Compared" in Home Design Ideas

 Hannah Blumenthal Design
Danish l-shaped medium tone wood floor kitchen photo in New York with an undermount sink, flat-panel cabinets, dark wood cabinets, white backsplash, subway tile backsplash and black appliances

 Sterling Brook Custom Homes
Inspiration for a mid-sized cottage vinyl floor and brown floor foyer remodel in Dallas with gray walls and a medium wood front door


Find the right local pro for your project

 Weatherwell Elite - Aluminum Shutters
Weatherwell Elite aluminum shutters were retro fitted to this outdoor room to allow the owners to use this space again after southerly winds and lack of privacy had prevented them from using the the area. They love: being able to operate the louvers to be at varying degrees of openness, having no maintenance, being able to hose to clean, and the life-like look and feel of the textured wood look powder coat.


![w [squared] architects (Houston Architect)](https://st.hzcdn.com/fimgs/30537b97081a256c_5898-w32-h32-b0-p0--.jpg) w [squared] architects (Houston Architect)
w [squared] architects (Houston Architect)Example of a mid-sized transitional courtyard stamped concrete and custom-shaped lap pool fountain design in Houston

 Meg Poff Design LLC
Example of a transitional u-shaped medium tone wood floor and brown floor kitchen design with shaker cabinets, medium tone wood cabinets, gray backsplash, no island and white countertops

 Matt Lancia Signature Homes
Gray craftsman style Matt Lancia Signature Homes
Inspiration for a mid-sized craftsman gray two-story vinyl gable roof remodel
Inspiration for a mid-sized craftsman gray two-story vinyl gable roof remodel

 Significant Homes LLC
Pool - large traditional backyard stamped concrete and rectangular lap pool idea in New York

 Kristina Crestin Design
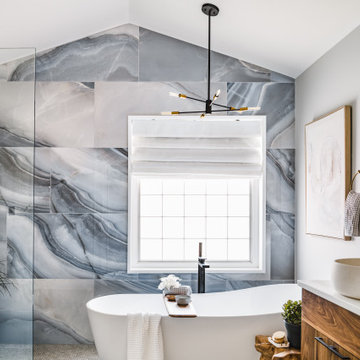
Inspiration for a contemporary master freestanding bathtub remodel in Boston with flat-panel cabinets, medium tone wood cabinets, white walls and an undermount sink

 Oldbury Homebuilders Inc.
Example of a large classic brown one-story brick gable roof design in Austin


 The Bellepoint Company
Eat-in kitchen - mid-sized transitional l-shaped dark wood floor and brown floor eat-in kitchen idea in Columbus with a farmhouse sink, shaker cabinets, gray cabinets, brick backsplash, stainless steel appliances, an island, wood countertops, red backsplash and brown countertops


 Guggenheim Architecture + Design Studio
With sweeping views of the Willamette river and Mt. Hood, this Atwater Place condo was designed with a balance of minimalism and livability in mind. A complete kitchen remodel brought a dark interior kitchen to the light and a full furnishings package welcomed Los Angeles transplants home to their new modern and bright residence. Our clients, a retired camera operator for both feature films and television and a producer/production manager on numerous television series including Weeds and The Middle, relocated from their traditionally-styled LA bungalow to Portland in the Summer of 2014. The couple sought a design departure from their long-term California residence and a fresh start for their new life in the South Waterfront.
With only two pieces of sentimental furniture and a handful of artwork included in the plan, we set out to create a comfortable and clean-lined furnishings package complimenting the broad southeast views. Organically shaped upholstery pieces juxtaposed with angular steel and wood tables create a soft balance in the open floor plan. Several custom pieces, including a dining table designed by our studio and a custom hand-blown glass chandelier crafted by Scott Schiesel with Lightlite compliment timeless pieces from Knoll, Herman Miller, and B&B Italia.
The kitchen is designed to reflect light and create brilliance in a space that is otherwise naturally dark. A material balance of stainless steel, back painted glass, quartz composite, lacquer, and mirror all play their part in creating a vibrant cooking environment. We collectively decided to forgo the traditional island pendant for a linear commercial fixture that provides tremendous light to the prep surface and creates an unexpected architectural element. The mirrored prep island creates the illusion of open space while concealing casework and wine storage on the working side of the kitchen.
It is worth noting that this project was designed and installed almost entirely while our clients were still living in LA and wrapping up professional obligations and selling their home. This afforded us the tremendous opportunity to send our clients to showrooms not available in Portland to view key pieces before final specification. Textiles and finish samples were approved via mail and communication took place over e-mail, telephone, and an occasional office visit. This unique process lead to a successful result and a beautifully balanced living environment.
Josh Partee Photography

 Lord Design
Photography by Blackstone Studios
Designed and Decorated by Lord Design
Restoration by Arciform
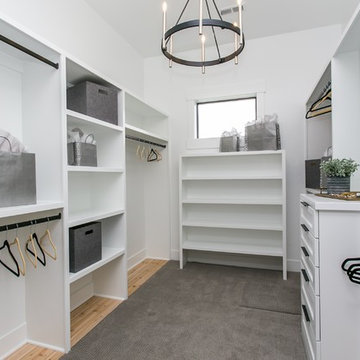
This former bedroom became a spectacular dressing room with custom open cloths racks and ample room to lounge while deciding what to wear.


 Mackenzie Collier Interiors
Warm wood tones, pops of color, and sleek midcentury style give this dining room an inviting atmosphere.
Image: Agnes Art & Photo
Inspiration for a 1950s concrete floor and gray floor dining room remodel in Phoenix with white walls
Inspiration for a 1950s concrete floor and gray floor dining room remodel in Phoenix with white walls

 Schloegel Design Remodel
This walk-in shower combines comfort, safety, and style. The marble-look tile brings in warmth and elegance, while the built-in bench and grab bars make the space easier to use for anyone. Dual shower heads, including a handheld, offer flexibility whether you're rinsing off quickly or enjoying a long soak. The herringbone tile floor adds just the right amount of detail, and the glass walls help the space feel open and inviting.

 Vesta Luxury Home Staging
Bedroom - transitional master light wood floor bedroom idea in Los Angeles with beige walls
85