
Search results for "Compares" in Home Design Ideas

 Wiedemann Architects LLC
Photography: Anice Hoachlander, Hoachlander Davis Photography.
Large 1960s open concept and formal medium tone wood floor and brown floor living room photo in DC Metro with white walls, no tv and no fireplace
Large 1960s open concept and formal medium tone wood floor and brown floor living room photo in DC Metro with white walls, no tv and no fireplace
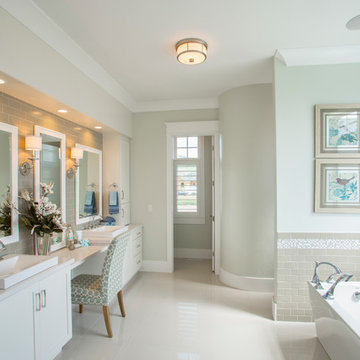
 Carrick Custom Home Design
Highland Custom Homes
Example of a mid-sized transitional master gray tile and ceramic tile porcelain tile and beige floor freestanding bathtub design in Salt Lake City with shaker cabinets, white cabinets, green walls, a drop-in sink and marble countertops
Example of a mid-sized transitional master gray tile and ceramic tile porcelain tile and beige floor freestanding bathtub design in Salt Lake City with shaker cabinets, white cabinets, green walls, a drop-in sink and marble countertops
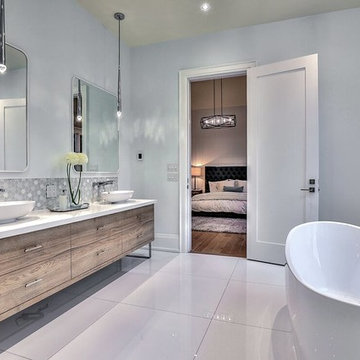
 MILLWORX
Large trendy master gray tile and ceramic tile ceramic tile and white floor freestanding bathtub photo in Toronto with flat-panel cabinets, medium tone wood cabinets, a two-piece toilet, white walls, a vessel sink, solid surface countertops and white countertops
Find the right local pro for your project

 Britannia Flooring
Large trendy open concept dark wood floor living room photo in Orlando with beige walls, a ribbon fireplace, a metal fireplace and a wall-mounted tv

 Canby Builders Supply
Example of a farmhouse u-shaped medium tone wood floor and brown floor kitchen design in Portland with a farmhouse sink, shaker cabinets, black cabinets, white backsplash, stainless steel appliances, a peninsula and white countertops

 Jodi Gillespie Interior Design
Architect: MS&R
Photographer: Susan Gilmore
Claw-foot bathtub - traditional beige tile and subway tile black floor claw-foot bathtub idea in Minneapolis with an undermount sink, recessed-panel cabinets, white cabinets and brown countertops
Claw-foot bathtub - traditional beige tile and subway tile black floor claw-foot bathtub idea in Minneapolis with an undermount sink, recessed-panel cabinets, white cabinets and brown countertops
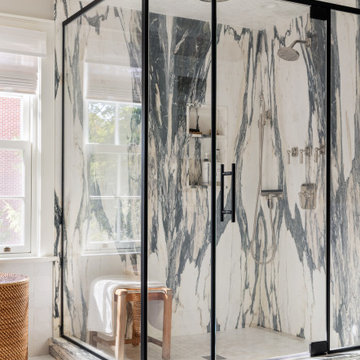
 Rosen Kelly Conway Architecture & Design
Interior Design: Rosen Kelly Conway Architecture & Design
Architecture: Rosen Kelly Conway Architecture & Design
Contractor: R. Keller Construction, Co.
Custom Cabinetry: Custom Creations
Marble: Atlas Marble
Art & Venetian Plaster: Alternative Interiors
Tile: Virtue Tile Design
Fixtures: WaterWorks
Photographer: Mike Van Tassell
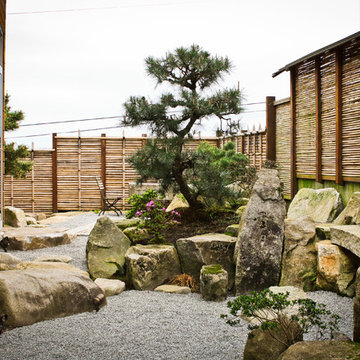


 O’Hara Interiors
Martha O'Hara Interiors, Interior Design & Photo Styling | John Kraemer & Sons, Remodel | Troy Thies, Photography
Please Note: All “related,” “similar,” and “sponsored” products tagged or listed by Houzz are not actual products pictured. They have not been approved by Martha O’Hara Interiors nor any of the professionals credited. For information about our work, please contact design@oharainteriors.com.
 Beth Singer Photographer Inc.
Beth Singer Jones Keena Interiors Lucy Earl

Example of a huge classic u-shaped kitchen design in Detroit with two islands
Example of a huge classic u-shaped kitchen design in Detroit with two islands

 Laura Fox Interior Design, LLC
White farmhouse exterior with black windows, roof, and outdoor ceiling fans
Photo by Stacy Zarin Goldberg Photography
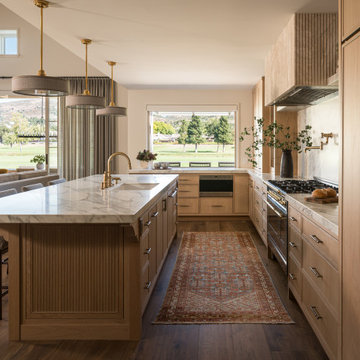
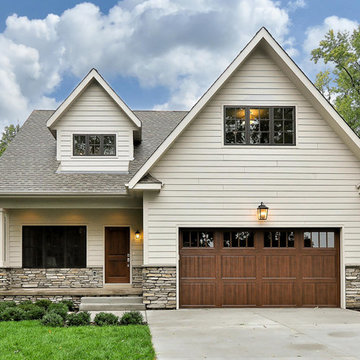
Example of a large farmhouse white two-story wood gable roof design in DC Metro with a mixed material roof
Example of a large farmhouse white two-story wood gable roof design in DC Metro with a mixed material roof



 Vision Interiors
The Holloway blends the recent revival of mid-century aesthetics with the timelessness of a country farmhouse. Each façade features playfully arranged windows tucked under steeply pitched gables. Natural wood lapped siding emphasizes this homes more modern elements, while classic white board & batten covers the core of this house. A rustic stone water table wraps around the base and contours down into the rear view-out terrace.
Inside, a wide hallway connects the foyer to the den and living spaces through smooth case-less openings. Featuring a grey stone fireplace, tall windows, and vaulted wood ceiling, the living room bridges between the kitchen and den. The kitchen picks up some mid-century through the use of flat-faced upper and lower cabinets with chrome pulls. Richly toned wood chairs and table cap off the dining room, which is surrounded by windows on three sides. The grand staircase, to the left, is viewable from the outside through a set of giant casement windows on the upper landing. A spacious master suite is situated off of this upper landing. Featuring separate closets, a tiled bath with tub and shower, this suite has a perfect view out to the rear yard through the bedroom's rear windows. All the way upstairs, and to the right of the staircase, is four separate bedrooms. Downstairs, under the master suite, is a gymnasium. This gymnasium is connected to the outdoors through an overhead door and is perfect for athletic activities or storing a boat during cold months. The lower level also features a living room with a view out windows and a private guest suite.
Architect: Visbeen Architects
Photographer: Ashley Avila Photography
Builder: AVB Inc.

 Board & Vellum
Photo by Tina Witherspoon.
Example of a mid-sized trendy open concept and formal light wood floor and beige floor living room design in Seattle with white walls, a standard fireplace and a concrete fireplace
Example of a mid-sized trendy open concept and formal light wood floor and beige floor living room design in Seattle with white walls, a standard fireplace and a concrete fireplace


 remodelhopeful
Rassan Grant
Open concept kitchen - small transitional light wood floor open concept kitchen idea in Orlando with an undermount sink, shaker cabinets, white cabinets, marble countertops, stainless steel appliances, an island, brown backsplash and slate backsplash
Open concept kitchen - small transitional light wood floor open concept kitchen idea in Orlando with an undermount sink, shaker cabinets, white cabinets, marble countertops, stainless steel appliances, an island, brown backsplash and slate backsplash


 Heckard's Door
Mid-sized mountain style front door photo in Miami with beige walls and a dark wood front door

 Change Your Bathroom©
The detailed plans for this bathroom can be purchased here: https://www.changeyourbathroom.com/shop/healing-hinoki-bathroom-plans/
Japanese Hinoki Ofuro Tub in wet area combined with shower, hidden shower drain with pebble shower floor, travertine tile with brushed nickel fixtures. Atlanta Bathroom
32