
Search results for "Comparison" in Home Design Ideas


 Pec Contracting Llc

Walk-in closet - large gender-neutral dark wood floor walk-in closet idea in DC Metro with flat-panel cabinets and blue cabinets

Find the right local pro for your project
 McAdams Remodeling & Design
Photos courtesy of Jesse Young Property and Real Estate Photography

Freestanding bathtub - large contemporary master gray tile and ceramic tile pebble tile floor and multicolored floor freestanding bathtub idea in Seattle with flat-panel cabinets, medium tone wood cabinets, a two-piece toilet, blue walls, an undermount sink and quartz countertops
Freestanding bathtub - large contemporary master gray tile and ceramic tile pebble tile floor and multicolored floor freestanding bathtub idea in Seattle with flat-panel cabinets, medium tone wood cabinets, a two-piece toilet, blue walls, an undermount sink and quartz countertops

 L&B Limited Company
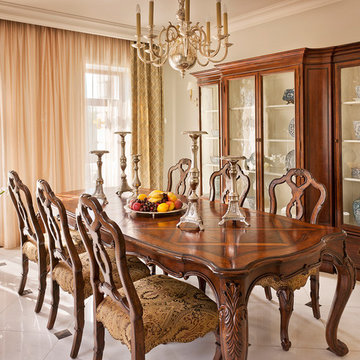
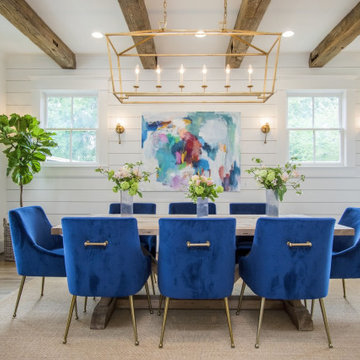
Farmhouse medium tone wood floor and brown floor dining room photo in Houston with white walls
 Plush Designs Kitchen & Bath
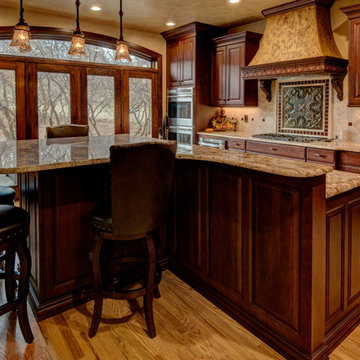
Large elegant l-shaped light wood floor eat-in kitchen photo in Denver with an undermount sink, raised-panel cabinets, medium tone wood cabinets, granite countertops, beige backsplash, stone tile backsplash, stainless steel appliances and an island
 Dream Design Construct

Eat-in kitchen - mid-sized southwestern l-shaped medium tone wood floor eat-in kitchen idea in Los Angeles with a double-bowl sink, recessed-panel cabinets, green cabinets, wood countertops, white backsplash, ceramic backsplash, stainless steel appliances and no island

 D. Tarinelli, Architect
View from the South showing new entry
Inspiration for a mid-sized craftsman two-story wood gable roof remodel in Boston with a shingle roof
Inspiration for a mid-sized craftsman two-story wood gable roof remodel in Boston with a shingle roof

 Hibo Interiors
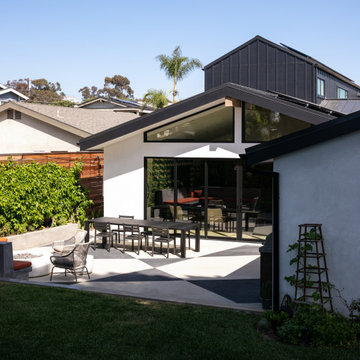
Having bought the home with the intention of making a major change, it is clear form the comparison to the new home how far the original home was from what they wanted. Located in Southern California and a walk from the beach, they bought the home for the large rear yard that is not typical in homes this close to the beach. The clients love to cook so the home is anchored around a large double island kitchen filled with color. The fun in this home is felt through the play on color and texture as you move through the home you are met with different experiences.
 Hibo Interiors
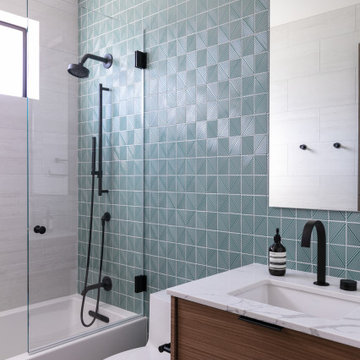
Having bought the home with the intention of making a major change, it is clear form the comparison to the new home how far the original home was from what they wanted. Located in Southern California and a walk from the beach, they bought the home for the large rear yard that is not typical in homes this close to the beach. The clients love to cook so the home is anchored around a large double island kitchen filled with color. The fun in this home is felt through the play on color and texture as you move through the home you are met with different experiences.
 Hibo Interiors
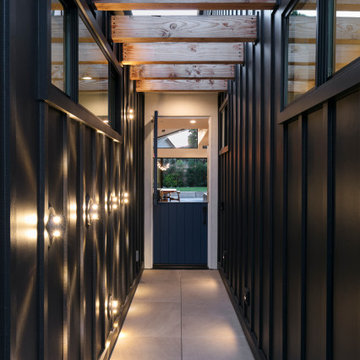
Having bought the home with the intention of making a major change, it is clear form the comparison to the new home how far the original home was from what they wanted. Located in Southern California and a walk from the beach, they bought the home for the large rear yard that is not typical in homes this close to the beach. The clients love to cook so the home is anchored around a large double island kitchen filled with color. The fun in this home is felt through the play on color and texture as you move through the home you are met with different experiences.
 MY Home Builders Inc.
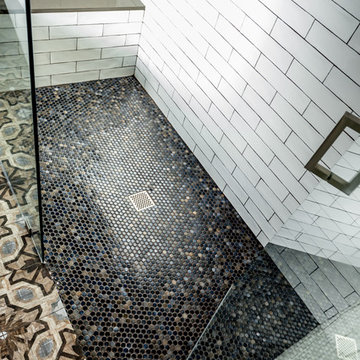
Side to side comparison of brown mosaic floor tile, small blue circle flooring tile, and white subway shower tiles in rustic bathroom.
Example of a mountain style bathroom design in Los Angeles
Example of a mountain style bathroom design in Los Angeles
 Hibo Interiors
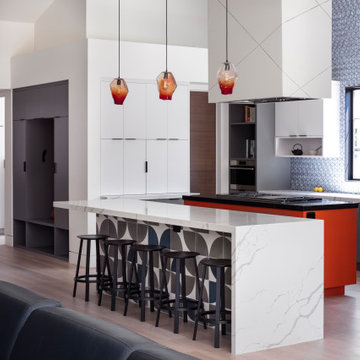
Having bought the home with the intention of making a major change, it is clear form the comparison to the new home how far the original home was from what they wanted. Located in Southern California and a walk from the beach, they bought the home for the large rear yard that is not typical in homes this close to the beach. The clients love to cook so the home is anchored around a large double island kitchen filled with color. The fun in this home is felt through the play on color and texture as you move through the home you are met with different experiences.
 Design Vision Studio
Jesse Young Photography -
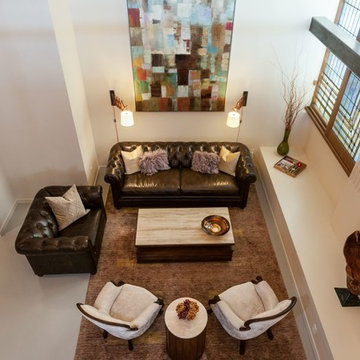
Starting with a loft residence that was originally a church, the home presented an architectural design challenge. The new construction was out of balance and sterile in comparison. The intent of the design was to honor and compliment the existing millwork, plaster walls, and large stained glass windows. Timeless furnishings, custom cabinetry, colorful accents, art and lighting provide the finishing touches, leaving the client thrilled with the results. This design is now worthy of its character.


 Kowalchuk Construction LLC
Large country ceramic tile and gray floor utility room photo in Phoenix with recessed-panel cabinets, white cabinets, granite countertops, white walls, a side-by-side washer/dryer and black countertops
 Karvonen Design Studio
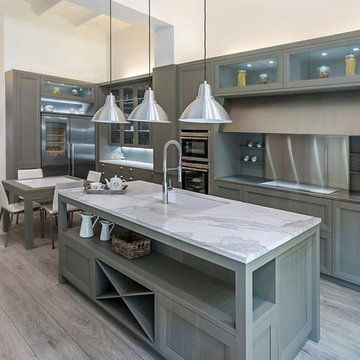
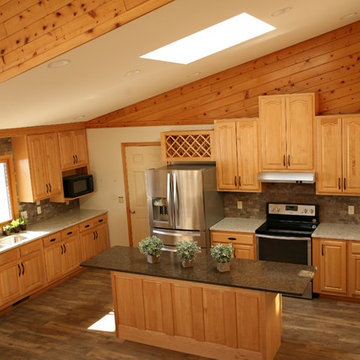
Mid-sized mountain style l-shaped medium tone wood floor and brown floor open concept kitchen photo with a double-bowl sink, raised-panel cabinets, light wood cabinets, quartz countertops, gray backsplash, stone tile backsplash, stainless steel appliances and an island
50