
Search results for "Comparison" in Home Design Ideas
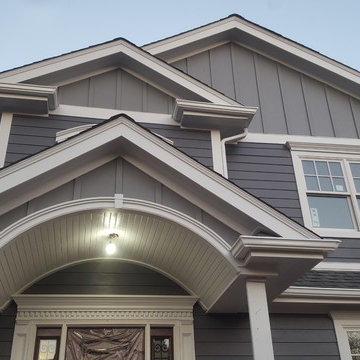

 Kaplan Thompson Architects
James R. Salomon Photography
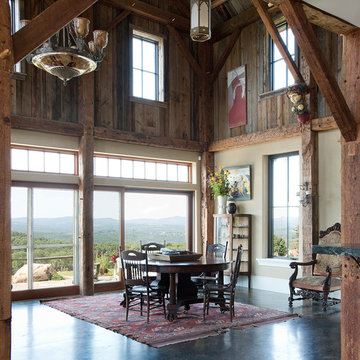
Large farmhouse concrete floor great room photo in Burlington with beige walls and no fireplace
Large farmhouse concrete floor great room photo in Burlington with beige walls and no fireplace
 Floor Coverings International of East Lake

Inspiration for a large timeless vinyl floor bedroom remodel in Tampa
Find the right local pro for your project
 Madeleine Design Group Inc.
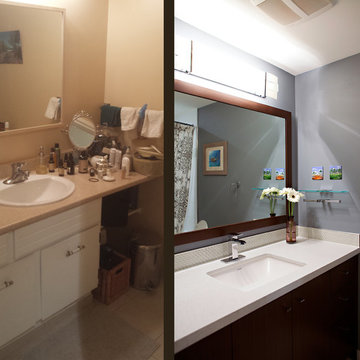
before and after - 1973 to 2014
Alcove bathtub - small contemporary master white tile marble floor alcove bathtub idea in Vancouver with an undermount sink, flat-panel cabinets, dark wood cabinets, quartz countertops, a two-piece toilet and gray walls
Alcove bathtub - small contemporary master white tile marble floor alcove bathtub idea in Vancouver with an undermount sink, flat-panel cabinets, dark wood cabinets, quartz countertops, a two-piece toilet and gray walls
 Falkner and Co.
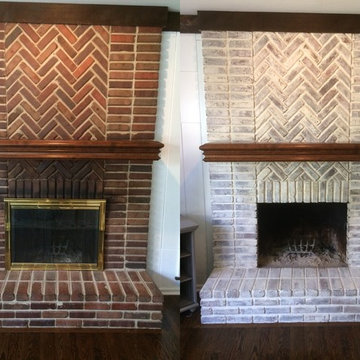
Before and after
Family room - traditional family room idea in Little Rock with a standard fireplace
Family room - traditional family room idea in Little Rock with a standard fireplace
 4 Real Construction, Inc
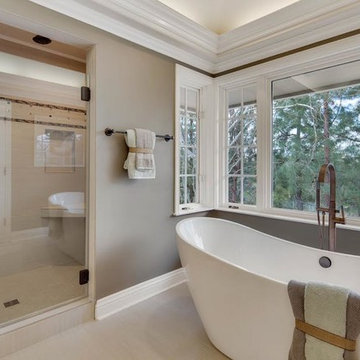
Example of a mid-sized transitional master porcelain tile and beige floor freestanding bathtub design in Orange County with brown walls and a hinged shower door
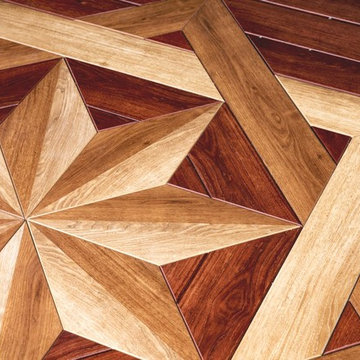

 Joan Heaton Architects
Ryan Bent
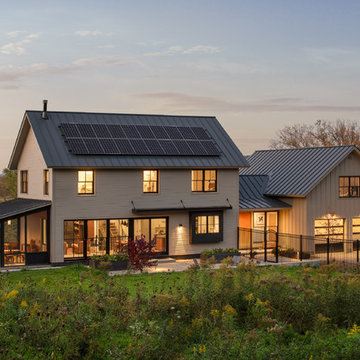
Inspiration for a cottage beige two-story wood gable roof remodel in Burlington with a metal roof
Inspiration for a cottage beige two-story wood gable roof remodel in Burlington with a metal roof
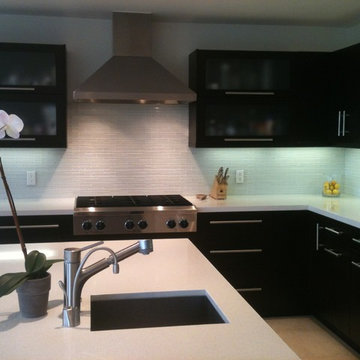
 Landivar Design Inc.
Yvonne Landivar
Eat-in kitchen - mid-sized modern l-shaped travertine floor and beige floor eat-in kitchen idea in Los Angeles with flat-panel cabinets, dark wood cabinets, quartz countertops, white backsplash, glass tile backsplash, stainless steel appliances, an island and a double-bowl sink
Eat-in kitchen - mid-sized modern l-shaped travertine floor and beige floor eat-in kitchen idea in Los Angeles with flat-panel cabinets, dark wood cabinets, quartz countertops, white backsplash, glass tile backsplash, stainless steel appliances, an island and a double-bowl sink
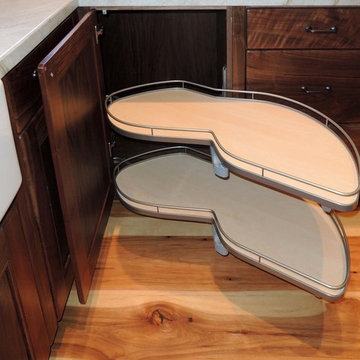
 Unique Design Cabinets
"Lemans" Blind-corner shelf pull out.
Northwestern Walnut exteriors & interiors, Handcrafted custom cabinets, "warn" edges on cabinet exteriors, but not distressed. Grain matched drawer fronts throughout. Images by UDCC

 Petoskey Kitchen and Bath - Designs By Dawn
Phoenix Photography
Mid-sized mountain style galley light wood floor and gray floor eat-in kitchen photo with an undermount sink, flat-panel cabinets, gray cabinets, quartz countertops, gray backsplash, subway tile backsplash, stainless steel appliances, an island and gray countertops
Mid-sized mountain style galley light wood floor and gray floor eat-in kitchen photo with an undermount sink, flat-panel cabinets, gray cabinets, quartz countertops, gray backsplash, subway tile backsplash, stainless steel appliances, an island and gray countertops

 Creative Design Interiors Kitchen & Bath
Small elegant u-shaped kitchen photo in Boston with an undermount sink, raised-panel cabinets, white cabinets, granite countertops, stainless steel appliances, a peninsula and orange countertops

 Carley M Design Studio
Thorough rehab of a charming 1920's craftsman bungalow in Highland Park, featuring bright, spacious kitchen with modern appliances, and delightful bursts of color
Photography by Eric Charles.
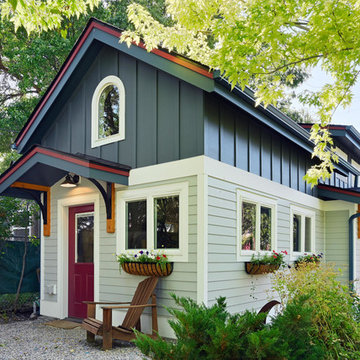
 Peter Q Brown Innovative Design
The design was primarily focused on matching the character of the existing home. This is achieved with lower level siding, windows, and trim details that match the main residence. The upper loft and shop storage level design is divergent in the use of vertical board and batt siding, a slight color change, and the use of the shed roof. This shop/art studio has the right amount of design difference to be distinctive but retains siding and color tones that are appropriate in comparison to the existing home.

 Cathie Hong Interiors
Mid-sized danish kids' pink tile and glass tile terrazzo floor, white floor and double-sink alcove bathtub photo in San Francisco with shaker cabinets, light wood cabinets, white walls, an undermount sink, quartz countertops, a hinged shower door, white countertops, a niche and a built-in vanity
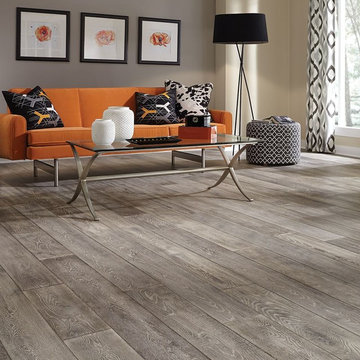
 Lowell Carpet and Coverings
Living room - mid-sized contemporary formal and enclosed dark wood floor living room idea in Chicago with gray walls and no fireplace

 Affordable Shade Patio Covers
What a difference a week makes! Now with this beautiful space they have a rain free trip from the garage into their home and a cooler, more enjoyable outdoor living area. Way to go team!
Patio cover products for the following areas: patio cover houston tx, patio cover katy tx, patio cover cinco ranch tx, patio cover woodlands tx, patio cover Baytown tx, patio cover humble tx, patio cover league city tx, patio cover fulshear tx, patio cover richmond tx, patio cover sugar land tx, patio cover rosenberg tx, patio cover cypress tx, patio cover fairfield, patio cover memorial, patio cover jersey village, patio cover tomball, patio cover spring tx, patio cover bentwater, patio cover westheimer, patio cover porter tx, patio cover kemah tx, patio cover Crosby tx, patio cover spring branch tx, patio cover Friendswood tx, patio cover kingwood tx, patio cover liberty tx, patio cover Deer park tx, patio cover magnolia, patio cover Missouri city tx, patio cover pearland, patio cover Rosharon tx, patio cover manvel tx, patio cover brookshire tx, patio cover LaPorte tx, patio cover seabrook tx, Covered patio Houston tx, covered patio katy tx, covered patio cinco ranch tx, covered patio the woodlands, covered patio Baytown tx, covered patio humble tx, covered patio league city tx, covered patio seabrook tx, covered patio LaPorte tx, covered patio brookshire tx, covered patio manvel tx, covered patio Rosharon tx, covered patio pearland tx, covered patio Missouri city tx, covered patio magnolia tx, covered patio deer park tx, covered patio liberty tx, covered patio kingwood tx, covered patio Friendswood tx, covered patio spring branch tx, covered patio Crosby tx, covered patio kemah tx, covered patio porter tx, covered patio bentwater tx, covered patio spring tx, covered patio tomball tx, covered patio jersey village tx, covered patio memorial tx, covered patio Fairfield tx, covered patio cypress tx, covered patio rosenburg tx, covered patio sugar land tx, covered patio Richmond tx, covered patio fulshear tx, outdoor living room katy tx, outdoor living room houston tx, outdoor living room cinco ranch, outdoor living room the woodlands, outdoor living room baytown, outdoor living room richmond, outdoor living room fulshear tx, outdoor living room league city tx, outdoor living room sugar land tx, outdoor living room rosenberg tx, outdoor living room cypress tx, outdoor living room friendswood, outdoor living room memorial, outdoor living room jersey village, outdoor living room tomball, outdoor living room spring, outdoor living room pearland, outdoor living room humble, outdoor living room Pasadena tx, outdoor living room porter, outdoor living room liberty, outdoor living room clear lake shores, outdoor living room seabrook tx, outdoor living room fulshear, pergola Houston, pergola katy, pergola magnolia, pergola league city, pergola Richmond, pergola Baytown, pergola cypress, pergola cinco ranch, pergola tomball, pergola the woodlands, pergola pearland, pergola deer park, pergola humble, arbor Houston, arbor katy, arbor the woodlands, arbor jersey village, arbor Richmond, arbor pearland, arbor friendswood, arbor Baytown, arbor humble, arbor liberty, outdoor kitchen Houston, outdoor kitchen katy, outdoor kitchen the woodlands, outdoor kitchen Richmond, outdoor kitchen pearland, outdoor kitchen kemah, outdoor kitchen tomball, outdoor kitchen league city, outdoor kitchen sugar land, patio roof Houston, patio roof katy, patio roof tomball, patio roof sugar land, patio roof humble, patio roof pearland, carport Houston, carport katy, carport woodlands, carport Baytown, car port fulshear,
 LQDesign Studio
LQDesign Studio, LLC
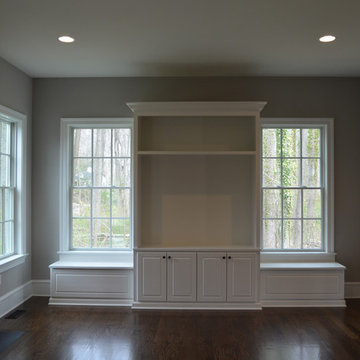
Home design - mid-sized traditional open concept dark wood floor home design idea in Wilmington with gray walls, a standard fireplace, a stone fireplace and a media wall
Home design - mid-sized traditional open concept dark wood floor home design idea in Wilmington with gray walls, a standard fireplace, a stone fireplace and a media wall
 Usable Space Interiors, LLC
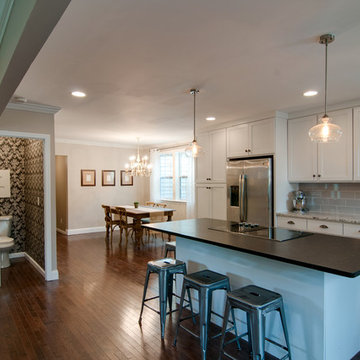
Wide angle. Notice how much more open this feels in comparison to the before photos ( see below).
Open concept kitchen - mid-sized cottage galley dark wood floor and brown floor open concept kitchen idea in Nashville with an undermount sink, shaker cabinets, white cabinets, granite countertops, gray backsplash, ceramic backsplash, stainless steel appliances and an island
Open concept kitchen - mid-sized cottage galley dark wood floor and brown floor open concept kitchen idea in Nashville with an undermount sink, shaker cabinets, white cabinets, granite countertops, gray backsplash, ceramic backsplash, stainless steel appliances and an island
 Blackline Renovations
Ken Vaughan - Vaughan Creative Media
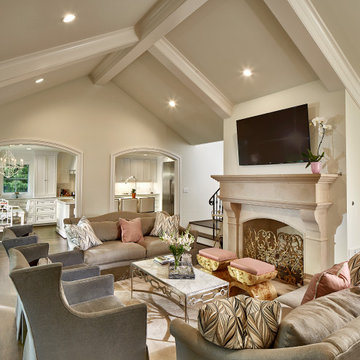
Living room - large traditional open concept medium tone wood floor and brown floor living room idea in Dallas with beige walls, a standard fireplace, a stone fireplace and a wall-mounted tv
Living room - large traditional open concept medium tone wood floor and brown floor living room idea in Dallas with beige walls, a standard fireplace, a stone fireplace and a wall-mounted tv
52