
Search results for "Comparison" in Home Design Ideas

Family room library - eclectic enclosed dark wood floor, brown floor and wainscoting family room library idea in Chicago with blue walls
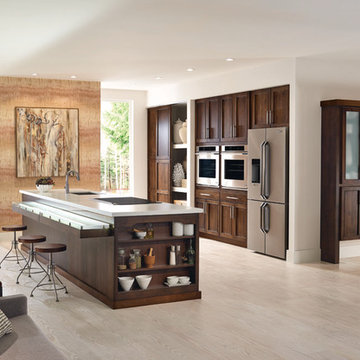
 StarMark Cabinetry
This kitchen was created with StarMark Cabinetry's Orian door style in Alder finished in a cabinet color called Rye with Ebony glaze.
Example of a large transitional single-wall light wood floor and beige floor open concept kitchen design with an island, recessed-panel cabinets, medium tone wood cabinets, stainless steel appliances and an undermount sink
Example of a large transitional single-wall light wood floor and beige floor open concept kitchen design with an island, recessed-panel cabinets, medium tone wood cabinets, stainless steel appliances and an undermount sink
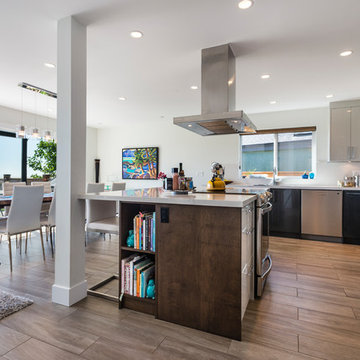
 SGDI - Sarah Gallop Design Inc.
This bay front beach house was renovated to create an appealing open concept space ideal for capturing the amazing ocean view from all areas of the main level of the home. The previously enclosed kitchen walls were removed to create a new great room with indoor outdoor flow ideal for entertaining. The space feels vast and accommodating in comparison to its previous state.
photography: Paul Grdina
Find the right local pro for your project
 Raykon Construction
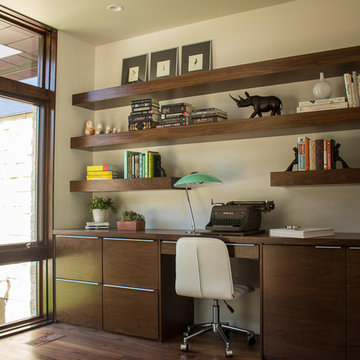
Mid-sized minimalist built-in desk dark wood floor home office photo in Salt Lake City with white walls and no fireplace

 Melissa Hill Home Design
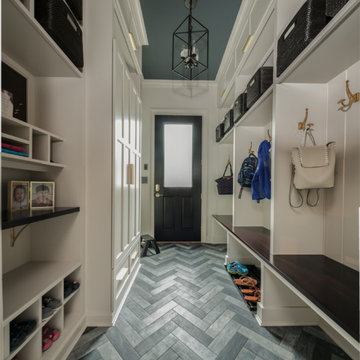
This beautiful home located near a central Connecticut wine vineyard was purchased by a growing family as their dream home. They decided to make their informal entry into their home a priority. We truly are believers in combining function with elegance. This mudroom opens up to their kitchen so why not create some amazing storage that looks great too! This space speaks to their transitional style with a touch of tradition. From mixing the metal finishes to the herringbone floor pattern we were able to create a timeless, functional first impression to a beautiful home. Every family can benefit from having a space called “Home Central” from pre-school on…come in and take your shoes off.
Custom designed by Hartley and Hill Design. All materials and furnishings in this space are available through Hartley and Hill Design. www.hartleyandhilldesign.com 888-639-0639
 Craven Construction
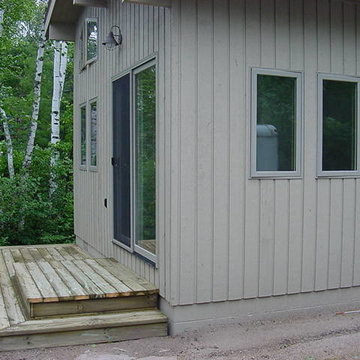
This was the first structural insulated panel building constructed by Craven Construction Inc.
In a side by side comparison, this building was less that 2% more expensive than building it conventionally with studs and fiberglass insulation.
It was intended for use as a bunk house studio with a workshop accessible on the other end for tool and supply storage.
SIPs are not just energy efficient and durable, but also result in a quieter interior with superior sound deadening abilities.
 Craven Construction
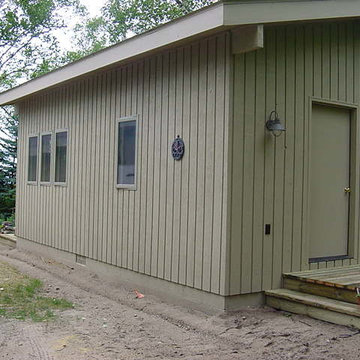
This was the first structural insulated panel building constructed by Craven Construction Inc.
In a side by side comparison, this building was less that 2% more expensive than building it conventionally with studs and fiberglass insulation.
It was intended for use as a bunk house studio with a workshop accessible on the other end for tool and supply storage.
SIPs are not just energy efficient and durable, but also result in a quieter interior with superior sound deadening abilities.

 Atwood Custom Homes
Kitchen/dining room combo - mid-sized transitional travertine floor kitchen/dining room combo idea in Dallas with beige walls
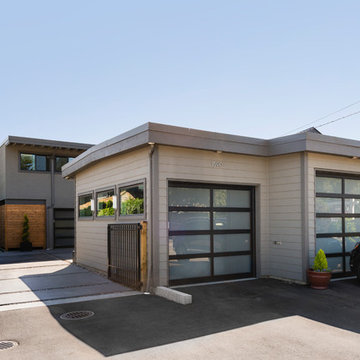 SGDI - Sarah Gallop Design Inc.
This bay front beach house was renovated to create an appealing open concept space ideal for capturing the amazing ocean view from all areas of the main level of the home. The previously enclosed kitchen walls were removed to create a new great room with indoor outdoor flow ideal for entertaining. The space feels vast and accommodating in comparison to its previous state.
photography: Paul Grdina
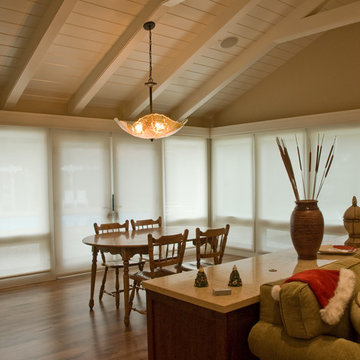
 Barry & Wynn Architects, Inc.
Built-in cabinet separates living room from dining room in this informal plan. Electric shades provide filtered natural light - see the next photo for comparison. Open beam ceiling with painted wood.
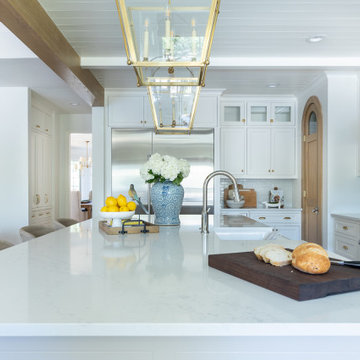

 Caddis, PC

Example of a large mountain style l-shaped medium tone wood floor and brown floor open concept kitchen design in Denver with a farmhouse sink, recessed-panel cabinets, medium tone wood cabinets, stainless steel appliances and an island
 D.M. Tile, LLC

Mid-sized trendy master matchstick tile, black tile, black and white tile and gray tile tub/shower combo photo in Baltimore with gray walls


 LeafFilter Gutter Protection
REVERSE CURVE GUTTER GUARDS
Reverse curve gutter guard details: Has holes and openings. Will not keep out leaves, pine needles, shingle grit or dirt. Will not keep out insects. Eventually requires replacement of existing gutters. May disturb your roof or shingles and void your roof warranty. Comparison: http://bit.ly/1qtVoDa
 Design Vision Studio
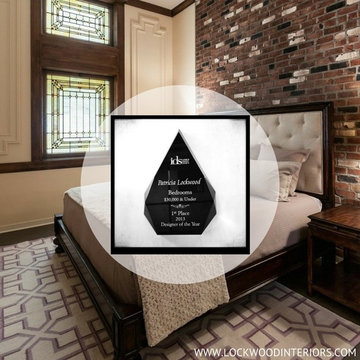
IDS (Interior Designer Society) Designer of the Year - National Competition - 1st Place award winning Bedroom ($30,000 & Under) - 2013
Photo by: Jesse Young Photography -
Starting with a loft residence that was originally a church, the home presented an architectural design challenge. The new construction was out of balance and sterile in comparison. The intent of the design was to honor and compliment the existing millwork, plaster walls, and large stained glass windows. Timeless furnishings, custom cabinetry, colorful accents, art and lighting provide the finishing touches, leaving the client thrilled with the results. This design is now worthy of its character.
 LeafFilter Gutter Protection
REVERSE CURVE GUTTER GUARDS
Reverse curve gutter guard details: Has holes and openings. Will not keep out leaves, pine needles, shingle grit or dirt. Will not keep out insects. Eventually requires replacement of existing gutters. May disturb your roof or shingles and void your roof warranty. Comparison: http://bit.ly/1qtVoDa
 Whitehall Construction LLC
Meo Veldhuizen
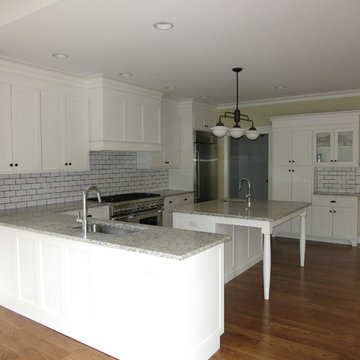
Inspiration for a mid-sized timeless l-shaped light wood floor open concept kitchen remodel in New York with a single-bowl sink, shaker cabinets, white cabinets, granite countertops, gray backsplash, subway tile backsplash, stainless steel appliances and an island
Inspiration for a mid-sized timeless l-shaped light wood floor open concept kitchen remodel in New York with a single-bowl sink, shaker cabinets, white cabinets, granite countertops, gray backsplash, subway tile backsplash, stainless steel appliances and an island
 Cook Design House
photos by Callie Hobbs Photography

Eat-in kitchen - mid-sized transitional galley medium tone wood floor and brown floor eat-in kitchen idea in Denver with a farmhouse sink, shaker cabinets, green cabinets, quartz countertops, white backsplash, brick backsplash, stainless steel appliances, a peninsula and white countertops
Eat-in kitchen - mid-sized transitional galley medium tone wood floor and brown floor eat-in kitchen idea in Denver with a farmhouse sink, shaker cabinets, green cabinets, quartz countertops, white backsplash, brick backsplash, stainless steel appliances, a peninsula and white countertops
54