
Search results for "Compartments" in Home Design Ideas
 Grace Coffman Designs
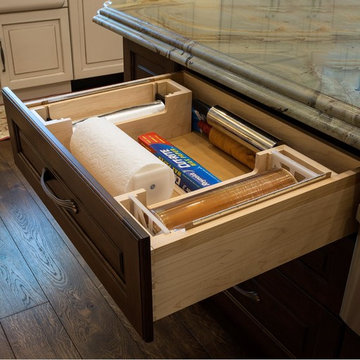
With the choice of custom cabinetry the homeowner has the opportunity to create custom storage accessories that meet their needs. In this case custom compartments with cutting blades were factory-made to specification to hold commercial sized supplies of foil and plastic wrap
 FURNITURE STORE NYC
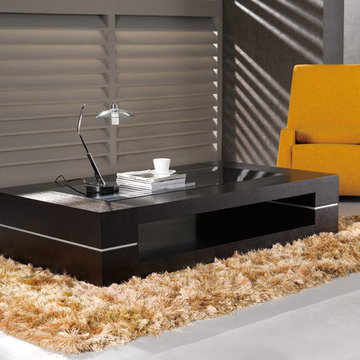
With clean, uncluttered design that combines shape and functionality, the coffee table will become a versatile element of your living space, entertainment area or home office. Made of wood and wood products in rich wenge veneer finish, the table's design is completed with open compartment for compact items, remotes etc, and tempered glass top.
futonstorenyc.com/product/682-d-coffee-table-jm-furniture
 cutlerschulze
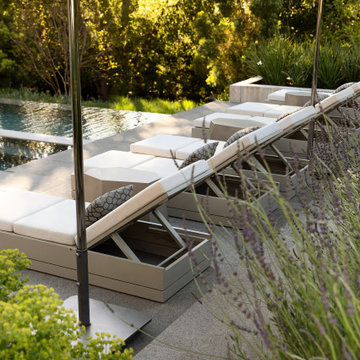
This luxurious pool area in Atherton, California, seamlessly blends modern and traditional elements to create a serene oasis. The pool is surrounded by a spacious deck made of concrete pavers, with ample space for lounging and entertaining. Comfortable lounge chairs with storage compartments and umbrellas provide shade and relaxation. The surrounding landscape is lush with greenery, including mature trees and fragrant lavender, creating a sense of privacy and seclusion. This private backyard retreat is perfect for enjoying the California sunshine and escaping the hustle and bustle of everyday life.
Find the right local pro for your project
 First Hand Custom Woodworks
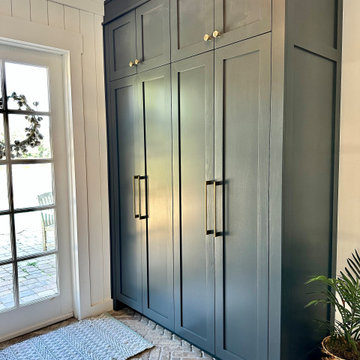
This custom mudroom storage cabinet was designed to maximize vertical storage while maintaining a clean, architectural presence in the entryway. Built floor-to-ceiling, the cabinetry provides generous concealed storage for everyday household items while keeping the mudroom organized and clutter-free.
The tall shaker doors create a strong vertical rhythm that draws the eye upward and helps the cabinetry feel integrated with the architecture of the home. Above the main cabinet doors, a row of upper storage compartments adds additional space for seasonal items, bags, and less frequently used belongings. This layered cabinet design allows the mudroom to function as both an organized storage area and a visually refined part of the home.
Finished in a deep midnight paint color, the cabinetry adds warmth and contrast against the light walls and brick flooring. The color choice gives the mudroom a grounded, furniture-like feel while still maintaining a timeless look. Brushed brass hardware provides a subtle accent and introduces a touch of warmth that complements the cabinetry finish.
Constructed in our Jacksonville workshop, the cabinets were designed specifically for the proportions of the space, allowing the installation to feel intentional and built-in rather than added later. Floor-to-ceiling panels and crown moulding complete the installation, tying the cabinetry seamlessly into the surrounding architecture.
Custom mudroom cabinetry like this provides a durable, functional solution for busy households while elevating the entryway with thoughtful design and craftsmanship.
 Iris K. Rizenbah Interior Design
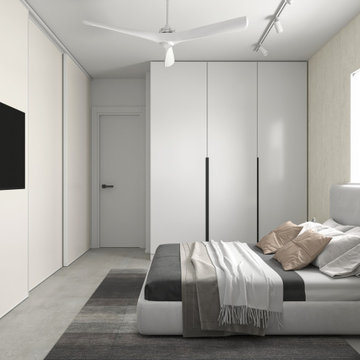
This sleek, modern Tel Aviv apartment is a haven of order and style. Designed for a couple who prioritize cleanliness and organization, the space seamlessly integrates ample storage solutions into its minimalist aesthetic. Custom-built cabinetry, hidden compartments, and clever shelving maximize every inch, keeping clutter at bay. The compact yet functional kitchen is a masterpiece of efficient design, boasting generous countertop space and ample storage for culinary tools and ingredients. With its clean lines, neutral palette, and thoughtful layout, this apartment offers a serene and sophisticated living experience.
 H&S Cabinets LLC
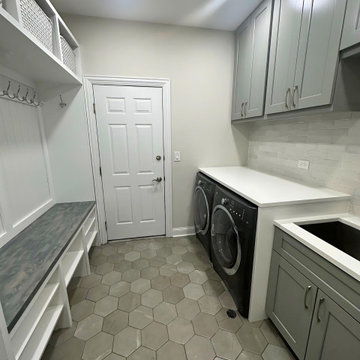
We have created a beautiful mood room with calming colors and comfortable seating, white shelving, and a storage compartment for organization. Additionally, the laundry room features ample storage solutions, a dedicated folding area with a sleek white quartz countertop, a deep utility sink for versatile use, and a spacious pantry for storing bulky items in shaker grey cabinetry. Our client is extremely satisfied with the final design and functionality of both spaces.
 Jennifer Scales
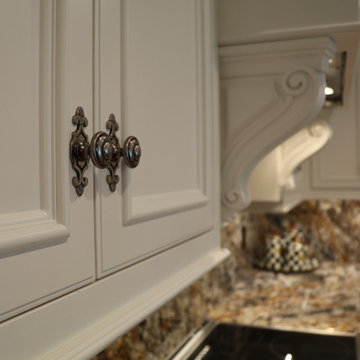
Inspiration for a mid-sized transitional l-shaped medium tone wood floor and brown floor open concept kitchen remodel in Other with an undermount sink, recessed-panel cabinets, white cabinets, granite countertops, beige backsplash, stone slab backsplash, stainless steel appliances, an island and beige countertops
 Lauren Levant
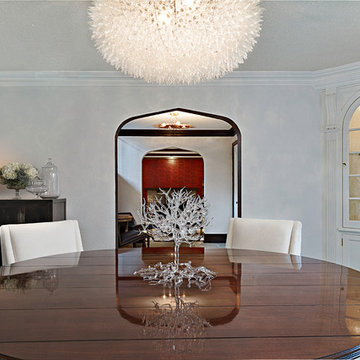
The formal dining room was conceived as a bright, white-on-white space that shimmers with light and texture. White plaster walls gleam against glossy ebony trim. Pearlescent mica stone wallpaper glows with light as applied to the inside of the china cabinets and to the expanse of the ceiling. The designer commissioned a local Pittsburgh artist for a blown glass tree sculpture to grace the gleaming center table. The round table shape provides generous and comfortable seating for guests – while the white faux-leather upholstery is easy to clean and maintain. Above the table, a specially designed chandelier bursts with countless glass bulbs, floating like a luminous cloud overhead. A striking sideboard with a secret butlers’ reserve compartment by Baker offers a contrasting punctuation and completes the room.
Photographer David Bryce
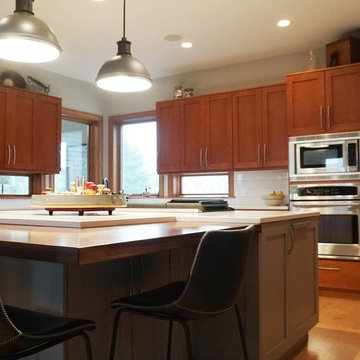
 Tony Trapp Remodeling LLC
Microwave, oven, pantry, and refrigerator are all within reach, allowing homeowners to move easily without getting in the way of guests. Storage compartments continue below seating area.

 Design Connection, Inc.
The last compartment of the bathroom left was the toilet closet. Instead of relocating or keeping the toilet closet, a pony wall was installed to still keep the area more private, but also allow it to become a part of the now larger bathroom. Keeping the toilet area more open is also ideal in case the client ever needs a caretaker, the caretaker could easily help the client onto and off of the toilet, rather than trying to maneuver in and out of an enclosed toilet room.

 Convenience Concepts
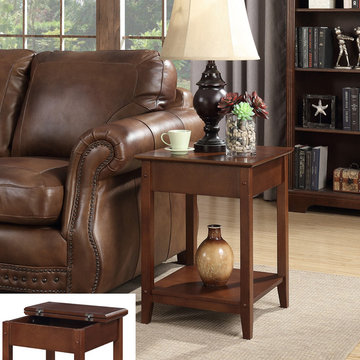
Bring functionality and style to your home with the American Heritage Square Flip Top End Table from Convenience Concepts. Displaying a traditional style with a contemporary twist, this end table will become a fashionable staple in your home décor. With its unique square design, it will optimize your storage and display space. Simply flip open its top and reveal its concealed compartment. Keep your living room essentials hidden while exhibiting your favorite memento on the bottom shelf. Constructed of solid poplar wood and MDF finished with a real birch veneer, this side table offers durability. Enjoy within minutes of delivery with its easy assembly that only requires 4 easy steps. Look for more pieces from the American Heritage Collection from Convenience Concepts and complete the look, each sold separately.
 Integrated Home Improvement
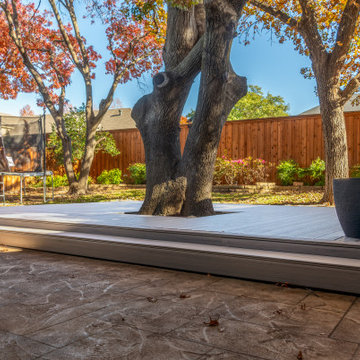
This new deck is made of grey composite material. A metal piece was added at the bottom to prevent animals from going down there. This grey composite material looks great and is going to last them a long time. We added a step, went around a tree enough to not get in the way of the roots, capped off some sprinklers, and also built in some hidden compartments that can be removed to access french drains.
 Florida Plumbing Kitchen & Bath Gallery
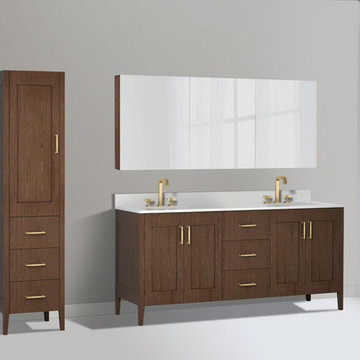
The Encore Collection is inspired by the classical Shaker designs, imbuing it with a sense of timeless style with a decidedly modern twist. Personalize the graceful look with a choice of four stylish color finishes—Matte White, Brandy Woodgrain, Studio Grey and Sapphire —all protected by layers of polyurethane for utmost strength and durability. Complete your design with five new handle options (Satin Brass, Matte Black, Polished Chrome, Brushed and Polished Nickel) and an extensive choice of countertop and basin material options including X-Stone™ Solid Surface, and Quartzstone™. Large double-door compartments and multiple drawers offer you a host of storage options, complete with soft-closing, European hardware that makes it simply a joy to use.
 Lush Kitchen Design
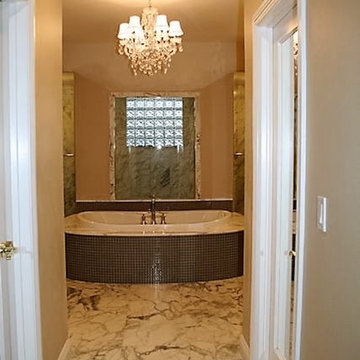
Sleek walnut slab drawers and thin shaker doors provide storage galore in this upscale master bathroom. The sunken tub sits as the focal point in front of the massive two-person shower that divides the his and her personalized toilet compartments. Matching vanities face one another across the space. A chandelier sparkles across the beautiful mosaic smoke glass and the Calacatta Luna Marble tile floors and slab surround and counter tops.
 Juli Baier Interior Design
Margot Hartford
Inspiration for a 1960s home design remodel in San Francisco
Inspiration for a 1960s home design remodel in San Francisco

 Metropolis Drafting and Construction Inc
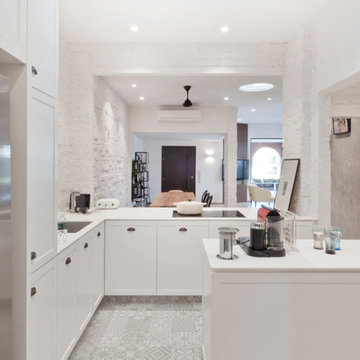
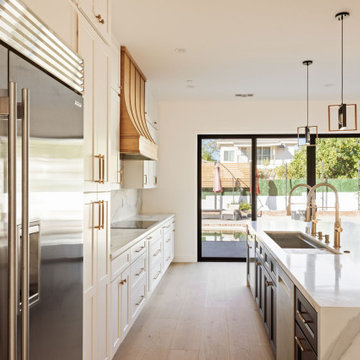
Arcadia is home to many great ranch homes. Many of these homes were built with many small rooms and areas divided by walls, doors and hallways.
In this project we took it upon ourselves to eliminate all these small compartments to create a great room in the center of the home.
In addition, we constructed a room-addition to include a parent’s suite on the opposite side of the great room so it will have the privacy our clients wished to have.
As part of the structural changes, we found that we need to completely redesign the back portion of the roof line to be higher and more unformal.
This gave us an opportunity to create a 10' ceiling for the proposed kitchen.
The extra space allowed us to build a second row of upper cabinets with some glass doors for showcasing our clients china collection.
The design is very traditional / traditional in nature.
Lots of neutral colors with white tones dominating the space.
The main contrast and addition of warmth were the hickory floors that added the much-needed contrast to the quick and cooler white tones.
 ARTium Design Build
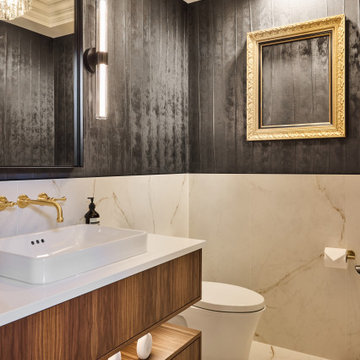
This powder room blends modern sophistication with warm, natural materials. A custom floating walnut vanity, which has plenty of hidden compartments, create the ultimate functional piece. Dark textured handcrafted wallpaper and layered lighting add a touch of drama to the space.
 Gerarden Fabrication & Design
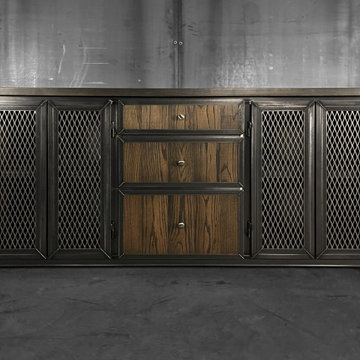
This custom-fabricated industrial credenza features a balanced, symmetrical design that blends the raw strength of a dark, welded steel skeleton with the rich, inviting textures of solid wood. Topped with a substantial solid wood countertop, the piece provides a warm, organic contrast to its robust metal framework.
The storage configuration is highly versatile, featuring a central vertical bank of three solid wood drawers accented with simple metal knobs. This central section is flanked by two large cabinet compartments on each side, each secured by doors featuring industrial expanded metal mesh inserts for ventilation and a rugged aesthetic. Every door and drawer front is meticulously encased in a custom-welded heavy steel frame, adding striking architectural depth and highlighting the premium metalwork and craftsmanship of this commanding piece.
68