
Search results for "Compartments" in Home Design Ideas
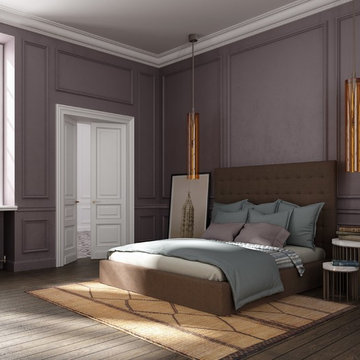
 Smartline agency
MICAMA. Upholstered bed in fabric or leather cover of your choice. Available with slatted bed base, lined orthopaedic panel or storage compartment with slatted bed base. Designed by Miriam Dominguez Guerra. Manufactured by INEDITO Milano. Detailed price by request.
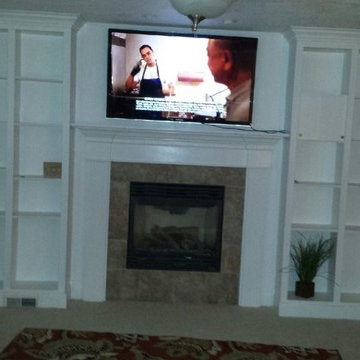
 1st Craftsman Carpentry and Construction
Custom built-in bookshelves around fireplace with hidden compartment for electrical.
Inspiration for a contemporary living room remodel in Other
Inspiration for a contemporary living room remodel in Other
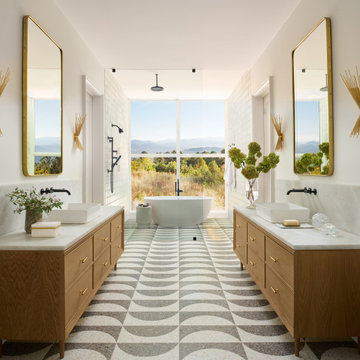
 Phillips | Collins Construction Group, Inc.
Laser-cut terrazzo flooring - can be laid in interchangeable patterns. Free-standing tub sits in the shower compartment - and in front of floor-to-ceiling window with view of Nature just outside the window.
Find the right local pro for your project

 Bestier Furniture | Home Design & Decorating Ideas
[ Houzz Furniture - Bestier.net ]
Farmhouse Buffet Cabinet Coffee bar with LED Decor Coffee Bar Table with Adjustable Shelves Storage Cabinet with Open Compartment Console Table Cupboard for Hallway Living Room Dining Room
 Avvio Fine Homes
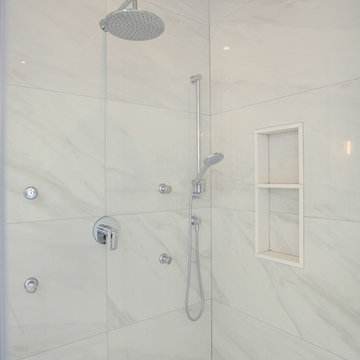
This master bathroom is from a custom home found in Toronto. The home was designed and built by Avvio Fine Homes and completed in 2018.
The skylight and large windows fill the bathroom with natural light, and the white vanity and light stylish tiles, quality materials, faucets and chandelier make this an oasis in your own home! Relax in the tub or shower, complete with rainhead and body sprays.

 Rylex Custom Cabinetry and Closets

Accessories need specialized organization to keep them looking their best. For example, dust and light are the enemies of watches. Watch drawers with velvet lined compartments and watch pillows aid in keeping dust at bay and preventing scratches.
Kara Lashuay
 Elysian Interiors
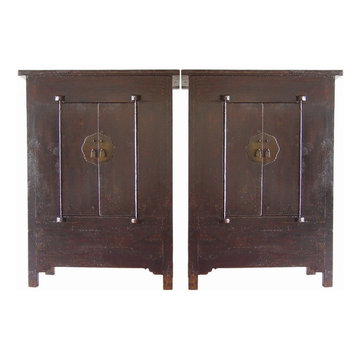
The dark brown/black original black finish is fabric wrapped, which is a long process. The two doors open to reveal 2 shelves and a large hidden compartment behind the front apron, accessible by lifting the bottom interior shelf. The center round hardware on doors are made of brass. This piece retains much of it's original brown/black fabric wrapped lacquer on the front side, which typically was the only side lacquered. The lacquer has a wonderful patina that shows it's age, though it is sound and intact.
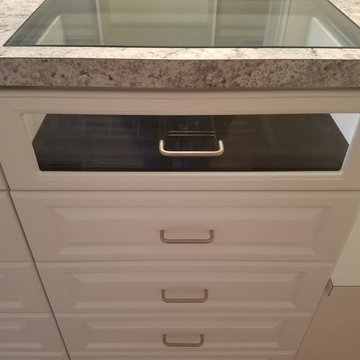

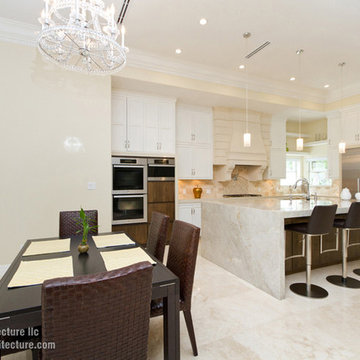
 Elevate Architecture LLC
Omar Landeros
Inspiration for a large transitional galley travertine floor eat-in kitchen remodel in Austin with an undermount sink, raised-panel cabinets, white cabinets, quartzite countertops, beige backsplash, stone tile backsplash, stainless steel appliances and an island
Inspiration for a large transitional galley travertine floor eat-in kitchen remodel in Austin with an undermount sink, raised-panel cabinets, white cabinets, quartzite countertops, beige backsplash, stone tile backsplash, stainless steel appliances and an island
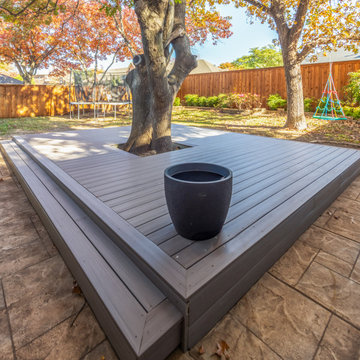
 Integrated Home Improvement
This new deck is made of grey composite material. A metal piece was added at the bottom to prevent animals from going down there. This grey composite material looks great and is going to last them a long time. We added a step, went around a tree enough to not get in the way of the roots, capped off some sprinklers, and also built in some hidden compartments that can be removed to access french drains.
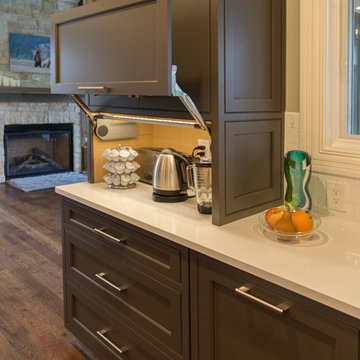
 Schone Kitchen Design & Cabinetry Studio
Example of a large transitional home design design in Cincinnati
 Lakeville Kitchen and Bath
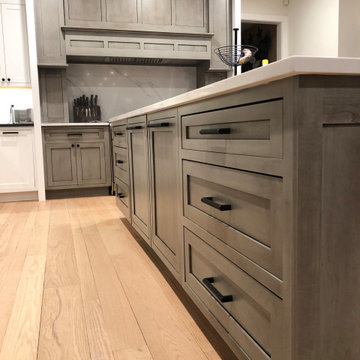
Transitional kitchen designed by Brian Wieners of Lakeville Kitchen & Bath.
Eat-in kitchen - mid-sized transitional u-shaped light wood floor and beige floor eat-in kitchen idea in New York with a farmhouse sink, flat-panel cabinets, gray cabinets, quartz countertops, white backsplash, ceramic backsplash, stainless steel appliances, an island and white countertops
Eat-in kitchen - mid-sized transitional u-shaped light wood floor and beige floor eat-in kitchen idea in New York with a farmhouse sink, flat-panel cabinets, gray cabinets, quartz countertops, white backsplash, ceramic backsplash, stainless steel appliances, an island and white countertops
 Home Infatuation
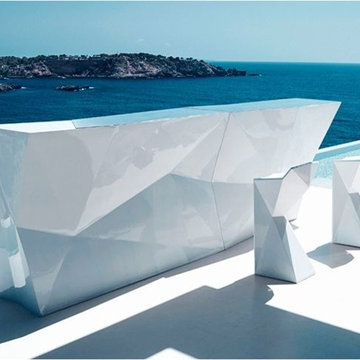
The stylish one-piece Faz outdoor bar has additional sections to increase your serving capacity for large gatherings.
The Faz has a solid counter top or an optional compartment for ice or accessories at one end.
A corner section or additional straight section are also available.
The counter top is made of acrylic and the base is polyethylene. You can purchase protective tops in stainless steel or glass. Optional storage shelves for the back of the Vela are also available. Locking wheels are also available.
A 150W Bluetooth ready sound system with two speakers is also an option.
Matching bar stools are also available.
The Faz is rotationally molded of 100% recyclable polyethylene and resistant to extreme heat, cold and UV.
It is available with a matte or high gloss lacquer finish or in an illuminated style.
The illuminated style will display only white light, or an LED version that will display white, red, green, blue, light blue, pink or yellow. The finish is white when not lighted. Uses 120V current and comes with a 10' cord. Remote control is included with the LED version.
 ARTium Design Build
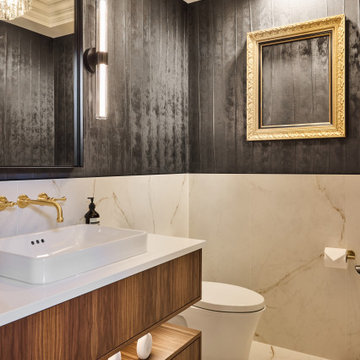
This powder room blends modern sophistication with warm, natural materials. A custom floating walnut vanity, which has plenty of hidden compartments, create the ultimate functional piece. Dark textured handcrafted wallpaper and layered lighting add a touch of drama to the space.
 Gerarden Fabrication & Design
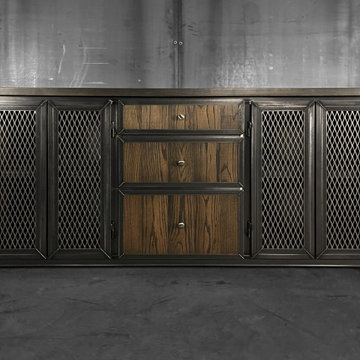
This custom-fabricated industrial credenza features a balanced, symmetrical design that blends the raw strength of a dark, welded steel skeleton with the rich, inviting textures of solid wood. Topped with a substantial solid wood countertop, the piece provides a warm, organic contrast to its robust metal framework.
The storage configuration is highly versatile, featuring a central vertical bank of three solid wood drawers accented with simple metal knobs. This central section is flanked by two large cabinet compartments on each side, each secured by doors featuring industrial expanded metal mesh inserts for ventilation and a rugged aesthetic. Every door and drawer front is meticulously encased in a custom-welded heavy steel frame, adding striking architectural depth and highlighting the premium metalwork and craftsmanship of this commanding piece.
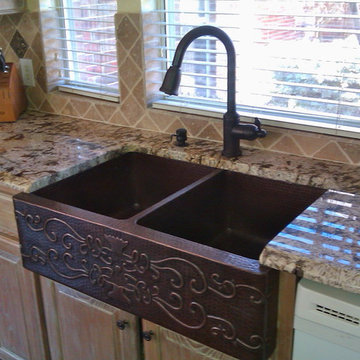
 First Choice Interiors, LLC
Sink & Faucet from: Premier Copper Products
Inspiration for a timeless kitchen remodel in Dallas with a farmhouse sink
Inspiration for a timeless kitchen remodel in Dallas with a farmhouse sink
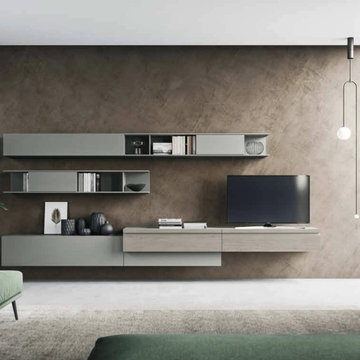
 My Italian Living
Comes in a horizontal and modern design, this furniture speaks a luminous, fresh, and natural language of material along with color. Ideal for all modern living interiors the product is equipped with outstanding features.
Has storage units and compartments.
Equipped with base units made from wood.
Available in Frassino Ossidato and other types of finishes.
Width: 300cm; Height: 165cm: Depth: 42cm- 35cm.
The product is available for a price of £ 2,334.00.

 Concept Creation Interior Design
The Master bathroom is Venitian Style. Luxury features include double sinks, custom cabinetry, walk-In showers, Wirlpool Tub, compartment toilet room with TOTO Neorest Toilet, sunna Room. It is entirely clad in marble for a particularly luxe effect. Light fixtures are embedded in a large vanity mirror creates a stunning statement piece. The Italian vanity mirror frame models a custom design vanity . Floor tile are Artistic tile marble Eternity collection boarded with mother of pearl liner. White Thassos Marble tile all over the wall accent with Porcelanosa Gold collection profile. The tile wall behind the Whirlpool is NADJA MASAIQUE SURFACE from Davinci Marble, Pluming Fixtures are Swan Crystal Lever Handel from Phylrich. Shower floor is Tile Bar Eveningstar Waterjet Marble Tile .
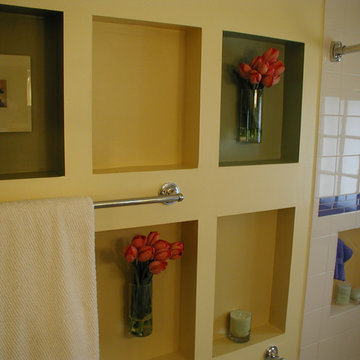
 Otogawa-Anschel Design-Build
Designed and built by Otogawa-Anschel Design+Build.
The shower tile has a recess that contains the essential items. This functional compartment inspired the cubby motif we repeated in the shower stall and throughout the room. The bold color blocks break up the monotony of a single-tile theme, while avoiding the heaviness a border or accent stripe can impose. The frosted French windows add to the playful aesthetic, and stay water tight courtesy the neoprene gasket.
Even the toilet paper has its own recess. The pedestal sink maximizes floor space, and the extra-long medicine cabinet mirror accommodates the entire family.
71