
Search results for "Compartments" in Home Design Ideas
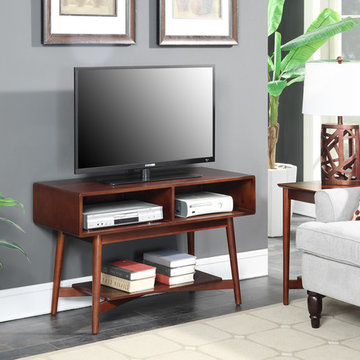
 Convenience Concepts
Modern styling is the essence of the Savannah TV Stand. Easy and Simple Set up. In a rich Mahogany finish, it's sure to complement any home decor. Featuring two separate compartments, allowing plenty of storage for any gaming or media needs. Also featuring an open lower shelf to allow ample space for display and components. You can put it together from start to finish in minutes. Sturdy construction will allow for years of enjoyment.
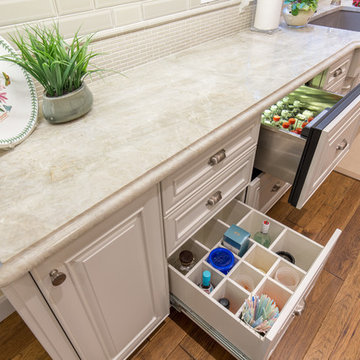
 Twelve Stones Designs, LLC
Example of a large cottage u-shaped medium tone wood floor eat-in kitchen design in Austin with a double-bowl sink, raised-panel cabinets, white cabinets, quartzite countertops, white backsplash, subway tile backsplash, paneled appliances and an island

Find the right local pro for your project
 User
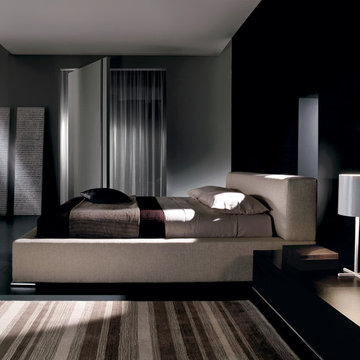
UserEDEN is a family of products for relaxation and slumber, including a chaise longue, a bed and a sofa-bed. The particular feature of the collection is the original frame in metal and wood, entirely covered with cowhide, giving the product a precise connotation of luxury, functioning as the back of the chaise longue or the headboard of the bed and sofa-bed. In the daybed version the L-shaped back forms a support for soft down cushions. The bed comes with a base in wooden slats, with or without a storage compartment, and the headboard can be enhanced by two adjustable lateral wings that open to accommodate small bedside tables. The sofa-bed has a wooden slat platform and comes as a double bed or two twin beds; in the latter solution, the second extractable bed is raised off the ground with a simple touch of the foot, thanks to a patented mechanism that greatly facilitates the operation.
 The Wall units
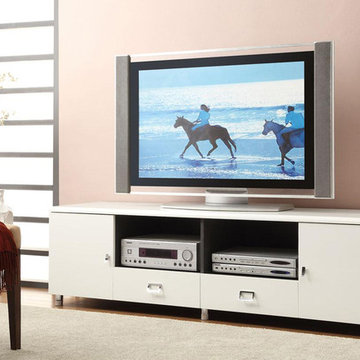
Contemporary styled TV Console features white high gloss waterfall edges, curved chrome hardware and legs. TV console sides and compartments are finished in gunmetal, which adds contrast and modern style to this piece.
Dimensions:
TV Console: 70.75" Length x 17.75" Width x 20.00" Height
Free shipping US
www.thewallunits.com/listing/modern-tv-stands

 SENCE ARCHITECTS
The Bunker House is a two-story house with a bomb shelter in the basement.
A bunker house is a two-story residential building with a basement bomb shelter. In a short time, we had to equip the basement, master the "two walls" principle and properly seal the windows to protect ourselves and our family from the impact of the shock wave. Our priorities have changed when choosing a home - proximity to the city center or transportation hubs no longer matters.
Moreover, SENCE ARCHITECTS also took care of other safety aspects. According to the rules, the storage has two distributed exits outside, each with light "hints" of the direction of evacuation. The basement area is sealed and equipped with a double ventilation system. This is a zone of guaranteed protection against missile attacks, poisonous or radioactive substances, combustion products, and bacteriological weapons. The first mode works on air recovery, providing a fresh flow of it in the absence of heat loss. The second is carried out by a filter ventilation unit — it cleans the outside air, and then distributes it to the compartments and creates excess pressure.
Thus, contaminated air will not penetrate inside even through small cracks in protective structures.
CONCEPTUAL SOLUTION
The structures of the building itself are made of strong reinforced concrete — this way SENCE ARCHITECTS suggests abandoning "glass" facades. The number of windows has also been reduced: they will have a protective anti-shock film, and in case of an explosive wave, they will be closed with reinforced shutters made of fire-resistant plywood. At the entrance to the house and bomb shelter, armored doors are installed.
Water is supplied from its own artesian well, electricity — from its own diesel power plant. This means that possible damage to infrastructure facilities will not affect the lives of residents in any way. The house is equipped with modern types of radio- and telephone communication, and satellite Internet, which will work even in the bomb shelter. The signaling and air-raid alert systems are to be installed too. The systems are powered autonomously and have backup channels. Overall, given its specificity, the house is designed for a family of 4-5 people.
Size / 733 sq.m.
Year / 2022

 Maple & Gray
This kitchen and pantry were part of an extensive renovation project. The client was keen to achieve a more traditional look and so lots of attention was paid to colour choices, materials and cabinetry detailing in this beautiful Berkshire home.
We worked on 3 different rooms and each space was given a slightly different look and feel.
In the kitchen we combined a dark aubergine colour with a pale tone with natural honed Bianca Eclipsia quartzite worktops to create a stunning look. Bespoke features were included within the cabinetry and special attention was taken to make this space work perfectly for our client and how they use their kitchen. The pivot door breakfast dresser is a fantastic area for the family to use whilst completely bespoke drawer compartments were created for specific uses.
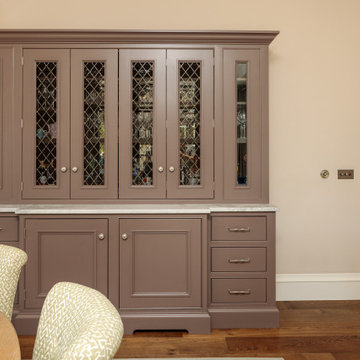
The bespoke drinks dresser extends the kitchen scheme into the dining area using the same island colour as the kitchen. Beautiful handles and bespoke mesh panelling on the cabinetry create an individual piece of furniture which compliment the rest of the room.
The walk in pantry is a perfect place to store all food items and additional appliances which aren’t used day to day. The oak tongue and groove panelling is a striking feature which looks stunning against the dark green cabinetry.
 BRINK Home Improvement & Renovation, LLC
family room updated!

Example of a mid-sized trendy open concept dark wood floor and wood ceiling family room design in Philadelphia with blue walls and a wall-mounted tv
Example of a mid-sized trendy open concept dark wood floor and wood ceiling family room design in Philadelphia with blue walls and a wall-mounted tv
 vidaXL LLC
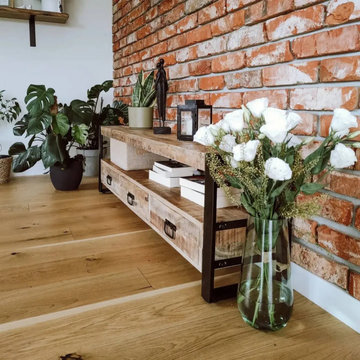
Bring rustic charm to your home with this solid mango wood TV cabinet! Handmade with unique wood grains, a sturdy steel frame, three drawers, and a compartment, it offers durability and ample storage.
 Michelle's Interiors
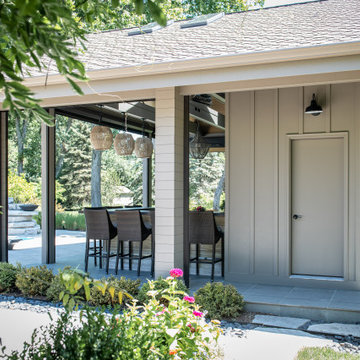
The shower house entry is conveniently attached to the kitchen/bar, and includes separate powder room, changing area and shower compartment.
Inspiration for a small transitional bathroom remodel in Chicago
Inspiration for a small transitional bathroom remodel in Chicago
 Sarah Lou Design
Nelson Salivia Foto Grafik Arts
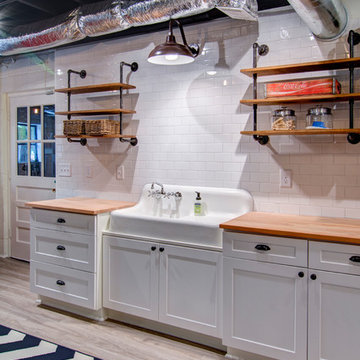
Basement - industrial vinyl floor basement idea in Atlanta
Basement - industrial vinyl floor basement idea in Atlanta
 Metropolis Drafting and Construction Inc
Arcadia is home to many great ranch homes. Many of these homes were built with many small rooms and areas divided by walls, doors and hallways.
In this project we took it upon ourselves to eliminate all these small compartments to create a great room in the center of the home.
In addition, we constructed a room-addition to include a parent’s suite on the opposite side of the great room so it will have the privacy our clients wished to have.
As part of the structural changes, we found that we need to completely redesign the back portion of the roof line to be higher and more unformal.
This gave us an opportunity to create a 10' ceiling for the proposed kitchen.
The extra space allowed us to build a second row of upper cabinets with some glass doors for showcasing our clients china collection.
The design is very traditional / traditional in nature.
Lots of neutral colors with white tones dominating the space.
The main contrast and addition of warmth were the hickory floors that added the much-needed contrast to the quick and cooler white tones.
 MRF Construction, Inc.
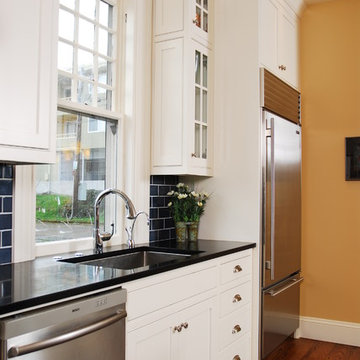
This stately lumber baron home, built in 1890, was updated to match the historic nature of the home and to create a kitchen the homeowners could entertain in more easily. The kitchen’s previous update was in 1960, and the space was cut up leaving it feeling disjointed and small. Almost half the space in the kitchen was used as a large butler’s pantry, and was further confined by a poor layout. By removing the wall separating the pantry, we were able to make a much larger, more comfortable space.
The kitchen is outfitted with custom cabinets in a traditional inset shaker style door to fit the age of the home. Honed black granite countertops and handmade blue subway tile complete the period look. The kitchen has all of the modern conveniences, with high end appliances, including a built-in Miele coffee-maker in the area where the pantry once resided. Along the same wall, there is a desk with compartments for mail, bills and homework, which is a must for this busy family!
 Jerry Schuster - Remodeling Specialist
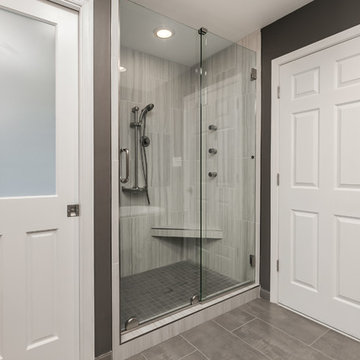
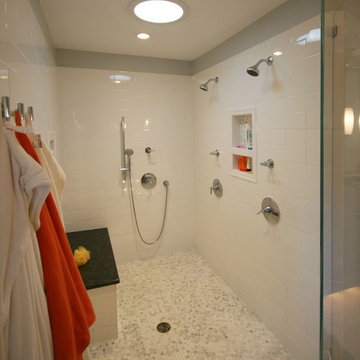
The vanity, commode, and shower spaces in this master bath were cramped and uncomfortable. We expanded this bath within the existing square footage by using part of an exceptionally large bedroom. The window was originally in the commode compartment added to the overall dreariness of it. Walls were removed and repositioned to create a far more open feel. The vanities now provide far more storage and efficiency, not to mention beauty. And the really spectacular element we a huge shower area with 3 positions for bathing. It works well for mom and dad and their 3 teenage boys use it, as well.
 Convenience Concepts
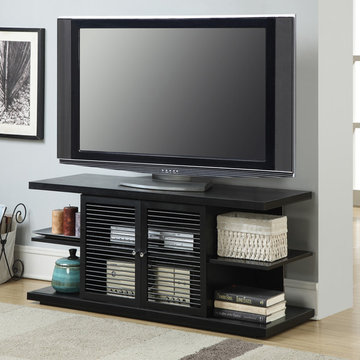
The Designs2Go E. Hampton TV Stand is the perfect complement to any new or existing decor. In a rich espresso wood grain finish featuring black sliding spindle wood doors, and six separate compartments. Whether you slide the doors to the left or right, you decide what shelves are to be displayed or hidden. Either way you will always have easy access to your media components.
 Square Deal Remodeling Co.
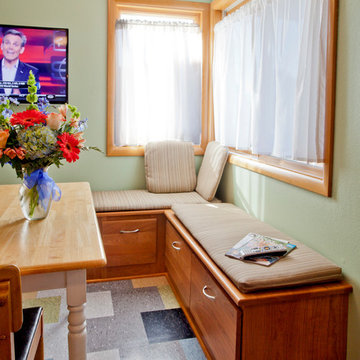
The new breakfast nook is not only comfortable but functional with custom fabric seat pads and storage drawers below. We integrated the TV cable box into a clever compartment in the end of the bench (at left behind the table) and installed a new cable box at the wall with no exposed wires for a clean appearance. The windows were original and left completely as-is. Now this area is a great place for our clients to eat, converse, relax, or play the guitar.
Photo By Nicks Photo Design
 The Wall units
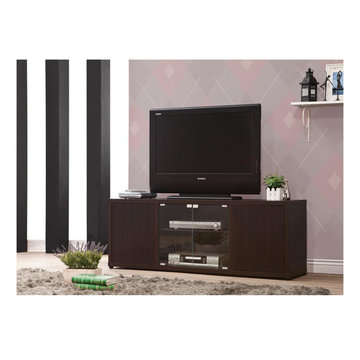
This simple-styled 60" TV Stand features four push-to-open glass doors and plenty of storage space. Keep all your media components and accessories organized. Side compartment shelves are also adjustable!
Dimensions:
TV Stand: 60.00" Length x 15.50" Width x 22.00" Height
Carton Size: 64.00" Length x 17.88" Width x 7.13" Height
Free shipping US
www.thewallunits.com/listing/modern-tv-stands
 Canadian Home Builders' Association
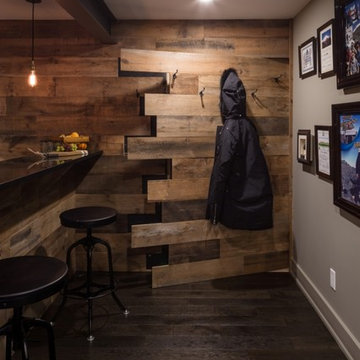
Just Basements explained that a better description of this expansive basement living space might be "Subterranean Penthouse". They noted that the homeowner wanted a contemporary, ultra cool place to hang out with friends.
Following the renovation, this basement boasts a huge media room for gaming, sports and entertaining. They added a games room complete with a custom bar, a huge flat screen TV, pool table and foosball game. The basement also hosts a separate entrance.
Additionally, the whole space can be controlled from your smartphone, with blackout blinds, the complete cutting-edge a/v system, lighting and fireplace, all with the touch of a button. Finally, everything is concealed, with custom a/v locations and hidden storage compartments built right into the feature wall.
 Builder Boy
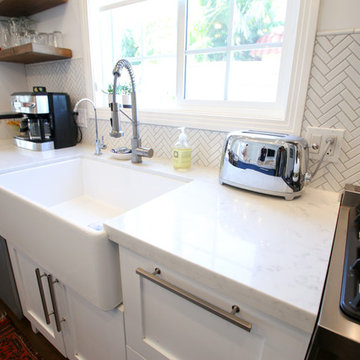
Here's a complete kitchen remodel done for a family in Long Beach with a handful of new features. At the center of this great room kitchen design is an unique island accompanied by modern glass orb lights. The island is also a spacious compartment for kitchen storage, that also holds a microwave.
The deep farmhouse sink is another outstanding feature in this new kitchen. Providing extra space for dishes, this sink is perfect for this expansive family. Click through to see the other exciting details in this kitchen.
69