
Search results for "Compartments" in Home Design Ideas
 Prepac Furniture
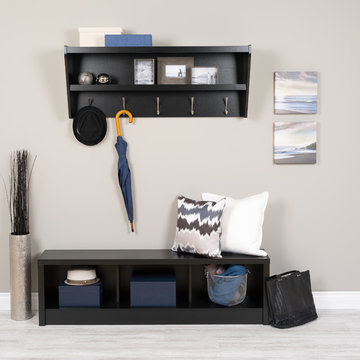
SHELF: Outfit your foyer with a smart and stylish storage solution, ready for anything your family can throw at it. This modern shelf features 5 solid metal hooks that provide a perfect perch for coats, hats, and other entryway essentials. Open design shelves provide a handy spot to drop your keys, purse, wallet or to display decorative items. This product ships Ready To Assemble and includes an easy to follow instruction booklet. Our innovative hanging rail system includes all mounting
BENCH: Series 9 Designer Storage Bench adds functional storage and style to any room in your home. Three large compartments provide ample storage for blankets, throws, books and other items making it a perfect companion for any bed. In the hallway, its sturdy construction invites you to sit down and remove your shoes while providing a convenient place to store them. The bench is constructed from durable laminated composite woods. Matches other products from the Series 9 Designer Furniture Collection. Ships Ready to Assemble, includes an instruction booklet for easy assembly and has a 5-year manufacturer's limited parts warranty.
 Maple & Gray
This kitchen and pantry were part of an extensive renovation project. The client was keen to achieve a more traditional look and so lots of attention was paid to colour choices, materials and cabinetry detailing in this beautiful Berkshire home.
We worked on 3 different rooms and each space was given a slightly different look and feel.
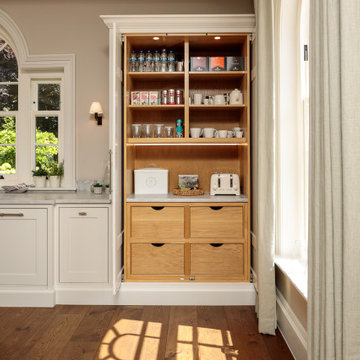
In the kitchen we combined a dark aubergine colour with a pale tone with natural honed Bianca Eclipsia quartzite worktops to create a stunning look. Bespoke features were included within the cabinetry and special attention was taken to make this space work perfectly for our client and how they use their kitchen. The pivot door breakfast dresser is a fantastic area for the family to use whilst completely bespoke drawer compartments were created for specific uses.
The bespoke drinks dresser extends the kitchen scheme into the dining area using the same island colour as the kitchen. Beautiful handles and bespoke mesh panelling on the cabinetry create an individual piece of furniture which compliment the rest of the room.
The walk in pantry is a perfect place to store all food items and additional appliances which aren’t used day to day. The oak tongue and groove panelling is a striking feature which looks stunning against the dark green cabinetry.
 Smartline agency
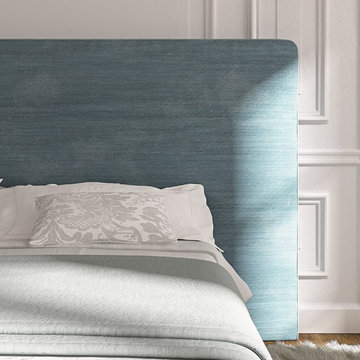
LIDA. Upholstered bed in fabric or leather cover of your choice. Available with slatted bed base, lined orthopaedic panel or storage compartment with slatted bed base. Designed by Alberto Colzani. Manufactured by INEDITO Milano. Detailed price by request.
Find the right local pro for your project
 k YODER design
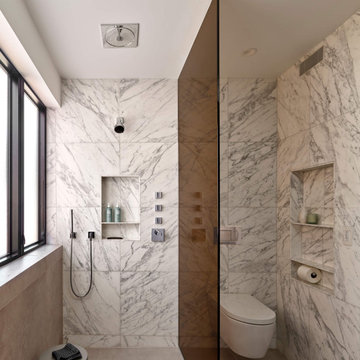
Located opposite a soaking tub, the shower and toilet compartments contain integrated marble wall niches for bath amenities. A Duravit wall-mounted toilet has a SENSO-Wash Stark bidet seat and a Geberit carrier system.
 Urban 1111 Design, LLC

This living room provides able space for family and friends. The sofa turns into a queen bed, and cushions can be stowed in the sofa compartment. The yellow club chairs bring a pop of sunshine! The ores on the wall show the owner's nationality painted to show their flag color and when the condo was purchased and became a 2nd home. The boat decor on the mantel was a family heirloom. The client felt that the deer portrait was appropriate for the non-hunters in Wisconsin. The large rug helps define the different areas in this open-plan space.
 Modern Furniture Bay
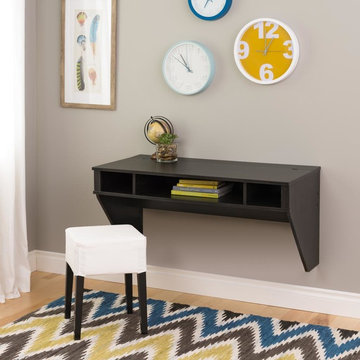
Perfect for small living spaces, this wall mounted desk will not take up much space but provide surface for efficient work, featuring cable & wire management below desk, and open compartments. Constructed from CARB-compliant, laminated composite woods in washed black finish.
from modernfurniturebay.com
 Richard G. Berry & Associates, Inc.
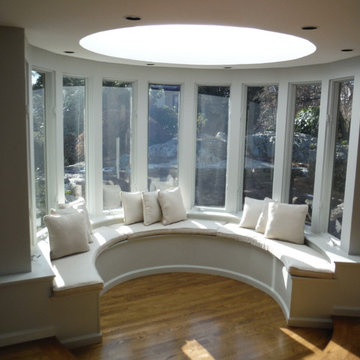
The Clients wanted a seating area for friends that took advantage of the views to the backyard. The bench is a custom design providing storage compartments under the cushions.
 Prodigy Homes Inc.
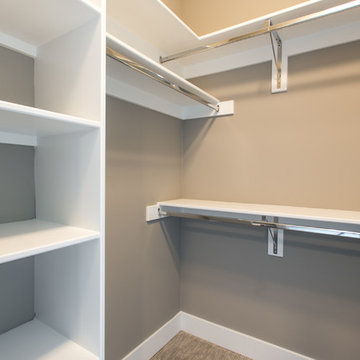
Mid-sized transitional gender-neutral carpeted and gray floor walk-in closet photo in Seattle with open cabinets and white cabinets
 By Design Interiors Inc
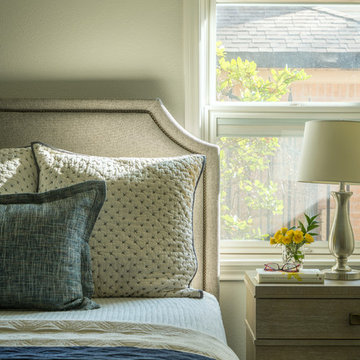
After recovering from the disastrous flooding from hurricane Harvey, it’s no surprise that these clients wanted a sanctuary in their master bedroom, cozy, inviting, while also clean and light. The soft warm gray wall color serves as a beautiful backdrop to rich transitional wood furniture, the upholstered headboard, and cozy blue and gray bedding.
The nightstands add a modern touche with electrical – both standard and USB in a hidden top compartment.
Making the bed is a breeze with a simple pillow configuration and machine washable bedding.
Builder: Wamhoff Design Build
Photographer: Daniel Angulo
 Ronbow Corp.
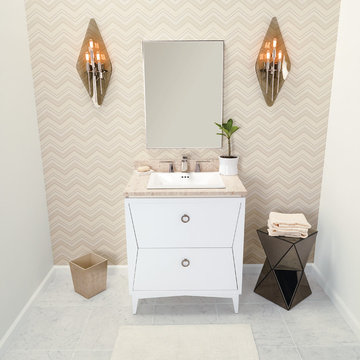
This freestanding single vanity will add a new dimension of class and style to your modern powder room with lovely hourglass shape and decadent LED border mirror. A white ceramic self-rimming sink rises gently from a Cream Beige natural stone marble vanity top that is pre-drilled to accommodate your favorite widespread fixture. The elegant White vanity base features two dovetail full-extension drawers with delicate ring pulls in a unique hourglass arrangement. Each drawer contains two separate interior compartments to keep your bathroom items well organized. The vanity base features fully finished interiors throughout and is made of solid wood and furniture grade plywood construction with real wood veneer, finished with non-toxic, eco-friendly polyurethane for maximum protection. A contemporary metal framed mirror with an LED light border hangs above the vanity adding pleasant accent lighting to your space.
 Matterhorn Development Co.
Custom built kitchen.

Kitchen cabinets and kitchen island with custom cuts and finishes. Barrack green on the cabinets while the infinity white leathered quartzite counter top sits on top with the same custom cut.
7FT Kitchen island with built in shelves. Storage, hidden compartments and accessible outlets were built in as well.
Back splash Anthology Mystic Glass: Tradewind Mix
 Soak Barrel Co. – Cedar Hot Tubs & Outdoor Saunas
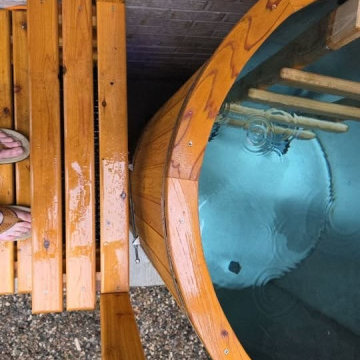
This project features the Viking Pro XL 60″ Tall Vertical Cedar Cold Plunge, constructed from solid Western Red Cedar and installed on a finished patio surface.
The plunge is built using thick, full-length cedar staves secured with stainless steel compression bands, creating a strong and watertight structure without synthetic liners or plastic shells. The vertical design maximizes immersion depth while maintaining a compact footprint.
Western Red Cedar was selected for its natural resistance to moisture, mold, and decay. Its dimensional stability allows the structure to perform reliably through seasonal temperature changes, making it well suited for year-round outdoor use.
The unit includes a dedicated equipment compartment housing the circulation and temperature control system, designed for easy access and straightforward maintenance.
With proper care, solid cedar construction is built to last 15–20+ years outdoors, offering a durable and fully natural alternative to acrylic or plastic cold plunge tubs.
 BA Furniture Stores
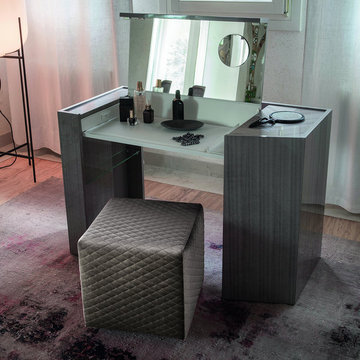
Make a functional and stylish addition to your bedroom or dressing area with the Elysee Dressing Table. Designed with LED lighting, round magnifying mirror and compartment for accessories, this table is sure to organize your bedroom and bring some dramatic vibe.
Dimensions: 44"W x 22"D x 30"H
ba-stores.com/product/rossetto-usa-elysee-dressing-table
 Cree designs

Beautiful black and white kitchen with subtle touches. This is the prep sink.
Inspiration for a large transitional travertine floor and beige floor kitchen remodel in Orange County with a single-bowl sink, shaker cabinets, white cabinets, quartzite countertops, white backsplash, ceramic backsplash, stainless steel appliances, an island and black countertops
Inspiration for a large transitional travertine floor and beige floor kitchen remodel in Orange County with a single-bowl sink, shaker cabinets, white cabinets, quartzite countertops, white backsplash, ceramic backsplash, stainless steel appliances, an island and black countertops
 Kasas Builders Inc.

Example of a small mid-century modern master white tile and ceramic tile ceramic tile, black floor and double-sink shower bench design in San Francisco with shaker cabinets, light wood cabinets, a two-piece toilet, white walls, an undermount sink, quartz countertops, a hinged shower door, white countertops and a built-in vanity

 CBH Architects
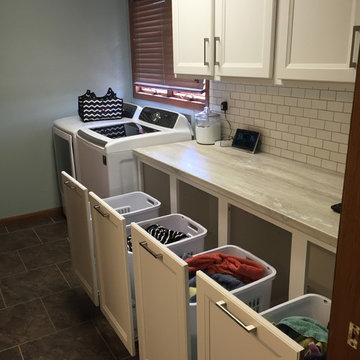

This primary en suite bath by Galaxy Building features a deep soaking tub, large shower, toilet compartment, custom vanity, skylight and tiled wall/backsplash. In House Photography.
 John Bost
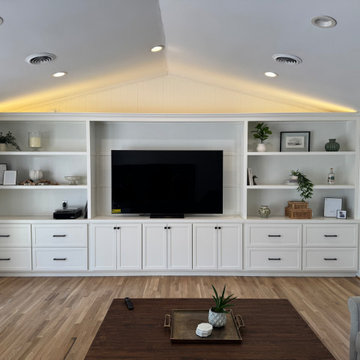
This is a recently completed entertainment center in a family room in Greensboro. This installation is 18-1/2 feet wide x 8 feet high. The base consists of two cabinets with deep drawers that move on full-extension ball-bearing slides featuring soft self-closing, plus a long center cabinet with three door compartments that have adjustable shelves and soft-close door hinges. The upper structure consists of two 5-1/2" wide cabinets with fixed shelves, a 90-inch long top bridge between them, back panels to conceal the old wall paneling, Shaker trim for the center section, floating crown molding across the entire top span, and programmable COB LED lighting above the crown that is controlled by either a wireless remote or a smartphone app.

 Ace Granite Innovations LLC
Clean Shot Photography
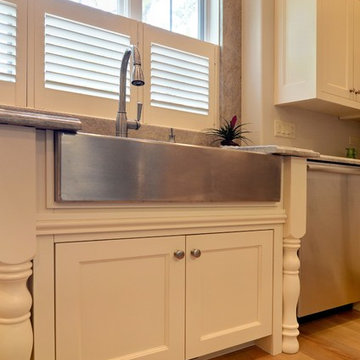
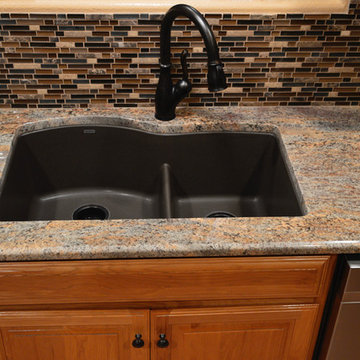
Inspiration for a mid-sized transitional kitchen remodel in Austin with a double-bowl sink, raised-panel cabinets, light wood cabinets, granite countertops, multicolored backsplash, glass tile backsplash, stainless steel appliances and no island
Inspiration for a mid-sized transitional kitchen remodel in Austin with a double-bowl sink, raised-panel cabinets, light wood cabinets, granite countertops, multicolored backsplash, glass tile backsplash, stainless steel appliances and no island
67