
Search results for "Compartments" in Home Design Ideas
 Cabinet Innovations

Counter-standing cabinet features finished interior to match the Matte Twilight finish. All adjustable shelves with additional storage on each door. The cabinet is finished off with a one piece crown moulding to match the mirror frames and take the design to the ceiling. Cabinets by Brookhaven featuring the Westchester door style on Quarter Sawn Red oak with a Matte Twilight finish.
Photography by Marcio Dufranc

 Panczak Construction
Built-in wall unit, Harper project. Here's a portfolio-ready description, factual per your content rules:
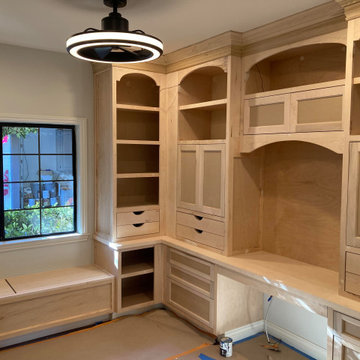
Custom Home Office Built-In — Full-Wall Cabinetry with Window Seat
Floor-to-ceiling painted maple built-in spanning two walls, designed as a combined home office and storage wall. The upper section features four arched display bays with integrated in-cabinet lighting, open adjustable shelving, and Shaker-panel door cabinets, all finished with stacked crown molding at the ceiling line. The lower run is anchored by a continuous stained wood countertop forming an L-shaped desk return with a dedicated knee space, flanked by banks of full-extension drawers and concealed storage. Hardware is matte black with brass accents; select upper drawers use routed half-moon pulls for a handle-free face.
Below the window, a full-width bench seat with dual lift-up storage compartments ties into the cabinetry run, trimmed to match the surrounding casework. The unit was scribed to the existing walls and finished in a durable white enamel, set against the home's original dark-stained hardwood flooring and black steel-grid window.
Find the right local pro for your project

 SENCE ARCHITECTS
The Bunker House is a two-story house with a bomb shelter in the basement.
A bunker house is a two-story residential building with a basement bomb shelter. In a short time, we had to equip the basement, master the "two walls" principle and properly seal the windows to protect ourselves and our family from the impact of the shock wave. Our priorities have changed when choosing a home - proximity to the city center or transportation hubs no longer matters.
Moreover, SENCE ARCHITECTS also took care of other safety aspects. According to the rules, the storage has two distributed exits outside, each with light "hints" of the direction of evacuation. The basement area is sealed and equipped with a double ventilation system. This is a zone of guaranteed protection against missile attacks, poisonous or radioactive substances, combustion products, and bacteriological weapons. The first mode works on air recovery, providing a fresh flow of it in the absence of heat loss. The second is carried out by a filter ventilation unit — it cleans the outside air, and then distributes it to the compartments and creates excess pressure.
Thus, contaminated air will not penetrate inside even through small cracks in protective structures.
CONCEPTUAL SOLUTION
The structures of the building itself are made of strong reinforced concrete — this way SENCE ARCHITECTS suggests abandoning "glass" facades. The number of windows has also been reduced: they will have a protective anti-shock film, and in case of an explosive wave, they will be closed with reinforced shutters made of fire-resistant plywood. At the entrance to the house and bomb shelter, armored doors are installed.
Water is supplied from its own artesian well, electricity — from its own diesel power plant. This means that possible damage to infrastructure facilities will not affect the lives of residents in any way. The house is equipped with modern types of radio- and telephone communication, and satellite Internet, which will work even in the bomb shelter. The signaling and air-raid alert systems are to be installed too. The systems are powered autonomously and have backup channels. Overall, given its specificity, the house is designed for a family of 4-5 people.
Size / 733 sq.m.
Year / 2022
 Majestic Home Solutions LLC
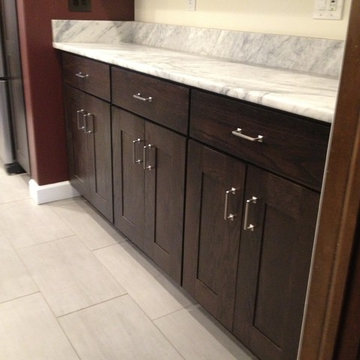
Traditional styled kitchen. Custom kitchen cabinets and an open layout with island. We love that the island features a double tier, making it easy for you to prepare food and have others sitting so you can socialize without being in one another's way. Take a peek inside the cabinets and drawers, the homeowners chose to have great storage compartments built in! By Majestic Home Solutions, LLC.
 Odell Construction Inc.
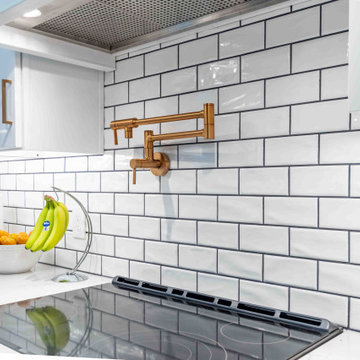
Elevate your culinary haven with our exquisite kitchen design. Immerse yourself in the timeless elegance of white shaker-style cabinets, a canvas of classic beauty that sets the stage for a culinary masterpiece. The white subway tiles, embraced by the deep allure of dark grout, create a captivating backdrop, merging tradition with a contemporary twist.
Our attention to detail shines with a bespoke custom hood that commands attention as the heart of your space. Discover the charm of convenience and sophistication with a hidden wine compartment seamlessly integrated into the custom cabinetry. The soulful character of the original wood floors, lovingly refinished, brings a warm, inviting atmosphere, inviting you to savor every step.
Embrace the artistry of contrasts in the stove area, where a copper pot filler becomes a graceful focal point against the white expanse. Copper accents gracefully meander throughout, intertwining with every element, a symphony of unity and charm.
However, it's our thoughtfully curated industrial-style lighting that truly transforms this kitchen. These fixtures bridge the gap between the classic and the contemporary, unveiling a narrative where tradition evolves into modernity.
 Decor-Rest
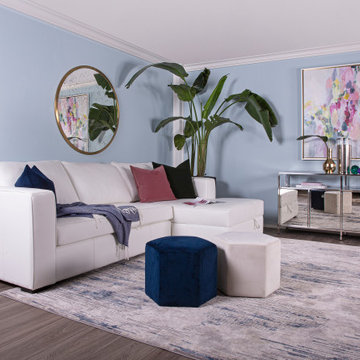
Where functional meets trendy! This Decor-Rest couch (Style 3900) includes a storage compartment and is available in either fabric or leather upholstery. It is a centrepiece for any living room and can be decorated to match any style, whether that be contemporary, modern, or boho-chic! With spring just around the corner, this project incorporated a dash of bright colour to compliment the neutral sectional.
 Jeffery M Wolf General Contractor, Inc.
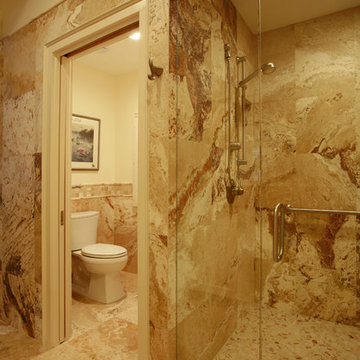
This is a master bath addition to our 1920s era home. We used a travertine tile for the floors and walls and a river rock floor on the shower floor. The shower is curbless and has a frameless glass shower door. There are two hand-held shower heads, one at each end of the shower. The lighting is all LED. Frank Baptie Photography

 k YODER design
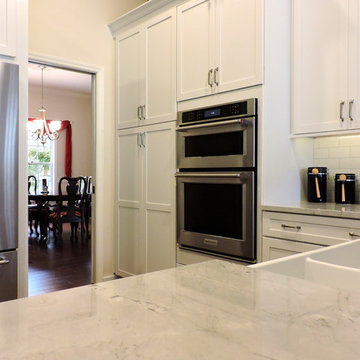
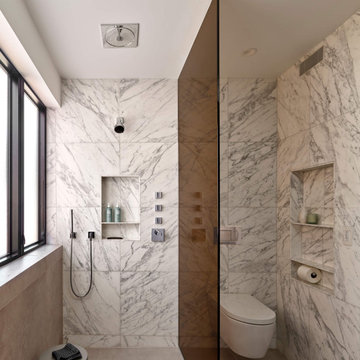
Located opposite a soaking tub, the shower and toilet compartments contain integrated marble wall niches for bath amenities. A Duravit wall-mounted toilet has a SENSO-Wash Stark bidet seat and a Geberit carrier system.
 Cap's Artistry LLC
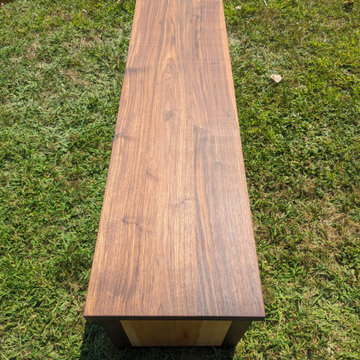
This handcrafted Walnut and Cherry storage bench combines timeless craftsmanship with smart, everyday functionality. Built from solid USA-sourced hardwoods, this custom bench features a spacious hidden storage compartment beneath the seat, providing the perfect place to organize blankets, linens, dishware, books, seasonal décor, toys, or other everyday essentials while maintaining a clean, uncluttered space.
Designed for a client in Fenton, Michigan, the bench incorporates premium soft-close hinges that allow the lid to open and close smoothly and safely. The rich contrast between the dark Walnut and warm Cherry creates a refined, furniture-quality appearance that complements both modern and traditional interiors while showcasing the natural beauty of genuine hardwood.
More than just additional seating, this versatile storage bench adapts to the way you live. Place it alongside a dining table for flexible seating and convenient tableware storage, position it in an entryway to organize everyday essentials, use it at the foot of your bed to store extra bedding, or incorporate it into a mudroom, hallway, or living room where beauty and organization are equally important.
Unlike mass-produced storage benches made from particle board or veneer, our benches are handcrafted from solid hardwood that's built to serve your family for generations. Every board is individually selected for its unique grain, color, and character, ensuring each piece is one of a kind while offering exceptional durability and heirloom-quality craftsmanship.
As a custom furniture maker we specialize in building furniture that is entirely unique; 100% custom crafted. We are furniture builders that design pieces that fit to your space and vision, and it all starts with a conversation.
 Canadian Home Builders' Association
Just Basements explained that a better description of this expansive basement living space might be "Subterranean Penthouse". They noted that the homeowner wanted a contemporary, ultra cool place to hang out with friends.
Following the renovation, this basement boasts a huge media room for gaming, sports and entertaining. They added a games room complete with a custom bar, a huge flat screen TV, pool table and foosball game. The basement also hosts a separate entrance.
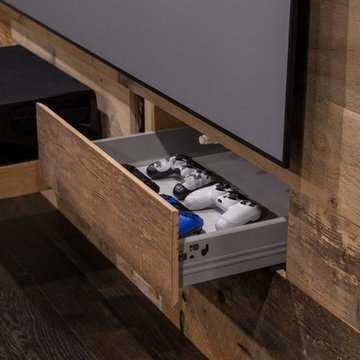
Additionally, the whole space can be controlled from your smartphone, with blackout blinds, the complete cutting-edge a/v system, lighting and fireplace, all with the touch of a button. Finally, everything is concealed, with custom a/v locations and hidden storage compartments built right into the feature wall.
 Zapata Design, LLC
ZD Photography
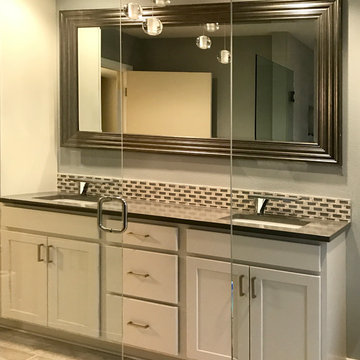
Example of a mid-sized transitional master multicolored tile and mosaic tile porcelain tile and multicolored floor bathroom design in Portland with shaker cabinets, white cabinets, a one-piece toilet, an undermount sink, granite countertops, a hinged shower door, gray countertops and gray walls
Example of a mid-sized transitional master multicolored tile and mosaic tile porcelain tile and multicolored floor bathroom design in Portland with shaker cabinets, white cabinets, a one-piece toilet, an undermount sink, granite countertops, a hinged shower door, gray countertops and gray walls
 Matterhorn Development Co.

Custom built kitchen.
Kitchen cabinets and kitchen island with custom cuts and finishes. Barrack green on the cabinets while the infinity white leathered quartzite counter top sits on top with the same custom cut.
7FT Kitchen island with built in shelves. Storage, hidden compartments and accessible outlets were built in as well.
Back splash Anthology Mystic Glass: Tradewind Mix
 Calligaris
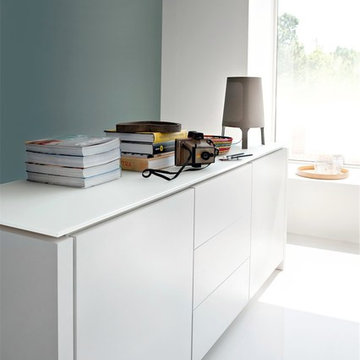
CS/6029-10A_P262_P94_GAW: Mag Wood Cabinet- 2 Side Door- 3 Central Drawer- White Internal Frame- Matte Optic White Frame- Frosted Etched White Top
Features -
Cabinet With 2 Side Doors And 3 Central Drawers
Push-Pull Doors And Drawers With Magnet
Matching Finishes For Sides And Doors
2 3/4"" High Closed Base.
Includes One Transparente Tempered Shelf For Each Compartment
Excellent Resistance to Wear and Tear
Durable
Location - Indoor
Specifications -
Materials - Melamine Lacquered Wood, Tempered Glass
Finishes - White, Frosted Acid Etched Extra White

 Rudloff Custom Builders
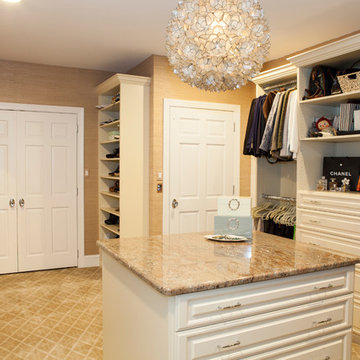
This closet is an absolute dream. This master bedroom Dressing room /closet has ample space and room for clothing, shoes, handbags and more..
The island holds additional storage. The granite stone top and textured wall paper adds richness and casual elegance to the room
The custom designed closet system is beautifully planned and installed leaving nothing to chance.
The closet system is made of a cream color laminate material that gives the room a light and airy feel.
This home was featured in Philadelphia Magazine August 2014 issue to showcase its beauty and excellence.
Photo by Alicia's Art, LLC
RUDLOFF Custom Builders, is a residential construction company that connects with clients early in the design phase to ensure every detail of your project is captured just as you imagined. RUDLOFF Custom Builders will create the project of your dreams that is executed by on-site project managers and skilled craftsman, while creating lifetime client relationships that are build on trust and integrity.
We are a full service, certified remodeling company that covers all of the Philadelphia suburban area including West Chester, Gladwynne, Malvern, Wayne, Haverford and more.
As a 6 time Best of Houzz winner, we look forward to working with you on your next project.
 Kitchen and Bath Inc.
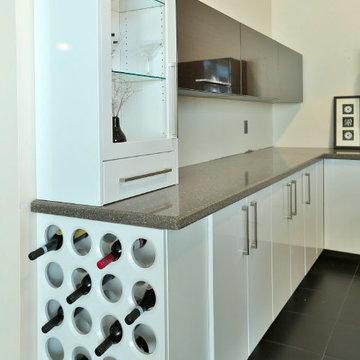
Example of a mid-sized minimalist l-shaped eat-in kitchen design in Toronto with flat-panel cabinets, white cabinets, granite countertops, blue backsplash, stainless steel appliances and no island
 STUDIO NINE & CO.
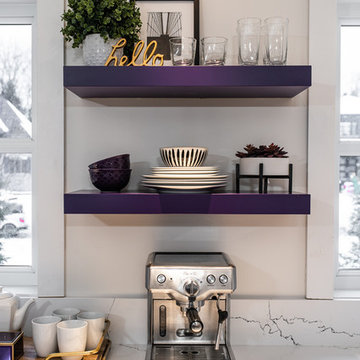
When this family of 7 bought their home, they came to us and said "We want a purple kitchen!". Naturally we jumped at the opportunity to create something outside of the box. With 5 young children, functionality and storage was imperative. We designed the kitchen to accommodate our client's lifestyle and busy household. It houses, 3 floor to ceiling storage compartments, each with its own individual function. First, the "Chef's Pantry", complete with top to bottom pullouts. Secondly, the "Breakfast Pantry", that houses everyday appliances, dinner ware, breakfast cereals and spreads. Finally, the once closet, converted 'Walk In Pantry". The oak frame around the range was specifically designed to allow for quick & easy access to everyday cooking essentials, and serve as a focal point in the space. Additional accessories included in the design were a double garbage pull out bin, retractable shelf for smaller, yet heavy appliances, Tupperware organizer, 2 spice pulls, and 2 Le Mans corner organizers. We opted for bespoke cabinetry, with an HDF painted & and oak construction, paired with purple and champagne bronze accents to tie it all together. Overall, this once dull and poorly organized kitchen is now the embodiment of bright, bold and beautiful, offering this colorful family comfort and convenience as they live life as an expression of their values.

66