
Search results for "Compatibility" in Home Design Ideas
 Cape Associates, Inc.
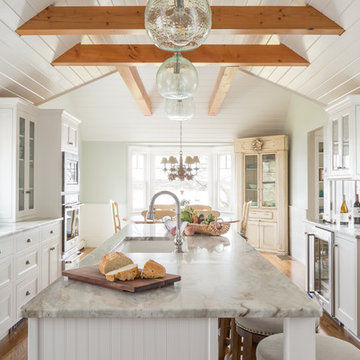
As innkeepers, Lois and Evan Evans know all about hospitality. So after buying a 1955 Cape Cod cottage whose interiors hadn’t been updated since the 1970s, they set out on a whole-house renovation, a major focus of which was the kitchen.
The goal of this renovation was to create a space that would be efficient and inviting for entertaining, as well as compatible with the home’s beach-cottage style.
Cape Associates removed the wall separating the kitchen from the dining room to create an open, airy layout. The ceilings were raised and clad in shiplap siding and highlighted with new pine beams, reflective of the cottage style of the home. New windows add a vintage look.
The designer used a whitewashed palette and traditional cabinetry to push a casual and beachy vibe, while granite countertops add a touch of elegance.
The layout was rearranged to include an island that’s roomy enough for casual meals and for guests to hang around when the owners are prepping party meals.
Placing the main sink and dishwasher in the island instead of the usual under-the-window spot was a decision made by Lois early in the planning stages. “If we have guests over, I can face everyone when I’m rinsing vegetables or washing dishes,” she says. “Otherwise, my back would be turned.”
The old avocado-hued linoleum flooring had an unexpected bonus: preserving the original oak floors, which were refinished.
The new layout includes room for the homeowners’ hutch from their previous residence, as well as an old pot-bellied stove, a family heirloom. A glass-front cabinet allows the homeowners to show off colorful dishes. Bringing the cabinet down to counter level adds more storage. Stacking the microwave, oven and warming drawer adds efficiency.
 Distinctive Remodeling, LLC
New View
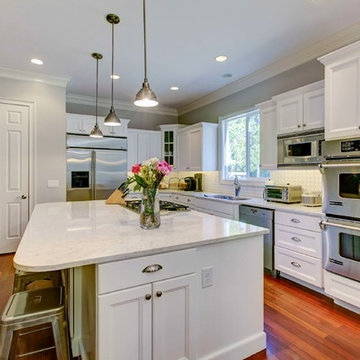
Small transitional galley medium tone wood floor eat-in kitchen photo in Raleigh with a double-bowl sink, recessed-panel cabinets, white cabinets, quartzite countertops, white backsplash, ceramic backsplash, stainless steel appliances and an island
Small transitional galley medium tone wood floor eat-in kitchen photo in Raleigh with a double-bowl sink, recessed-panel cabinets, white cabinets, quartzite countertops, white backsplash, ceramic backsplash, stainless steel appliances and an island
 serrao design/architecture
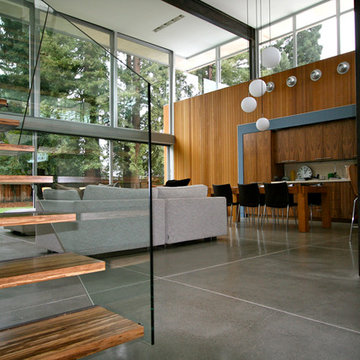
Considered by some a tear down, after 60 years the home was in definite need of TLC. The new owners, a young family, fell in love with the house and it’s relationship to the large yard but they needed more space. Following careful study and consideration looking at multiple options for restoring, remodeling and starting fresh, and motivated by their love of the original Mid-Century Modern Eichler home, the decision was made to maintain as much of the original house as possible while expanding strategically out and up in a Modern language compatible with and inspired by the original.
©serrao design/architecture, unless otherwise noted
Find the right local pro for your project
 Jonathan Caron Construction, Inc.
Bradley Jones
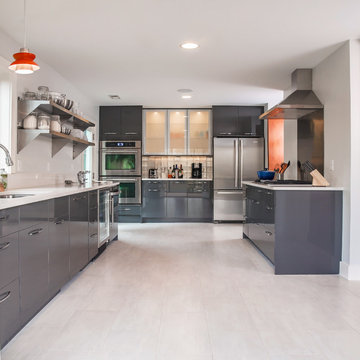
Mid-sized 1960s galley porcelain tile enclosed kitchen photo in DC Metro with an undermount sink, flat-panel cabinets and quartz countertops
Mid-sized 1960s galley porcelain tile enclosed kitchen photo in DC Metro with an undermount sink, flat-panel cabinets and quartz countertops

 McKee & Company
Enclosed dining room - mid-sized transitional enclosed dining room idea in Orange County with blue walls and no fireplace

 Planika Fires
Inspiration for a modern open concept dark wood floor living room remodel in New York with a bar, white walls, a ribbon fireplace, a stone fireplace and a wall-mounted tv
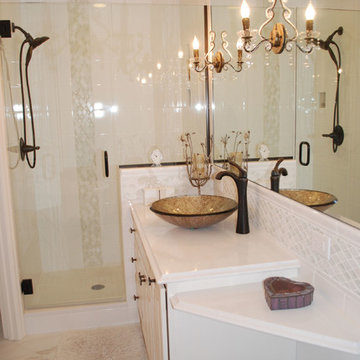
 Manor Design, Eva Puterbaugh Interior Designer
My customer loves her vanity area and uses it all the time. The counter top is a remnant from a fabricator and is an engineered quartz product.
The vessel glass sink, oil rubbed finishes, and crystal trimmed sconces are the accents that make this bathroom pop!

 Blue Hot Design, LLC
Kitchen Design: Wells Design
Material Selections: Blue Hot Design
Example of a mid-sized classic l-shaped medium tone wood floor eat-in kitchen design in Milwaukee with an undermount sink, flat-panel cabinets, medium tone wood cabinets, solid surface countertops, yellow backsplash, stone tile backsplash, stainless steel appliances and a peninsula
Example of a mid-sized classic l-shaped medium tone wood floor eat-in kitchen design in Milwaukee with an undermount sink, flat-panel cabinets, medium tone wood cabinets, solid surface countertops, yellow backsplash, stone tile backsplash, stainless steel appliances and a peninsula
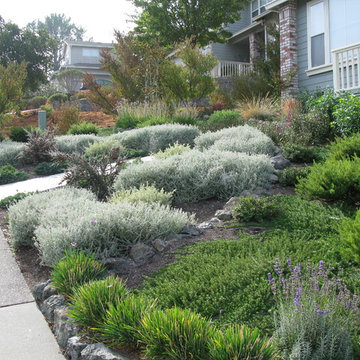
 Jasmin Landscape Design Build Maintain
Front yard with deer and drought resistant vegetation.
Inspiration for a small drought-tolerant front yard concrete landscaping in San Francisco with no cover.
Inspiration for a small drought-tolerant front yard concrete landscaping in San Francisco with no cover.

 DeVinci Cast Stone
The Contempo's modern design relies on simple uncluttered lines making this mantel compatible with a Contemporary interior, resulting in a very elegant look. Our designs are suitable for any type of firebox and can be customized with filler panels to match your unique firebox or fireplace insert. If you need help with sizing, give us a call. We would be more than happy to help you with selection, scale, and design.
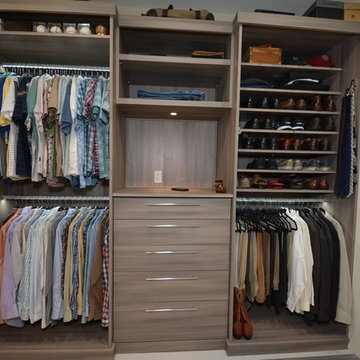
 Southern Closet Systems Inc.
Example of a mid-sized trendy men's dressing room design in Tampa with flat-panel cabinets and medium tone wood cabinets
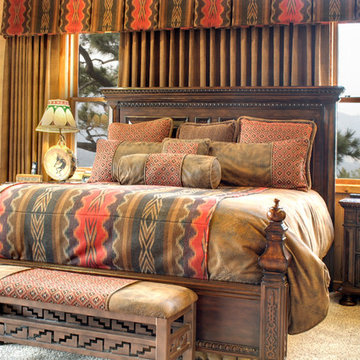
 Interiors on Fox Farm Road
In the master bedroom, large-scale furnishings are the backdrop for custom bedding in warm Southwestern hues.
Bedroom - large rustic master carpeted bedroom idea in Los Angeles with beige walls
Bedroom - large rustic master carpeted bedroom idea in Los Angeles with beige walls

 J.P. Franzen Associates Architects, P.C.

Landscape design enhances and enriches natural surroundings. Custom stone work, patios, stairs, walkways, driveways, plantings, pools, and entertaining areas are functionally designed to enhance and enrich. Hardscape details are compatible with both traditional and contemporary features.
 Rawlings Design, Inc.
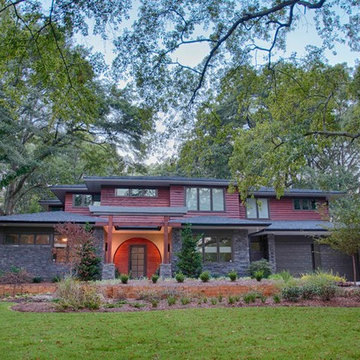
This house, designed by Eric Rawlings, AIA, LEED AP and built by Arlene Dean, illustrates the flexibility of the Prairie Style by emphasizing the Japanese influences. Elements like the Torii Gate framing the circular front door and the Shoji Screens that separate the Dining Room and Play Room from the Great Room inside show the compatibility of traditional Japanese Architecture and the Arts and Crafts movement that both influenced the creation of the Prairie Style in the mid 1890s. Photo by Eric Rawlings, AIA, LEED AP
 Rawlings Design, Inc.
This house, designed by Eric Rawlings, AIA, LEED AP and built by Arlene Dean, illustrates the flexibility of the Prairie Style by emphasizing the Japanese influences. Elements like the Torii Gate framing the circular front door and the Shoji Screens that separate the Dining Room and Play Room from the Great Room inside show the compatibility of traditional Japanese Architecture and the Arts and Crafts movement that both influenced the creation of the Prairie Style in the mid 1890s. Photo by Eric Rawlings, AIA, LEED AP
 Tile Temptations Of Florida

Example of a mid-sized beach style formal and open concept vinyl floor and gray floor living room design in Miami with gray walls, no fireplace and a tv stand
![Kitchen Remodel - K. Wood [Clifton, VA]](https://st.hzcdn.com/fimgs/fcb1efe4046c28e8_0621-w360-h360-b0-p0--.jpg)
 Quality Bath
About the faucet:
Extended Reach Pulldown Kitchen Faucet with Soap Dispenser and Air Switch
Unique “PLP” positive lock holds spray head in place.
Pre-positioned “Easy Pull” counterbalanced weight.
Spray head extends 18” from spout.
Lever selects spray from aerated stream.
1.75 gpm maximum flow rate with stream selected.
Solid brass construction.
Single lever control hot/cold ceramic disk valve cartridge.
3 handle caps included. Plain, and ceramic right hand or left hand operation indicated for hot and cold.
Handle adjusts for clearance from backsplash.
Braided connection hoses.
Adjustable Teflon® “Friction Lock” aids handle feel and prevents sag.
360 degree swivel spout.
Compatible with Reverse Osmosis.
Includes Soap/Lotion Dispenser (4060) and Air Switch (4010)
About the sink:
Farmhouse Copper Apron Front Kitchen Sink-
It's a winsome classic, done better. The Farmhouse apron-front kitchen sink from Native Trails renews this well-loved traditional design. The intriguing hand hammered copper texture is a feast for the eyes. Farmhouse single-bowl kitchen sink is artisan crafted; forged of high-quality recycled copper. You can trust that your heirloom sink will last for generations - Native Trails offers a lifetime warranty on all our copper sinks.
16 Gauge Copper
Outside Dimensions: 22" x 33" x 10.5"
Inside Dimensions: 17" x 28" x 10"
Apron Extends 4" on Sides
3.5" Drain Opening-recommend drains: DR320 or DR340
 Ferguson Construction

Inspiration for a mid-sized timeless wood and concrete white front porch remodel in St Louis with a hip roof and a roof extension
 Native Staging
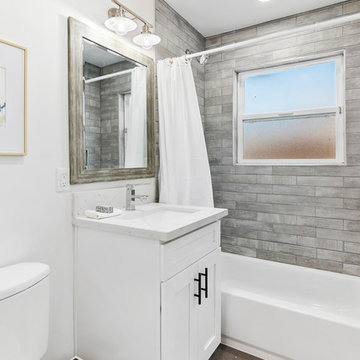
Example of a small trendy gray tile and subway tile ceramic tile alcove bathtub design in Los Angeles with shaker cabinets, white cabinets, a two-piece toilet, white walls, an undermount sink, quartz countertops and white countertops
 Green Building Supply

Color: Synergy-Solid-Strand-Bamboo-Wheat
Example of a small u-shaped bamboo floor eat-in kitchen design in Chicago with flat-panel cabinets, light wood cabinets, soapstone countertops, black backsplash, stainless steel appliances and an island
Example of a small u-shaped bamboo floor eat-in kitchen design in Chicago with flat-panel cabinets, light wood cabinets, soapstone countertops, black backsplash, stainless steel appliances and an island
15